THREE HOMES ON ONE PROPERTY. Great opportunity in the Goodrich. 6378 Gale was Updated in 2025. Updates for this 3 Bedroom, 2 Bath Home Include: Kitchen, Bathrooms, Carpet, Vinyl Floors, Paint, A/C, Basement Windows. Master Bedroom has Private Entrance to Fenced Backyard. Oversized Two Car Garage has New Overhead Opener with Keypad Entry/2 Remotes and Attached Shed for Extra Storage. This Home Features First Floor Laundry and Michigan Basement for Additional Storage. Currently rented for $2,000 a month. 6376 Gale was Updated in 2024. Updates for this 2 Bedroom, 1 Bath Home Include: Kitchen and Bath, New Flooring and Fresh Paint Throughout. This Home Sits on a Crawl Space, Offering a Finished Loft and Shed for Storage. Currently rented for $1,100 a month. 6382 Gale Remodel was just Completed in 2026. Updates Include: New Kitchen, Updated Bath, New Flooring, Light Fixtures and Paint Throughout. The Basement and Shed Offer Ample Storage. Currently rented for $1,200 a month. This Truly Unique Parcel Offers so many Potential Options. Option One: Simply an Income Investment. Option Two: Live in One House and Rent Out the Other Two Homes for Income. Option Three: Great for an Extended Family, Such As; Yourself in One Home, Aging Parent(s) and/or Adult Children in the Other Two. All Appliances Included in Sale. Agent is Related to Seller. Don't Delay....Call for Your Showing Today!!!
For sale
$515,000
6378 Gale Rd, Atlas, MI 48411
3beds
2,004sqft
Single Family Residence
Built in 1930
0.4 Acres Lot
$-- Zestimate®
$257/sqft
$-- HOA
What's special
- 151 days
- 187
- 3
Zillow last checked:
Listing updated:
Listed by:
Darlene Blaker 810-715-2390,
America's Premiere Realty Inc 810-715-2390
Source: Realcomp II,MLS#: 20261025557
Facts & features
Interior
Bedrooms & bathrooms
- Bedrooms: 3
- Bathrooms: 2
- Full bathrooms: 2
Primary bedroom
- Level: Entry
- Area: 144
- Dimensions: 12 X 12
Bedroom
- Level: Second
- Area: 121
- Dimensions: 11 X 11
Bedroom
- Level: Second
- Area: 110
- Dimensions: 10 X 11
Primary bathroom
- Level: Entry
- Area: 30
- Dimensions: 5 X 6
Other
- Level: Entry
- Area: 81
- Dimensions: 9 X 9
Kitchen
- Level: Entry
- Area: 120
- Dimensions: 10 X 12
Laundry
- Level: Entry
- Area: 64
- Dimensions: 8 X 8
Living room
- Level: Entry
- Area: 399
- Dimensions: 19 X 21
Heating
- Forced Air, Natural Gas
Cooling
- Ceiling Fans, Central Air
Appliances
- Included: Disposal, Dryer, Free Standing Electric Range, Free Standing Refrigerator, Microwave, Washer, Water Softener Owned
- Laundry: Electric Dryer Hookup, Laundry Room, Washer Hookup
Features
- Basement: Interior Entry,Unfinished
- Has fireplace: No
Interior area
- Total interior livable area: 2,004 sqft
- Finished area above ground: 2,004
Video & virtual tour
Property
Parking
- Total spaces: 2
- Parking features: Two Car Garage, Detached, Electricityin Garage, Garage Door Opener, Workshop In Garage
- Garage spaces: 2
Features
- Levels: Two
- Stories: 2
- Entry location: GroundLevel
- Patio & porch: Covered, Patio, Porch
- Pool features: None
- Fencing: Fenced
Lot
- Size: 0.4 Acres
- Dimensions: 83 x 100
Details
- Additional structures: Other, Sheds
- Parcel number: 0208576027
- Special conditions: Short Sale No,Standard
- Other equipment: Dehumidifier
Construction
Type & style
- Home type: SingleFamily
- Architectural style: Bungalow
- Property subtype: Single Family Residence
Materials
- Vinyl Siding
- Foundation: Crawl Space, Michigan Basement, Sump Pump
- Roof: Asphalt
Condition
- New construction: No
- Year built: 1930
- Major remodel year: 2025
Utilities & green energy
- Sewer: Public Sewer
- Water: Well
- Utilities for property: Cable Available
Community & HOA
Community
- Subdivision: MAP OF DAVISONVILLE
HOA
- Has HOA: No
Location
- Region: Atlas
Financial & listing details
- Price per square foot: $257/sqft
- Tax assessed value: $92,942
- Annual tax amount: $5,480
- Date on market: 4/24/2026
- Cumulative days on market: 152 days
- Listing agreement: Exclusive Right To Sell
- Listing terms: Cash,Conventional
Estimated market value
Not available
Estimated sales range
Not available
$1,937/mo
Price history
| Date | Event | Price |
|---|---|---|
| 4/24/2026 | Listed for sale | $515,000+38048.1%$257/sqft |
Source:  Realcomp II #20261025557 Report a problem Realcomp II #20261025557 Report a problem | ||
| 5/14/2019 | Listing removed | $1,450$1/sqft |
Source: Americas Premiere Realty Inc #219026864 Report a problem | ||
| 4/23/2019 | Listed for rent | $1,450$1/sqft |
Source: Americas Premiere Realty Inc #219026864 Report a problem | ||
| 3/10/2018 | Sold | $1,350-98.3%$1/sqft |
Source: Agent Provided Report a problem | ||
| 11/30/2010 | Sold | $80,000-34.4%$40/sqft |
Source:  MiRealSource #20188656 Report a problem MiRealSource #20188656 Report a problem | ||
| 12/1/2009 | Sold | $121,932$61/sqft |
Source: Public Record Report a problem | ||
Public tax history
| Year | Property taxes | Tax assessment |
|---|---|---|
| 2025 | $5,342 +4.2% | $152,400 +10.9% |
| 2024 | $5,129 | $137,400 +13.6% |
| 2023 | -- | $121,000 +11% |
| 2022 | -- | $109,000 +5.1% |
| 2021 | -- | $103,700 +0.9% |
| 2020 | -- | $102,800 +4.9% |
| 2019 | -- | $98,000 +0.5% |
| 2018 | $846 -83.6% | $97,500 +9.1% |
| 2017 | $5,151 +0.1% | $89,400 +26.4% |
| 2016 | $5,146 | $70,713 -15% |
| 2015 | $5,146 | $83,200 +24% |
| 2012 | -- | $67,100 -7.1% |
| 2011 | -- | $72,200 -7.9% |
| 2010 | -- | $78,400 -16.1% |
| 2008 | $340 | $93,400 +3.1% |
| 2006 | -- | $90,600 +9.4% |
| 2005 | -- | $82,800 |
| 2004 | -- | $82,800 +2.6% |
| 2003 | -- | $80,700 +2.2% |
| 2002 | -- | $79,000 +4.8% |
| 2001 | -- | $75,400 +1.6% |
| 2000 | -- | $74,200 |
Find assessor info on the county website
Monthly payment
Est. payment
Payment breakdown
Explore the cost of this home by adjusting the details. Changes won't be saved.Climate risks
Neighborhood: 48411
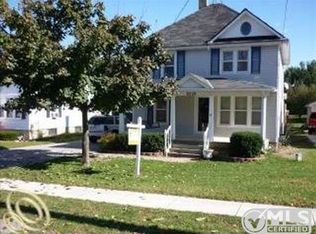

Similar homes
- $349,9006 bd4 ba1.7k sqft9174 Perry Rd, Atlas, MI 48411For Sale

 MLS ID #20261058653, Helene Saldana, Crown Real Estate Group. Realcomp II
 - $525,0003 bd3 ba1.8k sqft7220 Jennings Rd, Swartz Creek, MI 48473For Sale
 MLS ID #20261070175, John T Sedlarik, The Sedlarik Group Realty LLC. Realcomp II
 - $515,0003 bd3 ba2.1k sqft15471 Whitaker Rd, Linden, MI 48451For Sale
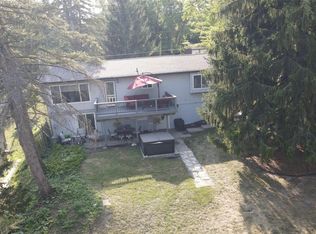 MLS ID #20261049049, Ann Day, Legacy Realty Professionals. Realcomp II
 - $454,0004 bd2 ba1.7k sqft3250 Groveland Rd, Ortonville, MI 48462For Sale
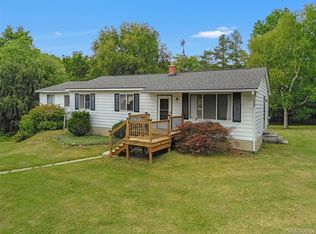 MLS ID #20261070585, Ann T Spencer, Berkshire Hathaway HomeServices Kee Realty Oxford. Realcomp II
 - $264,9003 bd2 ba2k sqft6258 Meadowwood Ln, Grand Blanc, MI 48439For SaleMLS ID #20261067818, Alton Lifsey, Real Estate Cousins. Realcomp II
- $284,9003 bd2 ba2k sqft5032 Old Franklin Rd, Grand Blanc, MI 48439For Sale
 MLS ID #50218553, David M Donahue, REMAX Edge. MiRealSource
 - $424,9993 bd2 ba2k sqft825 Rowlinson Ln, Ortonville, MI 48462For SaleMLS ID #20261053316, Mary May, Marketlenk LLC. Realcomp II
- $365,9004 bd3 ba2.2k sqft12220 Moceri Dr, Grand Blanc, MI 48439For SaleMLS ID #20261058730, Barb E Alford, Century 21 Professionals Troy. Realcomp II
- $319,9003 bd2 ba2.6k sqft11201 Horton Rd, Holly, MI 48442For SaleMLS ID #20261055944, Andrea J Larson, Real Estate One. Realcomp II
- $550,0004 bd4 ba2.8k sqft11428 Clark Rd, Davisburg, MI 48350For SaleMLS ID #20261054117, Michelle L Allen, Coldwell Banker Town & Country. Realcomp II
- $459,9003 bd2 ba1.7k sqft885 Lake Forest Dr, Lapeer, MI 48446For SaleMLS ID #20261036857, William J Holden, R J Holden Associates. Realcomp II
- $370,0004 bd3 ba2.6k sqft6462 Maple Leaf Ct, Grand Blanc, MI 48439For SaleMLS ID #20261063865, Matthew Brown, Red Oak Associates. Realcomp II
- $360,0003 bd2 ba1.5k sqft7870 Ormond Rd, Davisburg, MI 48350For SaleMLS ID #20261073379, Jillian L Muldoon, Real Estate For A CAUSE. Realcomp II
- $445,0003 bd2 ba2.9k sqft4177 Lake George Rd, Dryden, MI 48428For SaleMLS ID #20261061812, Susan Garbarino, Liberty Way Realty. Realcomp II
- $289,0004 bd2 ba2.1k sqft5106 Mill Wheel Dr, Grand Blanc, MI 48439For SaleMLS ID #20261067891, Susan Garbarino, Liberty Way Realty. Realcomp II
- $600,0004 bd2 ba2.5k sqft1700 Granger Rd, Ortonville, MI 48462For SaleMLS ID #20261069905, Kimberly Nagy Street, EXP Realty Nagy Group. Realcomp II
- $464,9003 bd3 ba2.2k sqft2543 Greenwood Rd, Lapeer, MI 48446For SaleMLS ID #20261042703, Amy O Combs, Prime Real Estate & Associates. Realcomp II
- $359,9003 bd2 ba1.7k sqft16649 Dixie Hwy, Davisburg, MI 48350For SaleMLS ID #20261064212, Darin Ureche, KW Realty Livingston. Realcomp II
- $319,9003 bd2 ba1.3k sqft213 McFarland St, Grand Blanc, MI 48439New ConstructionMLS ID #50221586, Tammy Lord, REMAX Edge. MiRealSource
- $370,0004 bd3 ba2.7k sqft4070 Blood Rd, Metamora, MI 48455For SaleMLS ID #20261054890, Gayle Coulter, Coulter Real Estate. Realcomp II
