Skip main navigation
Off market
  • $443,600

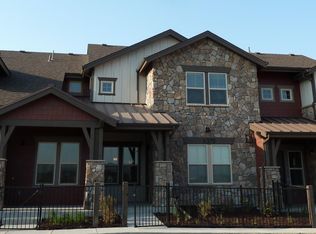
    6378 Pumpkin Ridge Dr Unit 3, Windsor, CO 80550

    3beds
    3baths
    2,085sqft
    Townhouse
    Built in 2017
    1,742 Square Feet Lot
    $443,600 Zestimate®
    $213/sqft
    $2,654 Estimated rent

    Home value

    $443,600

    $421,000 - $466,000

    $2,654/mo

    Zestimate® history
    Loading
    Loading...

    Owner options

    List your home for rent

    $2,654/mo

    Rent Zestimate®

    Find your next renter with Zillow Rental Manager. Plus, with online applications, you can quickly screen prospective tenants – for free.

    Learn more

    $2,654/mo

    Rent Zestimate®

    Refinance and save

    $2,826/mo

    Est. payment

    Refinancing to a lower rate could help reduce your monthly payments and save thousands over the life of the loan.

    See today's rates

    $2,826/mo

    Est. payment

    Explore your selling options

    Work with a Zillow partner agent

    Leverage their expertise and Zillow's premium Showcase listings to get your home seen by more buyers.

    Get started

    List with your own agent

    Get your home in front of millions of buyers by listing it on Zillow.

    Learn how to do it

    Sell it yourself

    Take full control of how buyers see your home on Zillow by listing For Sale by Owner (FSBO).

    List your home

    What's special

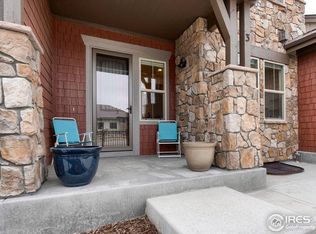
    Awesome location FOR RENT Dec 1 Windsor Colorado! $2750/month Come live in the highly desirable Ravenna at LaRiva! 3 bed/3.5 Bath 2000+ sf of living space on three levels with two car garage. Even better, Rent includes EVERYTHING....all utilities included plus: FREE INTERNET and Cable TV! Amazing vibe in Windsor Colorado! This three bed/three and a half bath townhome is perfectly situated at Ravenna at La Riva, a golf course community with a lake to walk around. The neighborhood is a great mix of single family and townhomes all in a peaceful, safe and convenient (Centerra/Windsor) setting. This townhome features a master bedroom upstairs with 5 piece bath and 2nd bedroom up with bathroom en-suites, walk-in closets, loft /sitting area as well as laundry room upstairs. Modern high ceilings, quiet fenced front porch, quartz countertops throughout kitchen and bathrooms, hardwood & tile, A/C, SS appliances, solid core doors and TV included. A newly finished basement has a great suite area complete with bedroom and bathroom and nice living area in the basement. There is a two car garage as well. Walking distance to pool and tennis courts and golf (not included in rent) as well as a pizza pub and brewery located conveniently at the neighborhood entrance. All utilities are included which also free cable and internet! You can also walk 1 mile up the road to see your favorite concert or sporting event at the Budweiser event center! Stats: Bedrooms Bedrooms: 3 Primary Bedroom Dimensions: 16 x 13 Bedroom 2 Dimensions: 12 x 11 Primary Bedroom Level: Upper Bedroom 2 Level: Upper Bedroom 3 basement 12 x 13 BATHROOMS Total Bathrooms: 3.0 Full Bathrooms: 3 1/2 Bathrooms: 1 Full Bathrooms On Upper Level: 2 OTHER ROOMS Laundry Room: 5 x 6 Great Room Dimensions: 16 x 11 Office/Study Room Dimensions: 9 x 9 Basement Sqft: 630 Great Room Level: Main Office/Study Room Level: Upper HEATING AND COOLING Cooling Features: Central Air Conditioning, Ceiling Fan Fireplace Features: Gas Fireplace Heating Features: Forced Air INTERIOR FEATURES Furnished Description: Window Coverings, Electric Range/Oven, Dishwasher, Refrigerator, Clothes Washer, Clothes Dryer, Microwave, Garage Door Opener Flooring: Master Bedroom Floor Covering: Carpet, Bedroom 2 Floor Covering: Carpet KITCHEN AND DINING Dining Room Dimensions: 10 x 10 Dining Room Level: Main Kitchen Dimensions: 11 x 11 Kitchen Level: Main EXTERIOR AND LOT FEATURES Patio Enclosed Porch Fencing: Enclosed Fenced Area Roads: City Street Road Surface Type: Blacktop Road GARAGE AND PARKING Garage Spaces: 2 Garage Description: Attached All utilities are INCLUDED: Common Amenities, Trash, Snow Removal, Lawn Care, Management, Exterior Maintenance, Cable TV, Water/Sewer, INTERNET Pet Description: Dogs Allowed, Cats Allowed, Pet Restrictions Cats Allowed: Yes Dogs Allowed: Yes SCHOOL INFORMATION Elementary School: High Plains High School: Mountain View Middle School: High Plains School District: Thompson R2-J OTHER PROPERTY INFO County: Larimer Tax Year: 2019 Source Property Type: Attached Dwelling Property Subtype: townhouse Source Neighborhood: Highland Meadows Golf Course Sub 11th Subdivision: Highland Meadows Golf Course Sub 11th Zoning: RMU Property Subtype: Townhome Source System Name: C2C BUILDING AND CONSTRUCTION Total Square Feet Living: 2085 Year Built: 2017 Levels or Stories: 2 Story Structure Type: Townhome All utilities are covered including internet and cable TV! This means you have zero utilities to pay for. Water, trash, electric, gas, internet and cable TV are provided! Absolutely no smoking Two car garage is your to use MAY consider 6 month term. Will discount rent for two year term

    This property is off market, which means it's not currently listed for sale or rent on Zillow. This may be different from what's available on other websites or public sources.
    Facts & features

    Interior

    Bedrooms & bathrooms
    • Bedrooms: 3
    • Bathrooms: 3.5
    Heating
    • Forced air, Electric, Gas
    Cooling
    • Other
    Appliances
    • Included: Dishwasher, Dryer, Washer
    • Laundry: In Unit
    Features
    • Flooring: Hardwood
    • Basement: Partially finished
    • Has fireplace: Yes
    Interior area
    • Total interior livable area: 2,085 sqft

    Property

    Parking
    • Total spaces: 2
    • Parking features: Garage - Detached
    Features
    • Exterior features: Other
    Lot
    • Size: 1,742 sqft
    Details
    • Parcel number: 8626325003

    Construction

    Type & style
    • Home type: Townhouse
    Materials
    • Frame
    • Foundation: Concrete
    • Roof: Composition
    Condition
    • Year built: 2017

    Community & neighborhood

    Location
    • Region: Windsor

    HOA & financial

    HOA
    • Has HOA: Yes
    • HOA fee: $250 monthly

    Other

    Other facts
    • Cable included in rent
    • Cooling System: Air Conditioning
    • Internet included in rent
    • Laundry: In Unit
    • Parking Type: Garage
    • Utilities included in rent

    Price history

    DateEventPrice
    9/4/2020Sold$352,500-0.7%$169/sqft
    Source: IRES as distributed by MLS GRID #907277 Report a problem
    7/22/2020Pending sale$354,999$170/sqft
    Source: 8z Real Estate #907277 Report a problem
    7/20/2020Price change$354,999-2.7%$170/sqft
    Source: 8z Real Estate #907277 Report a problem
    6/30/2020Price change$364,900-2.7%$175/sqft
    Source: 8z Real Estate #907277 Report a problem
    6/10/2020Price change$374,900-1.3%$180/sqft
    Source: 8z Real Estate #907277 Report a problem
    5/28/2020Price change$379,900-2.6%$182/sqft
    Source: 8z Real Estate #907277 Report a problem
    5/18/2020Price change$390,000-2.5%$187/sqft
    Source: 8z Real Estate #907277 Report a problem
    4/29/2020Price change$400,000-2.4%$192/sqft
    Source: 8z Real Estate #907277 Report a problem
    4/17/2020Price change$410,000-1.2%$197/sqft
    Source: 8z Real Estate #907277 Report a problem
    4/4/2020Price change$415,000-1.2%$199/sqft
    Source: 8z Real Estate #907277 Report a problem
    3/20/2020Listed for sale$420,000+13.5%$201/sqft
    Source: 8z Real Estate #907277 Report a problem
    6/14/2018Sold$370,000+13%$177/sqft
    Source: IRES as distributed by MLS GRID #847732 Report a problem
    8/28/2017Sold$327,376$157/sqft
    Source: Public Record Report a problem

    Public tax history

    YearProperty taxesTax assessment
    2024$3,596 +2.3%$30,546 -1%
    2023$3,514 -2.5%$30,842 +15.2%
    2022$3,606 +12.7%$26,778 -2.8%
    2021$3,199 +1.1%$27,549 +12.8%
    2020$3,165 +19.2%$24,417 -7.3%
    2019$2,656 $26,330 +28.2%
    2018$2,656 $20,542 +31.7%
    2017$2,656 +44.2%$15,602 +3414%
    2016$1,842 $444

    Find assessor info on the county website

    Neighborhood: 80550

    Nearby schools

    GreatSchools rating
    Schools provided by the listing agent
    • Elementary: High Plains
    • Middle: High Plains
    • High: Mountain View
    • District: Thompson R2-J

    Source: The MLS. This data may not be complete. We recommend contacting the local school district to confirm school assignments for this home.

    Get a cash offer in 3 minutes
    Find out how much your home could sell for in as little as 3 minutes with a no-obligation cash offer.
    Estimated market value
    $443,600
    Get a cash offer in 3 minutes
    Find out how much your home could sell for in as little as 3 minutes with a no-obligation cash offer.
    Estimated market value
    $443,600