Welcome to this beautifully updated home tucked at the end of a quiet cul-de-sac on an oversized lot in one of Littleton’s most desirable neighborhoods. Every detail has been thoughtfully upgraded, blending modern comfort with timeless style.
The heart of the home is the remodeled kitchen featuring updated appliances, pantry cabinet, and a coffee/wet bar with second sink—perfect for entertaining. New French doors open to a stunning backyard oasis. The main floor shines with white oak hardwoods, a custom metal stair rail, sky lights, and a new gas fireplace. Upstairs, the luxurious primary suite includes a walk-in closet and spa-like bath with custom shower, dual shower heads, bench, and designer tile. Two additional bedrooms with ceiling fans, a second remodeled full bath with soaking tub, solar tubes, and a convenient upstairs laundry add to the comfort. Bathrooms have all been beautifully remodeled, and new high-end carpet extends through the upper level. The finished basement (2023) offers flexible space for a gym, office, media room, or space for guests/in laws.
Outdoor living is exceptional: a professionally designed and landscaped yard provides year-round beauty and privacy, complemented by a 500 sq ft cedar deck, flagstone patio, Rachio smart irrigation, solar-powered garden lighting, retractable awning, 10x12 shed with power, and a Bullfrog hot tub.
Major system updates providing peace of mind include: new roof and skylights (2024), new gutters with gutter guards (2018) exterior paint (2024), furnace, A/C, and humidifier (2022), and newer garage door and opener. Smart home features include Ecobee thermostat, Emtek front lock, and powershades for skylights.
All this just minutes from Downtown Littleton’s Main Street shops, dining, breweries, Hudson Gardens, and the Platte River trail system. A true move-in ready gem where lifestyle and location meet!
Sold for $875,000
$875,000
6378 S Gallup Place, Littleton, CO 80120
5beds
2,889sqft
Single Family Residence
Built in 1982
0.28 Acres Lot
$851,000 Zestimate®
$303/sqft
$3,967 Estimated rent
Home value
$851,000
$791,000 - $911,000
$3,967/mo
Zestimate® history
Owner options
List your home for rent
$3,967/mo
Rent Zestimate®
Find your next renter with Zillow Rental Manager. Plus, with online applications, you can quickly screen prospective tenants – for free.
$3,967/mo
Rent Zestimate®
Refinance and save
$4,078/mo
Est. payment
Refinancing to a lower rate could help reduce your monthly payments and save thousands over the life of the loan.
$4,078/mo
Est. payment
Explore your selling options
Work with a Zillow partner agent
Leverage their expertise and Zillow's premium Showcase listings to get your home seen by more buyers.
Get startedList with your own agent
Get your home in front of millions of buyers by listing it on Zillow.
Learn how to do itSell it yourself
Take full control of how buyers see your home on Zillow by listing For Sale by Owner (FSBO).
List your homeWhat's special
Zillow last checked:
Listing updated:
Listed by:
Amy Terry 303-882-3954 amyaterry@gmail.com,
The Agency - Denver
Bought with:
Jennifer Jackson, 100094623
Leonard Leonard & Associates
Source: REcolorado as distributed by MLS GRID,MLS#: 8783411
Facts & features
Interior
Bedrooms & bathrooms
- Bedrooms: 5
- Bathrooms: 4
- Full bathrooms: 2
- 3/4 bathrooms: 1
- 1/2 bathrooms: 1
- Main level bathrooms: 1
Bedroom
- Level: Upper
Bedroom
- Level: Upper
Bedroom
- Level: Basement
Bedroom
- Level: Basement
Bathroom
- Level: Upper
Bathroom
- Level: Main
Bathroom
- Level: Basement
Other
- Level: Upper
Other
- Level: Upper
Laundry
- Level: Upper
Heating
- Forced Air
Cooling
- Attic Fan, Central Air
Appliances
- Included: Dishwasher, Disposal, Dryer, Gas Water Heater, Microwave, Oven, Range, Refrigerator, Washer
- Laundry: In Unit
Features
- Built-in Features, Ceiling Fan(s), Eat-in Kitchen, Five Piece Bath, Primary Suite, Smart Thermostat, Smoke Free, Solid Surface Counters, Walk-In Closet(s), Wet Bar
- Flooring: Carpet, Tile, Wood
- Windows: Double Pane Windows, Window Coverings
- Basement: Finished,Full,Interior Entry
- Number of fireplaces: 1
- Fireplace features: Family Room, Gas
- Common walls with other units/homes: No Common Walls
Interior area
- Total structure area: 2,889
- Total interior livable area: 2,889 sqft
- Finished area above ground: 1,840
- Finished area below ground: 944
Property
Parking
- Total spaces: 2
- Parking features: Concrete, Exterior Access Door
- Attached garage spaces: 2
Features
- Levels: Two
- Stories: 2
- Entry location: Ground
- Patio & porch: Deck, Front Porch, Patio
- Exterior features: Garden, Lighting, Private Yard, Rain Gutters, Smart Irrigation
- Has spa: Yes
- Spa features: Spa/Hot Tub, Heated
- Fencing: Full
- Has view: Yes
- View description: Mountain(s)
Lot
- Size: 0.28 Acres
- Features: Cul-De-Sac, Landscaped, Level, Sprinklers In Front, Sprinklers In Rear
Details
- Parcel number: 032102268
- Zoning: Res
- Special conditions: Standard
Construction
Type & style
- Home type: SingleFamily
- Architectural style: Traditional
- Property subtype: Single Family Residence
Materials
- Frame
- Foundation: Slab
- Roof: Composition
Condition
- Updated/Remodeled
- Year built: 1982
Utilities & green energy
- Electric: 110V, 220 Volts
- Sewer: Public Sewer
- Water: Public
Green energy
- Energy efficient items: Appliances, Exposure/Shade, Thermostat
Community & HOA
Community
- Security: Carbon Monoxide Detector(s), Smart Locks, Smoke Detector(s)
- Subdivision: Old Littleton
HOA
- Has HOA: No
Location
- Region: Littleton
Financial & listing details
- Price per square foot: $303/sqft
- Tax assessed value: $678,000
- Annual tax amount: $4,735
- Date on market: 9/3/2025
- Listing terms: Cash,Conventional,FHA,VA Loan
- Exclusions: Seller's Personal Property
- Ownership: Individual
- Road surface type: Paved
Price history
| Date | Event | Price |
|---|---|---|
| 10/3/2025 | Sold | $875,000$303/sqft |
Source:  REcolorado as distributed by MLS GRID #8783411 Report a problem REcolorado as distributed by MLS GRID #8783411 Report a problem | ||
| 9/5/2025 | Pending sale | $875,000$303/sqft |
Source: REcolorado as distributed by MLS GRID #8783411 Report a problem | ||
| 9/2/2025 | Listed for sale | $875,000+123.8%$303/sqft |
Source: REcolorado as distributed by MLS GRID #8783411 Report a problem | ||
| 1/26/2015 | Sold | $391,000+0.5%$135/sqft |
Source: Public Record Report a problem | ||
| 9/12/2014 | Sold | $389,000$135/sqft |
Source: Public Record Report a problem | ||
| 8/13/2014 | Pending sale | $389,000$135/sqft |
Source: RE/MAX SOUTHEAST #5488460 Report a problem | ||
| 8/8/2014 | Listed for sale | $389,000+36.5%$135/sqft |
Source: RE/MAX SOUTHEAST #5488460 Report a problem | ||
| 10/1/2009 | Sold | $285,000-5%$99/sqft |
Source: Public Record Report a problem | ||
| 9/2/2009 | Price change | $300,000-6%$104/sqft |
Source: Jenson Real Estate Group #807059 Report a problem | ||
| 8/8/2009 | Price change | $319,000-1.8%$110/sqft |
Source: Jenson Real Estate Group #807059 Report a problem | ||
| 7/30/2009 | Listed for sale | $325,000$112/sqft |
Source: Jenson Real Estate Group #807059 Report a problem | ||
Public tax history
| Year | Property taxes | Tax assessment |
|---|---|---|
| 2025 | $4,735 +6.9% | $42,375 -8.5% |
| 2024 | $4,428 +15.5% | $46,310 -8.3% |
| 2023 | $3,836 +0.3% | $50,481 +33.6% |
| 2022 | $3,825 | $37,780 -2.8% |
| 2021 | -- | $38,867 +11.5% |
| 2020 | $3,430 +23.6% | $34,863 |
| 2019 | $2,775 | $34,863 +9.4% |
| 2018 | $2,775 +7.9% | $31,860 |
| 2017 | $2,571 | $31,860 +19.8% |
| 2016 | -- | $26,602 |
| 2015 | -- | $26,602 +32.1% |
| 2014 | $2,240 | $20,131 -9.8% |
| 2013 | -- | $22,330 |
| 2012 | -- | $22,330 |
| 2011 | $1,817 +12.8% | $22,330 +5% |
| 2010 | $1,611 -4% | $21,260 |
| 2009 | $1,678 | $21,260 -3.3% |
| 2008 | -- | $21,977 |
| 2007 | -- | $21,977 +5.5% |
| 2006 | -- | $20,840 |
| 2005 | -- | $20,840 +0.5% |
| 2002 | $1,452 +6.8% | $20,740 +16.5% |
| 2001 | $1,359 | $17,810 |
Find assessor info on the county website
Neighborhood: 80120
Nearby homes
- $802,6003 bd2 ba3.5k sqft6388 S Gallup Pl, Littleton, CO 80120Off Market
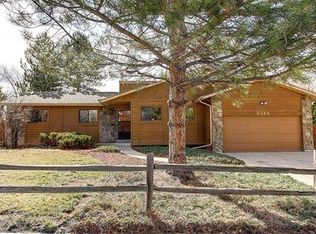
- $629,8003 bd3 ba1.7k sqft6372 S Gallup Pl, Littleton, CO 80120Off Market
- $788,3004 bd3 ba2.9k sqft6368 S Gallup Pl, Littleton, CO 80120Off Market
- $687,5003 bd4 ba1.7k sqft6398 S Gallup Pl, Littleton, CO 80120Off Market
- $853,2002 bd1 ba1.7k sqft6348 S Gallup Pl, Littleton, CO 80120Off Market
- $--2 bd1 ba1.7k sqft6348 S Gallup Pl UNIT B, Littleton, CO 80120Off Market
- $761,4004 bd3 ba1.9k sqft1170 W Longview Ave, Littleton, CO 80120Off Market
- $1,526,0006 bd5 ba5.6k sqft6393 S Greenwood St, Littleton, CO 80120Sold
Nearby schools
GreatSchools rating
- 5/10Little Raven Elementary SchoolGrades: K-5Distance: 1.8 mi
- 7/10Euclid Middle SchoolGrades: 6-8Distance: 0.4 mi
- 9/10Heritage High SchoolGrades: 9-12Distance: 1 mi
Schools provided by the listing agent
- Elementary: Little Raven
- Middle: Euclid
- High: Heritage
- District: Littleton 6
Source: REcolorado as distributed by MLS GRID. This data may not be complete. We recommend contacting the local school district to confirm school assignments for this home.
Get a cash offer in 3 minutes
Find out how much your home could sell for in as little as 3 minutes with a no-obligation cash offer.
Estimated market value
$851,000
Get a cash offer in 3 minutes
Find out how much your home could sell for in as little as 3 minutes with a no-obligation cash offer.
Estimated market value
$851,000
- Colorado
- Arapahoe County
- Littleton
- 80120
- 6378 S Gallup Place
Nearby cities
Nearby neighborhoods
Nearby zip codes
Other Littleton Topics
