Skip main navigation
Off market
  • $733,700

    6378 Sailboat Ave, Tavares, FL 32778

    3beds
    2,661sqft
    Single Family Residence
    Built in 2004
    0.43 Acres Lot
    $733,700 Zestimate®
    $276/sqft
    $2,685 Estimated rent

    Home value

    $733,700

    $682,000 - $792,000

    $2,685/mo

    Zestimate® history
    Loading
    Loading...

    Owner options

    List your home for rent

    $2,685/mo

    Rent Zestimate®

    Find your next renter with Zillow Rental Manager. Plus, with online applications, you can quickly screen prospective tenants – for free.

    Learn more

    $2,685/mo

    Rent Zestimate®

    Refinance and save

    $5,064/mo

    Est. payment

    Refinancing to a lower rate could help reduce your monthly payments and save thousands over the life of the loan.

    See today's rates

    $5,064/mo

    Est. payment

    Explore your selling options

    Work with a Zillow partner agent

    Leverage their expertise and Zillow's premium Showcase listings to get your home seen by more buyers.

    Get started

    List with your own agent

    Get your home in front of millions of buyers by listing it on Zillow.

    Learn how to do it

    Sell it yourself

    Take full control of how buyers see your home on Zillow by listing For Sale by Owner (FSBO).

    List your home

    What's special

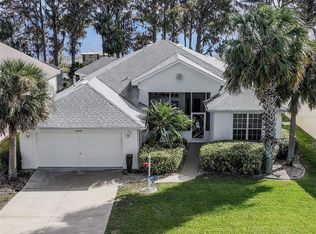
    Location, location, location says it all with this custom Stirling home on the shores of Little Lake Harris; The Harris Chain of Lakes in 55+, gated "Royal Harbor" community. This home is a prefect canvas to redesign and add all your own personal design style & taste and still be on the largest Chain of Lakes in the state of Florida! Friends and family greeted via large screened front porch and then stepping into encompassing 24x21 Great Room with direct views to gorgeous waterfront/Little Lake Harris. Open plan includes voluminous ceilings in Great Room, Dining Room, Kitchen, Breakfast Nook. Several key features included: 24x30 garage, poured concrete exterior walls, Radiant Barrier in the attic, 3 bed- 3 bath plus Den, crown molding in Kitchen/Great Room (15'tray ceiling)/Dining Room/Master Bedroom and Breakfast Nook. Stunning waterfront views from nearly every room in the home are always relaxing and tranquil. 13x24 Master Bedroom with private access to Lanai includes 2 walk-in closets, double tray ceiling and ensuite Bath. Luxury can be yours with spa jetted tub, separate shower, split vanities, bright ceiling height transom windows, separate commode room and ample cabinets. Separate Bedrooms each include large closets and just steps away from Bathroom 2 featuring dual sinks, tub/shower combo, large linen and transom window. Bathroom 3 includes step-in shower and large linen as well. Den/Study is 21x15 and features breathtaking view to private waterfront dock and private access via French door to exterior 12x15 patio. Steps to waterfront wood dock with apx 85' shoreline, room for docking your boat and even a few jet skis is you choose. Beautiful tropical landscape throughout this property include several fruit trees, Palms and various flowering shrubs & plants. If you've been waiting for the perfect Chain of Lakes location, gated 55+ community with full amenities and a home ready for your finishing touches, this is the home for you. Call today for your private showing and visit to community clubhouse & amenities.

    This property is off market, which means it's not currently listed for sale or rent on Zillow. This may be different from what's available on other websites or public sources.

    Originating MLS: Orlando Regional

    Facts & features

    Interior

    Bedrooms & bathrooms
    • Bedrooms: 3
    • Bathrooms: 3
    • Full bathrooms: 3
    Heating
    • Forced air, Electric, Gas
    Cooling
    • Central
    Appliances
    • Included: Dishwasher, Garbage disposal, Microwave, Range / Oven, Refrigerator
    • Laundry: Inside, Laundry Room
    Features
    • Ceiling Fans(s), Eating Space In Kitchen, High Ceiling(s), Open Floorplan, Split Bedroom, Walk-In Closet(s), Crown Molding, Thermostat, Living Room/Dining Room Combo, Tray Ceiling(s)
    • Flooring: Tile, Carpet
    • Windows: Blinds
    Interior area
    • Total interior livable area: 2,661 sqft

    Property

    Parking
    • Total spaces: 3
    • Parking features: Garage - Attached
    Features
    • Levels: One
    • Patio & porch: Screened, Covered, Front Porch, Rear Porch
    • Exterior features: Other, Stucco, Brick
    • Has view: Yes
    • View description: Water
    • Has water view: Yes
    • Water view: Water
    • Waterfront features: Lake - Chain of Lakes
    • Body of water: HARRIS CHAIN O LAKES
    Lot
    • Size: 0.43 Acres
    • Features: In City Limits, Oversized Lot, Street Paved, Street Private, Cleared
    • Residential vegetation: Mature Landscaping, Trees/Landscaped
    Details
    • Parcel number: 132025180500020900
    • Zoning: PD

    Construction

    Type & style
    • Home type: SingleFamily
    • Architectural style: Custom
    • Property subtype: Single Family Residence
    Materials
    • wood frame
    • Foundation: Slab
    • Roof: Asphalt
    Condition
    • Year built: 2004

    Utilities & green energy

    • Sewer: Public Sewer
    • Water: Public, Canal/Lake For Irrigation
    • Utilities for property: Electricity Connected, Natural Gas Connected, Sewer Connected, BB/HS Internet Available, Underground Utilities, Cable Connected, Fiber Optics, Water Connected

    Community & HOA

    Community
    • Security: Smoke Detector(s), Security System, Key Card Entry, Gated Community, Medical Alarm
    • Subdivision: ROYAL HARBOR
    HOA
    • Has HOA: Yes
    • Amenities included: Cable, Clubhouse, Fitness Center, Park, Spa/Hot Tub, Storage, Fence Restrictions, Dock, Gated, Tennis Court(s), Shuffleboard Court, Vehicle Restrictions, Recreation Facilities, Wheelchair Access, Lobby Key Required, Handicap Modified, Pickleball Court(s), Trails
    • Services included: Community Pool, Recreational Facilities, Cable TV, Common Area Taxes, Pool Maintenance, Private Road, Escrow Reserves Fund, Manager
    • HOA fee: $155 monthly
    Location
    • Region: Tavares

    Financial & listing details

    • Price per square foot: $276/sqft
    • Tax assessed value: $640,527
    • Annual tax amount: $6,849
    • Listing terms: Cash, Conventional, VA Loan
    • Ownership: Fee Simple

    Price history

    DateEventPrice
    12/8/2020Sold$525,000-5.4%$197/sqft
    Source: Public Record Report a problem
    7/30/2020Pending sale$555,000$209/sqft
    Source: ERA GRIZZARD REAL ESTATE #O5879634 Report a problem
    7/22/2020Listed for sale$555,000+177.8%$209/sqft
    Source: ERA GRIZZARD REAL ESTATE #O5879634 Report a problem
    7/24/2003Sold$199,800$75/sqft
    Source: Public Record Report a problem

    Public tax history

    YearProperty taxesTax assessment
    2025-- --
    2024$4,651 +5.1%$444,040 +3%
    2023$4,425 +0.5%$431,110 +3%
    2022$4,401 +4.3%$418,560 +3%
    2021$4,221 -37.2%$406,377 +11.9%
    2020$6,722 +0.7%$363,212 +2.3%
    2019$6,676 +2.9%$355,046 +1.9%
    2018$6,489 $348,426 +2.1%
    2017$6,489 +2.3%$341,260 +2.1%
    2016$6,341 +0.4%$334,241 +0.7%
    2015$6,317 -0.1%$331,918 +0.8%
    2014$6,321 +6.5%$329,284 +1.5%
    2013$5,933 +1.2%$324,418 -0.1%
    2012$5,861 -3%$324,826 -1%
    2011$6,045 -7.1%$327,948 -5.2%
    2010$6,509 -16.1%$345,992 -17%
    2009$7,754 -21.9%$416,618 -20.2%
    2008$9,926 -4.6%$522,235 -8%
    2007$10,409 +13.2%$567,366 +31.2%
    2006$9,192 +14.4%$432,367 +15.8%
    2005$8,036 +118.5%$373,307
    2004$3,678 +11%--
    2003$3,315 +4.7%$170,280 +19.4%
    2002$3,166 $142,560
    Find assessor info on the county website

    Neighborhood: 32778

    Nearby schools

    GreatSchools rating
    Get a cash offer in 3 minutes
    Find out how much your home could sell for in as little as 3 minutes with a no-obligation cash offer.
    Estimated market value
    $733,700
    Get a cash offer in 3 minutes
    Find out how much your home could sell for in as little as 3 minutes with a no-obligation cash offer.
    Estimated market value
    $733,700