Welcome to your charming South Lakeland oasis in lovely Chelsea Oaks, a gated neighborhood that offers the best in community living. This well-maintained one-story townhome provides a comfortable and convenient lifestyle within a secure and vibrant community. Plus, you'll enjoy the added benefit of exterior maintenance and grounds maintenance, which are included in the monthly HOA fee, taking the worry out of property upkeep. Step inside to discover a beautifully updated interior, featuring wood and tile floors that create a warm and inviting atmosphere. The open floor plan seamlessly connects the living, dining, and kitchen areas, making it perfect for entertaining or family gatherings. The heart of this home is the fully equipped kitchen, boasting modern appliances and ample counter space. Whether you're a seasoned chef or just love cooking for your loved ones, this kitchen is sure to delight. Two spacious bedrooms provide plenty of room for relaxation and privacy. Each bedroom is accompanied by its own well-appointed bathroom, offering both convenience and comfort. Step out to the screened back patio, complete with a ceiling fan, providing a perfect spot to unwind, sip your morning coffee, or enjoy a cool evening breeze. It's the ideal space for indoor-outdoor living. This townhome has been thoughtfully upgraded with a new roof, new AC, and a new water softener, ensuring peace of mind for years to come. Say goodbye to home improvement worries! Chelsea Oaks offers not only a secure living environment but also fantastic community amenities, including a sparkling community pool and a playground for the little ones. It's a neighborhood designed for everyone in the family to enjoy. Chelsea Oaks is known for its friendly community and proximity to fantastic local amenities. You'll enjoy easy access to shopping, dining, and recreational options. Plus, with the new AC, you'll stay comfortable year-round. Don't miss out on this opportunity to make this lovely townhome your own. Schedule a showing today and experience the serene and convenient lifestyle that awaits you in Chelsea Oaks, with the added peace of mind provided by the included exterior and grounds maintenance in the monthly HOA fee!
Sold for $257,000
$257,000
6378 SEDGEFORD DRIVE, LAKELAND, FL 33811
2beds
1,140sqft
Townhouse
Built in 2006
3,511 Square Feet Lot
$230,800 Zestimate®
$225/sqft
$1,705 Estimated rent
Home value
$230,800
$219,000 - $242,000
$1,705/mo
Zestimate® history
Owner options
List your home for rent
$1,705/mo
Rent Zestimate®
Find your next renter with Zillow Rental Manager. Plus, with online applications, you can quickly screen prospective tenants – for free.
$1,705/mo
Rent Zestimate®
Refinance and save
$2,040/mo
Est. payment
Refinancing to a lower rate could help reduce your monthly payments and save thousands over the life of the loan.
$2,040/mo
Est. payment
Explore your selling options
Work with a Zillow partner agent
Leverage their expertise and Zillow's premium Showcase listings to get your home seen by more buyers.
Get startedList with your own agent
Get your home in front of millions of buyers by listing it on Zillow.
Learn how to do itSell it yourself
Take full control of how buyers see your home on Zillow by listing For Sale by Owner (FSBO).
List your homeWhat's special
Modern appliancesFantastic community amenitiesOpen floor planSecure living environmentSparkling community poolFully equipped kitchenTile floors
Zillow last checked:
Listing updated:
Listed by:
Ginger Quirk 863-430-5111,
COLDWELL BANKER REALTY 863-294-7541
Bought with:
Dani Borow, 3415734
KELLER WILLIAMS REALTY SMART
Source: Stellar MLS,MLS#: L4940294 Originating MLS: East Polk
Originating MLS: East Polk
Facts & features
Interior
Bedrooms & bathrooms
- Bedrooms: 2
- Bathrooms: 2
- Full bathrooms: 2
Primary bedroom
- Features: Walk-In Closet(s)
- Level: First
Bedroom 2
- Features: Walk-In Closet(s)
- Level: First
Dining room
- Level: First
Kitchen
- Level: First
Living room
- Level: First
Heating
- Central
Cooling
- Central Air
Appliances
- Included: Dishwasher, Microwave, Range, Refrigerator
Features
- Ceiling Fan(s), Thermostat, Walk-In Closet(s)
- Flooring: Tile, Hardwood
- Windows: Window Treatments
- Has fireplace: No
Interior area
- Total structure area: 1,551
- Total interior livable area: 1,140 sqft
Property
Parking
- Total spaces: 2
- Parking features: Garage - Attached
- Attached garage spaces: 2
- Details: Garage Dimensions: 24x24
Features
- Levels: One
- Stories: 1
- Exterior features: Other
Lot
- Size: 3,511 Square Feet
Details
- Parcel number: 232922141793001610
- Special conditions: None
Construction
Type & style
- Home type: Townhouse
- Property subtype: Townhouse
Materials
- Block, Stucco
- Foundation: Slab
- Roof: Shingle
Condition
- New construction: No
- Year built: 2006
Utilities & green energy
- Sewer: Public Sewer
- Water: Public
- Utilities for property: BB/HS Internet Available, Cable Connected, Electricity Connected, Sewer Connected, Water Connected
Community & HOA
Community
- Features: Gated Community - No Guard, Playground, Pool, Sidewalks
- Pet fee: $0 monthly
- Subdivision: CHELSEA OAKS
HOA
- Has HOA: Yes
- Services included: Common Area Taxes, Community Pool, Maintenance Structure, Maintenance Grounds, Private Road
- HOA fee: $316 monthly
- HOA name: Ameri-Tech Community Management, Inc.
- HOA phone: 727-726-8000
Location
- Region: Lakeland
Financial & listing details
- Price per square foot: $225/sqft
- Tax assessed value: $200,000
- Annual tax amount: $1,464
- Date on market: 10/24/2023
- Cumulative days on market: 6 days
- Listing terms: Cash,Conventional,FHA,VA Loan
- Ownership: Fee Simple
- Total actual rent: 0
- Electric utility on property: Yes
- Road surface type: Paved
Price history
| Date | Event | Price |
|---|---|---|
| 11/30/2023 | Sold | $257,000$225/sqft |
Source:  Stellar MLS #L4940294 Report a problem Stellar MLS #L4940294 Report a problem | ||
| 10/30/2023 | Pending sale | $257,000$225/sqft |
Source: Stellar MLS #L4940294 Report a problem | ||
| 10/24/2023 | Listed for sale | $257,000+100.8%$225/sqft |
Source: Stellar MLS #L4940294 Report a problem | ||
| 10/1/2015 | Sold | $128,000-66.9%$112/sqft |
Source: Public Record Report a problem | ||
| 1/8/2010 | Sold | $386,600+114.8%$339/sqft |
Source: Public Record Report a problem | ||
| 5/31/2006 | Sold | $180,000$158/sqft |
Source: Public Record Report a problem | ||
Public tax history
| Year | Property taxes | Tax assessment |
|---|---|---|
| 2025 | $2,586 -5.1% | $200,000 -5% |
| 2024 | $2,724 +159.4% | $210,500 +75.8% |
| 2023 | $1,050 +3.1% | $119,753 +3% |
| 2022 | $1,018 +0.1% | $116,265 +3% |
| 2021 | $1,017 +1.2% | $112,879 +1.4% |
| 2020 | $1,005 +0.6% | $111,321 +2.3% |
| 2019 | $999 -28.8% | $108,818 +2.8% |
| 2018 | $1,403 +3.9% | $105,808 +2.1% |
| 2017 | $1,351 +45% | $103,632 +2.1% |
| 2016 | $931 -32.3% | $101,500 +23.5% |
| 2015 | $1,376 -1.6% | $82,194 +10% |
| 2014 | $1,398 +22.7% | $74,722 +3.8% |
| 2013 | $1,140 +13.2% | $72,019 +10% |
| 2012 | $1,007 -16.3% | $65,472 -15.4% |
| 2011 | $1,204 -21.6% | $77,371 -19.9% |
| 2010 | $1,536 -24.2% | $96,617 -19.4% |
| 2009 | $2,025 -19.1% | $119,803 -24.7% |
| 2008 | $2,503 | $159,088 |
| 2007 | -- | -- |
| 2006 | $177 | -- |
Find assessor info on the county website
Neighborhood: Medulla
Nearby homes
- $243,8003 bd2 ba1.9k sqft6376 Sedgeford Dr, Lakeland, FL 33811Off Market

- $259,4003 bd2 ba1.5k sqft6382 Sedgeford Dr, Lakeland, FL 33811Off Market
- $244,0004 bd2 ba1.8k sqft6374 Sedgeford Dr, Lakeland, FL 33811Off Market
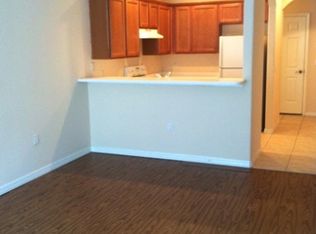
- $235,0002 bd2 ba1.3k sqft6384 Sedgeford Dr, Lakeland, FL 33811Off Market
- $222,8002 bd2 ba1.1k sqft6508 Sedgeford Dr, Lakeland, FL 33811Off Market
- $219,0002 bd2 ba1.1k sqft6512 Sedgeford Dr, Lakeland, FL 33811Off Market
- $233,7003 bd3 ba1.4k sqft6386 Sedgeford Dr, Lakeland, FL 33811Off Market
- $204,4002 bd2 ba1.1k sqft6372 Sedgeford Dr, Lakeland, FL 33811Off Market
Nearby schools
GreatSchools rating
- 5/10James W. Sikes Elementary SchoolGrades: PK-5Distance: 0.7 mi
- 4/10Mulberry Middle SchoolGrades: 6-8Distance: 3.9 mi
- 3/10Mulberry Senior High SchoolGrades: 9-12Distance: 3.5 mi
Get a cash offer in 3 minutes
Find out how much your home could sell for in as little as 3 minutes with a no-obligation cash offer.
Estimated market value
$230,800
Get a cash offer in 3 minutes
Find out how much your home could sell for in as little as 3 minutes with a no-obligation cash offer.
Estimated market value
$230,800
- Florida
- Polk County
- Lakeland
- 33811
- Medulla
- 6378 SEDGEFORD DRIVE
Nearby cities
Nearby neighborhoods
Nearby zip codes
Other Lakeland Topics
