Skip main navigation
Sold for $800,000
  • $800,000

    6378 W Pine Ridge BLVD, BEVERLYHILLS FL 34465, Beverly Hills, FL 34465

    4beds
    4,072sqft
    Single Family Residence
    Built in 2010
    2.75 Acres Lot
    $803,300 Zestimate®
    $196/sqft
    $3,988 Estimated rent

    Home value

    $803,300

    $707,000 - $916,000

    $3,988/mo

    Zestimate® history
    Loading
    Loading...

    Owner options

    List your home for rent

    $3,988/mo

    Rent Zestimate®

    Find your next renter with Zillow Rental Manager. Plus, with online applications, you can quickly screen prospective tenants – for free.

    Learn more

    $3,988/mo

    Rent Zestimate®

    Refinance and save

    $5,668/mo

    Est. payment

    Refinancing to a lower rate could help reduce your monthly payments and save thousands over the life of the loan.

    See today's rates

    $5,668/mo

    Est. payment

    Explore your selling options

    Work with a Zillow partner agent

    Leverage their expertise and Zillow's premium Showcase listings to get your home seen by more buyers.

    Get started

    List with your own agent

    Get your home in front of millions of buyers by listing it on Zillow.

    Learn how to do it

    Sell it yourself

    Take full control of how buyers see your home on Zillow by listing For Sale by Owner (FSBO).

    List your home

    What's special

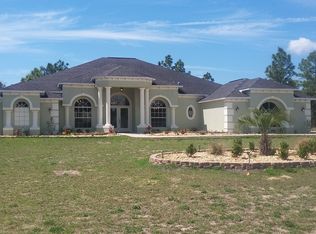
    This elegant 2010 residence offers 4 bedrooms, 3 bathrooms, and a 3-car side-entry garage on 2.75 beautifully maintained acres in the prestigious Pine Ridge equestrian community. Boasting 4,072 square feet of refined living space, the home features a formal living room, formal dining room, and a spacious great room enhanced by an electric fireplace, architectural pillars, and triple sliders that fully open to the stunning pool and cabana area. The gourmet kitchen is complete with granite countertops, rich wood cabinetry, stainless steel appliances, a pantry, an island breakfast bar, and an inviting eat-in nook. A split floor plan provides privacy, with the primary suite offering a sitting room, tray ceilings, two walk-in closets, and an indulgent bathroom showcasing dual sinks, a garden tub, dual shower heads, and a walk-in shower. The home also includes a dedicated pool bath, a covered double-door entry, and an open layout ideal for both everyday living and entertaining. Outdoors, enjoy a resort-style screened and enclosed 40x20 pool equipped with solar panels, a pavered entertaining area with a brick pizza oven, and a covered rear lanai perfect for year-round relaxation. The impressive 546 sq. ft. cabana features a full kitchen and an electric fireplace, creating an exceptional space for gatherings. The circular driveway and landscaping complete this remarkable property, offering privacy, luxury, and exceptional indoor-outdoor living.

    Zillow last checked:

    Listing updated:

    Listed by:

    Tomika Spires-Hanssen 352-586-6598,

    KELLER WILLIAMS REALTY - ELITE PARTNERS II 352-419-0200,

    Kimberly Mkhwane,

    KELLER WILLIAMS REALTY - ELITE PARTNERS II

    Bought with:

    Ruth Squires, 3355349

    EXP REALTY LLC

    Source: Stellar MLS,MLS#: CC850587MLS LogoOriginating MLS: Lake and Sumter

    Facts & features

    Interior

    Bedrooms & bathrooms
    • Bedrooms: 4
    • Bathrooms: 3
    • Full bathrooms: 3
    Primary bedroom
    • Area: 459.94 Square Feet
    • Dimensions: 35x13
    Bedroom 1
    • Area: 161.13 Square Feet
    • Dimensions: 12x13
    Bedroom 1
    • Area: 268.78 Square Feet
    • Dimensions: 15x17
    Bedroom 1
    • Area: 184.85 Square Feet
    • Dimensions: 14x13
    Primary bathroom
    • Area: 205.67 Square Feet
    • Dimensions: 15x13
    Balcony porch lanai
    • Area: 1177.56 Square Feet
    • Dimensions: 26x45
    Balcony porch lanai
    • Area: 429.66 Square Feet
    • Dimensions: 9x43
    Bonus room
    • Area: 329.3 Square Feet
    • Dimensions: 17x18
    Bonus room
    • Area: 185.15 Square Feet
    • Dimensions: 11x16
    Dining room
    • Area: 152.46 Square Feet
    • Dimensions: 9x15
    Family room
    • Area: 409.93 Square Feet
    • Dimensions: 15x26
    Kitchen
    • Area: 119.26 Square Feet
    • Dimensions: 17x6
    Kitchen
    • Area: 409.93 Square Feet
    • Dimensions: 15x26
    Laundry
    • Area: 56.31 Square Feet
    • Dimensions: 13x4
    Living room
    • Area: 309.88 Square Feet
    • Dimensions: 25x12
    Office
    • Area: 153.39 Square Feet
    • Dimensions: 13x11
    Heating
    • Heat Pump
    Cooling
    • Central Air
    Appliances
    • Included: Dishwasher, Dryer, Microwave Hood, Range, Refrigerator, Washer, Other
    • Laundry: Inside, Sink
    Features
    • Tray Ceiling(s), Laminate Counters, Solid Surface Counters, Eating Space In Kitchen, Open Floorplan, Other, Split Bedroom, Walk-In Closet(s), Wet Bar, Solid Wood Cabinets
    • Flooring: Carpet, Tile
    • Doors: Double Entry, Sliding Doors, Sliding Doors
    • Fireplace features: Electric
    Interior area
    • Total structure area: 5,386
    • Total interior livable area: 4,072 sqft

    Property

    Parking
    • Total spaces: 3
    • Parking features: Circular Driveway, Driveway
    • Attached garage spaces: 3
    • Has uncovered spaces: Yes
    • Details: Garage Dimensions: 31x22
    Features
    • Levels: One
    • Stories: 1
    • Exterior features: Rain Gutters, Lighting, Irrigation System
    • Has private pool: Yes
    • Pool features: In Ground, Heated, Salt Water, Screen Enclosure
    Lot
    • Size: 2.75 Acres
    • Dimensions: 300 x 400
    • Features: Wooded
    Details
    • Additional structures: Cabana
    • Parcel number: 2118148
    • Zoning: RUR

    Construction

    Type & style
    • Home type: SingleFamily
    • Property subtype: Single Family Residence
    Materials
    • Stucco, Block
    • Foundation: Slab
    • Roof: Shingle
    Condition
    • New construction: No
    • Year built: 2010

    Utilities & green energy

    • Sewer: Septic Tank
    • Water: Public
    • Utilities for property: BB/HS Internet Available

    Community & HOA

    Community
    • Features: Dog Park, Park, Playground, Tennis Court(s)
    • Security: Smoke Detector(s)
    • Pet fee: $0 monthly
    HOA
    • Has HOA: Yes
    • Amenities included: Recreation Facilities, Trail(s), Other, Park, Playground, Shuffleboard Court
    • Services included: Other
    • HOA name: Pine Ridge POA
    Location
    • Region: Beverly Hills

    Financial & listing details

    • Price per square foot: $196/sqft
    • Tax assessed value: $701,390
    • Annual tax amount: $5,646
    • Date on market: 12/12/2025
    • Cumulative days on market: 27 days
    • Listing terms: Cash,Conventional,FHA,VA Loan
    • Total actual rent: 0
    • Road surface type: Paved

    Price history

    DateEventPrice
    2/19/2026Sold$800,000-5.9%$196/sqft
    Source: Stellar MLS #CC850587 Report a problem
    1/8/2026Pending sale$850,000$209/sqft
    Source: Realtors Association of Citrus County #850587 Report a problem
    12/12/2025Listed for sale$850,000+104.8%$209/sqft
    Source: Realtors Association of Citrus County #850587 Report a problem
    8/10/2015Sold$415,000-7.6%$102/sqft
    Source: Public Record Report a problem
    5/13/2015Price change$449,000-1.3%$110/sqft
    Source: SELLSTATE NGR-THE VILLAGES #425552 Report a problem
    1/15/2015Price change$454,900-1.1%$112/sqft
    Source: EXIT Realty Leaders #713448 Report a problem
    10/7/2014Listed for sale$459,900+11.4%$113/sqft
    Source: EXIT Realty Leaders #713448 Report a problem
    8/30/2012Sold$413,000+709.8%$101/sqft
    Source: HCMLS #2132778 Report a problem
    8/5/2009Sold$51,000-46.3%$13/sqft
    Source: Public Record Report a problem
    2/24/2005Sold$95,000$23/sqft
    Source: Public Record Report a problem

    Public tax history

    YearProperty taxesTax assessment
    2025$5,646 +3.8%$405,174 +2.9%
    2024$5,438 +2.3%$393,755 +3%
    2023$5,318 +6.9%$382,286 +3%
    2022$4,977 +4.2%$371,151 +3%
    2021$4,778 +1.9%$360,341 +1.4%
    2020$4,690 +1.1%$355,366 +2.3%
    2019$4,641 +0.4%$347,376 +1.9%
    2018$4,625 +10079.5%$340,899 +2.1%
    2017$45 -99%$333,887 +1.7%
    2016$4,406 $328,418 +9.1%
    2015$4,406 +2.4%$301,059 +0.8%
    2014$4,302 -8%$298,670 -4.8%
    2013$4,678 +6%$313,590 +12.5%
    2012$4,413 -11.5%$278,816 -11.2%
    2011$4,984 +453.1%$313,903 +438.2%
    2010$901 -4.5%$58,320
    2009$944 -25.7%$58,320 -26.2%
    2008$1,270 -25.8%$78,975 -27.7%
    2007$1,712 -5.1%$109,300 -1.4%
    2006$1,804 +45.8%$110,800 +61%
    2005$1,237 +146.6%$68,800 +157.7%
    2004$502 +35.2%$26,700 +30.9%
    2003$371 +13.4%$20,400 +15.3%
    2002$327 +11.4%$17,700 +10.6%
    2000$294 $16,000
    Find assessor info on the county website

    Neighborhood: 34465

    Nearby schools

    GreatSchools rating
    Schools provided by the listing agent
    • Elementary: Central Ridge Elementary School
    • Middle: Crystal River Middle School
    • High: Crystal River High School

    Source: Stellar MLS. This data may not be complete. We recommend contacting the local school district to confirm school assignments for this home.

    Get a cash offer in 3 minutes
    Find out how much your home could sell for in as little as 3 minutes with a no-obligation cash offer.
    Estimated market value

    $803,300

    Get a cash offer in 3 minutes
    Find out how much your home could sell for in as little as 3 minutes with a no-obligation cash offer.
    Estimated market value

    $803,300