Skip main navigation
Sold
  • $300,600

    6379 Central Blvd, Whitestown, IN 46075

    2beds
    1,960sqft
    Residential, Townhouse
    Built in 2011
    1,307 Square Feet Lot
    $300,600 Zestimate®
    $153/sqft
    $2,150 Estimated rent

    Home value

    $300,600

    $286,000 - $316,000

    $2,150/mo

    Zestimate® history
    Loading
    Loading...

    Owner options

    List your home for rent

    $2,150/mo

    Rent Zestimate®

    Find your next renter with Zillow Rental Manager. Plus, with online applications, you can quickly screen prospective tenants – for free.

    Learn more

    $2,150/mo

    Rent Zestimate®

    Refinance and save

    $2,229/mo

    Est. payment

    Refinancing to a lower rate could help reduce your monthly payments and save thousands over the life of the loan.

    See today's rates

    $2,229/mo

    Est. payment

    Explore your selling options

    Work with a Zillow partner agent

    Leverage their expertise and Zillow's premium Showcase listings to get your home seen by more buyers.

    Get started

    List with your own agent

    Get your home in front of millions of buyers by listing it on Zillow.

    Learn how to do it

    Sell it yourself

    Take full control of how buyers see your home on Zillow by listing For Sale by Owner (FSBO).

    List your home

    What's special

    Walking trailsScraped wood flooringGranite countertopsNew flooringHigh end kitchenImmaculate brickLarge bathroom

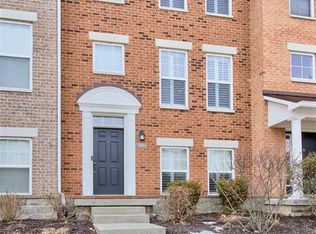
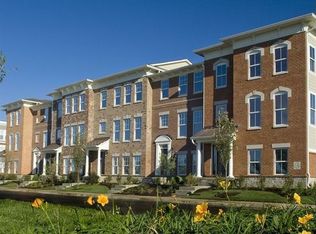
    Immaculate brick 2 BR, 2 Full, 2 Half Bath Townhome in popular Anson/Whitestown. All new flooring, including scraped wood flooring! High End Kitchen w/ Stainless Steel appliances, Granite countertops, tiled backsplash. Lovely Dining Area with great natural lighting and access to balcony. Master Suite includes large bathroom w/ double sink, oversized tiled shower and walk-in-closet. Second Bedroom also boast a private full bath and walk-in-closet. Super convenient laundry between bedrooms and tons of extra storage. Great area with shopping and restaurants within walking distance w/nearby walking trails and playground and top-rated Zionsville Schools.

    This property is off market, which means it's not currently listed for sale or rent on Zillow. This may be different from what's available on other websites or public sources.
    Zillow last checked:

    Listing updated:

    Listed by:

    Lisa Graham 317-938-4927,

    RCA Realty, Inc.

    Bought with:

    Christi Coffey

    F.C. Tucker Company

    Source: MIBOR as distributed by MLS GRID,MLS#: 21922319MLS Logo

    Facts & features

    Interior

    Bedrooms & bathrooms
    • Bedrooms: 2
    • Bathrooms: 4
    • Full bathrooms: 2
    • 1/2 bathrooms: 2
    • Main level bathrooms: 1
    Primary bedroom
    • Level: Upper
    • Area: 168 Square Feet
    • Dimensions: 14x12
    Bedroom 2
    • Level: Upper
    • Area: 156 Square Feet
    • Dimensions: 13x12
    Other
    • Features: Vinyl
    • Level: Upper
    • Area: 48 Square Feet
    • Dimensions: 8x6
    Dining room
    • Features: Engineered Hardwood
    • Level: Main
    • Area: 165 Square Feet
    • Dimensions: 15x11
    Family room
    • Level: Main
    • Area: 169 Square Feet
    • Dimensions: 13x13
    Kitchen
    • Features: Engineered Hardwood
    • Level: Main
    • Area: 171 Square Feet
    • Dimensions: 19x9
    Living room
    • Features: Engineered Hardwood
    • Level: Main
    • Area: 234 Square Feet
    • Dimensions: 18x13
    Heating
    • Has Heating (Unspecified Type)
    Cooling
    • Has cooling: Yes
    Appliances
    • Included: Electric Cooktop, Dishwasher, Disposal, MicroHood, Electric Oven, Refrigerator, Water Heater, Water Softener Owned
    Features
    • Kitchen Island, Ceiling Fan(s), Hardwood Floors, High Speed Internet, Pantry, Walk-In Closet(s)
    • Flooring: Hardwood
    • Windows: Screens, Windows Vinyl, Wood Work Painted
    • Has basement: No
    Interior area
    • Total structure area: 1,960
    • Total interior livable area: 1,960 sqft
    • Finished area below ground: 0

    Property

    Parking
    • Total spaces: 2
    • Parking features: Attached
    • Attached garage spaces: 2
    Features
    • Levels: Three Or More
    • Exterior features: Balcony
    Lot
    • Size: 1,307 Square Feet
    Details
    • Parcel number: 060406000014001021
    • Special conditions: None

    Construction

    Type & style
    • Home type: Townhouse
    • Property subtype: Residential, Townhouse
    • Attached to another structure: Yes
    Materials
    • Brick
    • Foundation: Slab
    Condition
    • New construction: No
    • Year built: 2011

    Utilities & green energy

    • Water: Municipal/City

    Community & HOA

    Community
    • Features: Curbs, Sidewalks, Street Lights, Suburban
    • Subdivision: Townhomes At Anson
    HOA
    • Has HOA: Yes
    • Services included: Trash
    • HOA fee: $408 quarterly
    • HOA phone: 317-541-0000
    Location
    • Region: Whitestown

    Financial & listing details

    • Price per square foot: $153/sqft
    • Tax assessed value: $287,200
    • Annual tax amount: $2,458
    • Date on market: 6/8/2023
    • Cumulative days on market: 13 days

    Price history

    DateEventPrice
    7/21/2023Sold$290,000-1.7%$148/sqft
    Source: MIBOR as distributed by MLS GRID #21922319 Report a problem
    6/20/2023Pending sale$295,000$151/sqft
    Source: MIBOR as distributed by MLS GRID #21922319 Report a problem
    6/8/2023Listed for sale$295,000+59.5%$151/sqft
    Source: MIBOR as distributed by MLS GRID #21922319 Report a problem
    11/30/2017Sold$185,000-0.5%$94/sqft
    Source: MIBOR as distributed by MLS GRID #21502639 Report a problem
    11/27/2017Pending sale$185,900$95/sqft
    Source: Instate Realty, LLC #21502639 Report a problem
    8/26/2017Price change$185,900-2.1%$95/sqft
    Source: Instate Realty, LLC #21502639 Report a problem
    7/27/2017Listed for sale$189,900+11.1%$97/sqft
    Source: Instate Realty, LLC #21502639 Report a problem
    11/16/2015Sold$171,000-2.3%$87/sqft
    Source: MIBOR as distributed by MLS GRID #21367476 Report a problem
    9/29/2015Pending sale$175,000$89/sqft
    Source: Carpenter, REALTORS #21367476 Report a problem
    7/27/2015Listed for sale$175,000$89/sqft
    Source: Carpenter, REALTORS #21367476 Report a problem

    Public tax history

    YearProperty taxesTax assessment
    2025$3,185 -0.3%$287,200 +5.6%
    2024$3,195 +8.5%$272,000 -0.5%
    2023$2,945 +19.8%$273,400 +12.2%
    2022$2,458 +8.9%$243,600 +18.4%
    2021$2,257 +8.4%$205,800 +4.7%
    2020$2,081 +4.3%$196,600 +5.1%
    2019$1,995 +1.8%$187,100 +3.8%
    2018$1,961 +5.2%$180,300 +3.6%
    2017$1,863 +6.8%$174,100 +5.3%
    2016$1,744 +2.5%$165,300 +6.9%
    2014$1,702 +2.2%$154,700 +2.5%
    2013$1,665 +1.7%$150,900 +1.6%
    2012$1,638 +81782%$148,500 +148400%
    2011$2 $100
    2010$2 -25.4%$100
    2009$3 $100
    Find assessor info on the county website

    Neighborhood: 46075

    Nearby schools

    GreatSchools rating
    Schools provided by the listing agent
    • High: Zionsville Community High School

    Source: MIBOR as distributed by MLS GRID. This data may not be complete. We recommend contacting the local school district to confirm school assignments for this home.

    Get a cash offer in 3 minutes
    Find out how much your home could sell for in as little as 3 minutes with a no-obligation cash offer.
    Estimated market value
    $300,600
    Get a cash offer in 3 minutes
    Find out how much your home could sell for in as little as 3 minutes with a no-obligation cash offer.
    Estimated market value
    $300,600