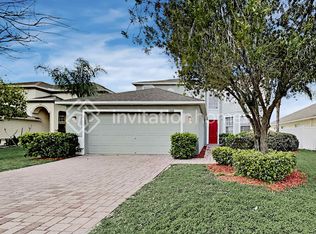
Welcome to your dream home! This stunning 4-bedroom, 3-bathroom property is situated on a spacious corner lot with an oversized yard, perfect for outdoor activities, gardening, or even a future pool. The home features brand-new tile flooring on the main level, while the upstairs boasts the warmth and elegance of wood flooring. The completely remodeled kitchen is a chef's delight, featuring state-of-the-art appliances, modern finishes, and a large island ideal for meal prep and entertaining. Each of the three bathrooms has been beautifully updated with contemporary fixtures and stylish tile work. Recent upgrades include a new roof and a new AC unit, providing peace of mind and energy efficiency for years to come. A spacious 2-car garage offers ample storage and convenience, while the back porch provides a relaxing space to enjoy the outdoors. This home combines modern amenities with ample space and is located in a quiet neighborhood, making it perfect for families or anyone who loves to entertain. Don't miss the opportunity to make this exceptional property your own schedule a tour today! LEASE OPTION / RENT TO OWN, Bad Credit Ok..... Get started today with your path towards Home ownership
House for rent
Singlefamily
Available now
Cats, dogs OK
Air conditioner, central air
In unit laundry
2 Attached garage spaces parking
Central, wood
What's special
Modern finishesCompletely remodeled kitchenNew roofSpacious corner lotState-of-the-art appliancesOversized yard
- 4 days |
- -- |
- -- |
Zillow last checked:
Listing updated:
Travel times

Let’s turn your rent into credit progress
Build credit history with every on-time payment and get credit for the payment you’re already making.
Facts & features
Interior
Bedrooms & bathrooms
- Bedrooms: 4
- Bathrooms: 3
- Full bathrooms: 3
Rooms
- Room types: Media Room, Storage Rooms
Heating
- Central, Wood
Cooling
- Air Conditioner, Central Air
Appliances
- Included: Convection Oven, Dryer, Washer
- Laundry: In Unit, Laundry Closet, Laundry Room
Features
- Eat-in Kitchen, High Ceilings, Kitchen/Family Room Combo, L Dining, Open Floorplan, Solid Surface Counters, Solid Wood Cabinets, Storage
- Flooring: Tile
Interior area
- Total interior livable area: 2,700 sqft
Property
Parking
- Total spaces: 2
- Parking features: Attached, Garage, Private
- Has attached garage: Yes
- Details: Contact manager
Features
- Stories: 2
- Exterior features: Kitchen/Family Room Combo, L Dining, Oversized Lot, Sidewalk, Solid Surface Counters, Storage
- Has view: Yes
- View description: Trees/Woods
Lot
- Features: Corner Lot
Details
- Additional structures: Garage(s), Storage
- Parcel number: 092616051A000000040
Construction
Type & style
- Home type: SingleFamily
- Property subtype: SingleFamily
Condition
- Year built: 1978
Community & HOA
Location
- Region: New Port Richey
Financial & listing details
- Lease term: 12 Months
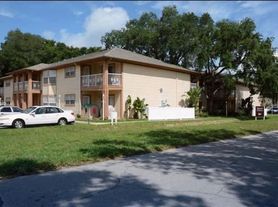
Nearby apartments for rent
Price history
| Date | Event | Price |
|---|---|---|
| 9/25/2026 | Listed for rent | $3,295$1/sqft |
Source: Stellar MLS #O6444714 Report a problem | ||
| 6/20/1997 | Sold | $85,000$31/sqft |
Source: Public Record Report a problem | ||