Skip main navigation
Sold for $990,000
  • $990,000

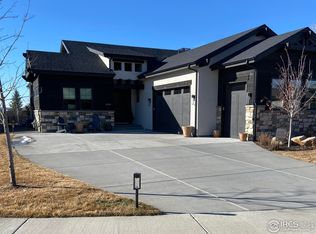
    6379 Foundry Ct, Timnath, CO 80547

    4beds
    3,698sqft
    Half Duplex
    Built in 2020
    8,060 Square Feet Lot
    $984,900 Zestimate®
    $268/sqft
    $3,359 Estimated rent

    Home value

    $984,900

    $936,000 - $1.04M

    $3,359/mo

    Zestimate® history
    Loading
    Loading...

    Owner options

    List your home for rent

    $3,359/mo

    Rent Zestimate®

    Find your next renter with Zillow Rental Manager. Plus, with online applications, you can quickly screen prospective tenants – for free.

    Learn more

    $3,359/mo

    Rent Zestimate®

    Refinance and save

    $6,156/mo

    Est. payment

    Refinancing to a lower rate could help reduce your monthly payments and save thousands over the life of the loan.

    See today's rates

    $6,156/mo

    Est. payment

    Explore your selling options

    Work with a Zillow partner agent

    Leverage their expertise and Zillow's premium Showcase listings to get your home seen by more buyers.

    Get started

    List with your own agent

    Get your home in front of millions of buyers by listing it on Zillow.

    Learn how to do it

    Sell it yourself

    Take full control of how buyers see your home on Zillow by listing For Sale by Owner (FSBO).

    List your home

    What's special

    High-quality finishesUnfinished gym areaLarge primary suiteZero entry shower panGuest bedroomsLarge storage roomCustom lighting sconces
    Nestled in the private golf course community, this Villa features lock and leave living with exterior maintenance taken care of. Resort living at ease with all of the amenities of Harmony Club, including member only restaurant, club house, tennis courts, pickleball, basketball, fitness center with full-circuit weights and cardio, salt water pool and hot-tub with serving staff & optional golf membership. 6379 Foundry Court is designed and built by Springhaus, the region's premier design studio. With a chef's kitchen including Zephyr Hood, Gas Range and floor-to-ceiling cabinets, this home has it all. High-quality finishes throughout the home are sure to surprise and delight: tile by Akdo, Walker Zanger, Porcelanosa and WOW; light fixtures by Hubbardton Forge and Arterioirs Studios; Cabinet and door hardware by Bellwith Kell,With 8' Solid Alder Doors, built-in drop zone from the garage and new wood floors throughout the first level, this home is the standard for luxury living.A floorplan that inspires, with a large primary suite featuring a zero entry shower pan, double sink vanity with vessel sinks and custom lighting sconces. The primary closet connects to the laundry for convenience and privacy. A main-floor office can flex to a bedroom and is adjacent to a full bath.Downstairs, 2 guest bedrooms are adjacent to a full bath. An unfinished gym area is complemented by a large storage room. And the rec room can accommodate a kitchenette, wet bar or theatre with extra room for games or living spaces. Make this home the perfect landing place in Northern Colorado, with low maintenance living and luxury appointments, you won't desire anything else.

    Zillow last checked:

    Listing updated:

    Listed by:

    Kelly McBartlett 970-541-0571,

    Compass - Boulder

    Bought with:

    Jessica Marie Tate, 100045806

    Group Harmony

    Source: IRES as distributed by MLS GRID,MLS#: 1024231MLS Logo

    Facts & features

    Interior

    Bedrooms & bathrooms
    • Bedrooms: 4
    • Bathrooms: 3
    • Full bathrooms: 2
    • 3/4 bathrooms: 1
    • Main level bathrooms: 2
    Primary bedroom
    • Description: Carpet
    • Features: 3/4 Primary Bath, Luxury Features Primary Bath
    • Level: Main
    • Area: 210 Square Feet
    • Dimensions: 14 x 15
    Bedroom 2
    • Description: Carpet
    • Level: Main
    • Area: 121 Square Feet
    • Dimensions: 11 x 11
    Bedroom 3
    • Description: Carpet
    • Level: Basement
    • Area: 176 Square Feet
    • Dimensions: 11 x 16
    Bedroom 4
    • Description: Carpet
    • Level: Basement
    • Area: 121 Square Feet
    • Dimensions: 11 x 11
    Dining room
    • Description: Wood
    • Level: Main
    • Area: 156 Square Feet
    • Dimensions: 12 x 13
    Kitchen
    • Description: Wood
    • Level: Main
    • Area: 216 Square Feet
    • Dimensions: 12 x 18
    Laundry
    • Description: Tile
    • Level: Main
    • Area: 42 Square Feet
    • Dimensions: 6 x 7
    Living room
    • Description: Wood
    • Level: Main
    • Area: 380 Square Feet
    • Dimensions: 19 x 20
    Recreation room
    • Description: Luxury Vinyl
    • Level: Basement
    • Area: 494 Square Feet
    • Dimensions: 19 x 26
    Heating
    • Forced Air
    Cooling
    • Central Air
    Appliances
    • Included: Gas Range, Dishwasher, Refrigerator, Washer, Dryer, Microwave
    • Laundry: Washer/Dryer Hookup
    Features
    • Separate Dining Room, Cathedral Ceiling(s), Open Floorplan, Walk-In Closet(s), Kitchen Island, Split Bedroom Plan
    • Flooring: Wood
    • Windows: Window Coverings
    • Basement: Full,Partially Finished
    • Has fireplace: Yes
    • Fireplace features: Gas, Living Room
    Interior area
    • Total structure area: 1,854
    • Total interior livable area: 3,698 sqft
    • Finished area above ground: 1,854

    Property

    Parking
    • Total spaces: 2
    • Parking features: Attached, Oversized
    • Attached garage spaces: 2
    • Details: Attached
    Accessibility
    • Accessibility features: Level Lot, Level Drive, Accessible Hallway(s), Low Carpet, Accessible Doors, Main Floor Bath, Accessible Bedroom, Stall Shower, Main Level Laundry
    Features
    • Levels: One
    • Stories: 1
    • Patio & porch: Patio
    • Spa features: Community
    Lot
    • Size: 8,060 sqft
    • Features: Cul-De-Sac, Level, City Limits, Paved, Curbs, Gutters, Sidewalks, Street Light, Fire Hydrant within 500 Feet
    Details
    • Parcel number: R1662795
    • Zoning: RES
    • Special conditions: Private Owner

    Construction

    Type & style
    • Home type: SingleFamily
    • Architectural style: Patio Home,Legal Conforming
    • Property subtype: Half Duplex
    • Attached to another structure: Yes
    Materials
    • Frame, Stone
    • Roof: Composition
    Condition
    • New construction: No
    • Year built: 2020
    Details
    • Builder name: Springhaus

    Utilities & green energy

    • Electric: Xcel Energy
    • Gas: Xcel Energy
    • Sewer: Public Sewer
    • Water: District
    • Utilities for property: Natural Gas Available, Electricity Available, High Speed Avail
    Green energy
    • Energy efficient items: Southern Exposure, Windows

    Community & neighborhood

    Community
    • Community features: Clubhouse, Tennis Court(s), Pool, Fitness Center, Park, Business Center, Recreation Room
    Location
    • Region: Timnath
    • Subdivision: Harmony

    HOA & financial

    HOA
    • Has HOA: Yes
    • HOA fee: $434 monthly
    • Services included: Common Amenities, Trash, Snow Removal, Maintenance Grounds, Management, Exterior Maintenance, Insurance
    • Association name: Harmony Villas HOA
    • Association phone: 970-407-9900
    • Second HOA fee: $675 quarterly
    • Second association name: Harmony Club
    • Second association phone: 970-224-4622

    Other

    Other facts
    • Listing terms: Cash,Conventional,VA Loan
    • Road surface type: Asphalt

    Price history

    DateEventPrice
    4/8/2025Sold$990,000-0.5%$268/sqft
    Source: IRES as distributed by MLS GRID #1024231 Report a problem
    3/13/2025Pending sale$995,000$269/sqft
    Source: REcolorado as distributed by MLS GRID #IR1024231 Report a problem
    3/11/2025Price change$995,000-5.2%$269/sqft
    Source: IRES as distributed by MLS GRID #1024231 Report a problem
    2/11/2025Price change$1,050,000-4.5%$284/sqft
    Source: IRES as distributed by MLS GRID #1024231 Report a problem
    1/9/2025Listed for sale$1,100,000$297/sqft
    Source: IRES as distributed by MLS GRID #1024231 Report a problem
    11/19/2024Listing removed$1,100,000$297/sqft
    Source: IRES as distributed by MLS GRID #1010889 Report a problem
    5/31/2024Listed for sale$1,100,000+1.9%$297/sqft
    Source: IRES as distributed by MLS GRID #1010889 Report a problem
    4/26/2024Listing removed--
    Source: IRES as distributed by MLS GRID #1003109 Report a problem
    2/12/2024Listed for sale$1,079,000+26.9%$292/sqft
    Source: IRES as distributed by MLS GRID #1003109 Report a problem
    6/11/2021Sold$850,000$230/sqft
    Source: Public Record Report a problem

    Public tax history

    YearProperty taxesTax assessment
    2024$6,379 +34.5%$64,065 -1%
    2023$4,745 +43.8%$64,687 +42%
    2022$3,298 -35.1%$45,564 +41.3%
    2021$5,080 -15.7%$32,247 -34.6%
    2020$6,024 +67.3%$49,271 -15.3%
    2019$3,601 $58,203 +62.6%
    2018$3,601 $35,786 +446%
    2017$3,601 $6,554

    Find assessor info on the county website

    Neighborhood: 80547

    Nearby schools

    GreatSchools rating
    Schools provided by the listing agent
    • Elementary: Timnath
    • Middle: Timnath Middle-High School
    • High: Timnath Middle-High School

    Source: IRES as distributed by MLS GRID. This data may not be complete. We recommend contacting the local school district to confirm school assignments for this home.

    Get a cash offer in 3 minutes
    Find out how much your home could sell for in as little as 3 minutes with a no-obligation cash offer.
    Estimated market value
    $984,900
    Get a cash offer in 3 minutes
    Find out how much your home could sell for in as little as 3 minutes with a no-obligation cash offer.
    Estimated market value
    $984,900