Pride of ownership quality-built home in established neighborhood on large lot with mature trees. 4 bedrooms, 3 plus half bath, original hardwood floors. Large Great room w/fireplace, state of the art Kitchen has stainless steel appliances, dual sinks, and delightful breakfast area. Stately Primary bedroom has double closets and desirable bath shower. Full finished basement has large family room w/frplc. Nice size laundry room has updated washer and dryer. Awesome 4th bedroom with daylight windows, full bath and shower, 2 walk-in closets. 2 separate utility/mechanical rooms and lots of additional storage shelving space. Sump pump w/back up, fresh neutral decor throughout. Delightful open patio with perennial garden flowers. Home has energy efficient solar roof panels! Seldom find one This nice at THIS Price!!
Sold
$315,000
6379 Grandview Dr, Indianapolis, IN 46260
4beds
3,122sqft
Residential, Single Family Residence
Built in 1961
0.76 Acres Lot
$431,600 Zestimate®
$101/sqft
$2,861 Estimated rent
Home value
$431,600
$393,000 - $475,000
$2,861/mo
Zestimate® history
Owner options
List your home for rent
$2,861/mo
Rent Zestimate®
Find your next renter with Zillow Rental Manager. Plus, with online applications, you can quickly screen prospective tenants – for free.
$2,861/mo
Rent Zestimate®
Refinance and save
$1,965/mo
Est. payment
Refinancing to a lower rate could help reduce your monthly payments and save thousands over the life of the loan.
$1,965/mo
Est. payment
Explore your selling options
Work with a Zillow partner agent
Leverage their expertise and Zillow's premium Showcase listings to get your home seen by more buyers.
Get startedList with your own agent
Get your home in front of millions of buyers by listing it on Zillow.
Learn how to do itSell it yourself
Take full control of how buyers see your home on Zillow by listing For Sale by Owner (FSBO).
List your homeWhat's special
Mechanical roomsLarge great room wDesirable bath showerDelightful breakfast areaDaylight windowsEstablished neighborhoodMature trees
Zillow last checked:
Listing updated:
Listed by:
Robbie Williams 317-260-1461,
Keller Williams Indy Metro NE
Bought with:
Cynthia Yosha-Snyder
F.C. Tucker Company
Source: MIBOR as distributed by MLS GRID,MLS#: 21951578
Facts & features
Interior
Bedrooms & bathrooms
- Bedrooms: 4
- Bathrooms: 4
- Full bathrooms: 3
- 1/2 bathrooms: 1
- Main level bathrooms: 3
- Main level bedrooms: 3
Primary bedroom
- Features: Engineered Hardwood
- Level: Main
- Area: 168 Square Feet
- Dimensions: 14x12
Bedroom 2
- Features: Engineered Hardwood
- Level: Main
- Area: 144 Square Feet
- Dimensions: 12x12
Bedroom 3
- Features: Engineered Hardwood
- Level: Main
- Area: 120 Square Feet
- Dimensions: 12x10
Bedroom 4
- Features: Carpet
- Level: Basement
- Area: 308 Square Feet
- Dimensions: 22x14
Other
- Features: Tile-Ceramic
- Level: Basement
- Area: 84 Square Feet
- Dimensions: 14x6
Breakfast room
- Features: Tile-Ceramic
- Level: Main
- Area: 104 Square Feet
- Dimensions: 13x8
Family room
- Features: Carpet
- Level: Basement
- Area: 364 Square Feet
- Dimensions: 28' X 13
Great room
- Features: Engineered Hardwood
- Level: Main
- Area: 338 Square Feet
- Dimensions: 26x13
Kitchen
- Features: Tile-Ceramic
- Level: Main
- Area: 195 Square Feet
- Dimensions: 15x13
Utility room
- Features: Other
- Level: Basement
- Area: 140 Square Feet
- Dimensions: 14x10
Utility room
- Features: Other
- Level: Basement
- Area: 128 Square Feet
- Dimensions: 16x8
Heating
- Forced Air, Solar
Cooling
- Has cooling: Yes
Appliances
- Included: Dishwasher, Dryer, Disposal, Gas Water Heater, Microwave, Gas Oven, Refrigerator, Washer, Water Heater
Features
- Attic Access, Hardwood Floors, Eat-in Kitchen, Smart Thermostat, Supplemental Storage, Walk-In Closet(s)
- Flooring: Hardwood
- Windows: Screens, Storm Window(s), Windows Thermal, Wood Work Painted
- Basement: Daylight,Finished
- Attic: Access Only
- Number of fireplaces: 2
- Fireplace features: Basement, Family Room, Great Room
Interior area
- Total structure area: 3,122
- Total interior livable area: 3,122 sqft
- Finished area below ground: 1,561
Property
Parking
- Total spaces: 2
- Parking features: Attached, Concrete, Garage Door Opener, Rear/Side Entry
- Attached garage spaces: 2
- Details: Garage Parking Other(Finished Garage, Garage Door Opener, Guest Street Parking, Service Door)
Features
- Levels: One
- Stories: 1
- Patio & porch: Patio, Porch
- Exterior features: Lighting, Smart Light(s), Smart Lock(s)
Lot
- Size: 0.76 Acres
- Features: Access, Street Lights, Mature Trees
Details
- Additional structures: Barn Mini
- Parcel number: 490333125012000800
- Special conditions: Defects/See Remarks,Sales Disclosure Supplements
- Horse amenities: None
Construction
Type & style
- Home type: SingleFamily
- Architectural style: Ranch
- Property subtype: Residential, Single Family Residence
Materials
- Brick
- Foundation: Brick/Mortar, Divided, Concrete Perimeter
Condition
- Updated/Remodeled
- New construction: No
- Year built: 1961
Utilities & green energy
- Electric: 200+ Amp Service
- Water: Municipal/City
- Utilities for property: Water Connected
Community & HOA
Community
- Security: Security Alarm Paid
- Subdivision: G Addition
HOA
- Has HOA: Yes
Location
- Region: Indianapolis
Financial & listing details
- Price per square foot: $101/sqft
- Tax assessed value: $327,900
- Annual tax amount: $2,446
- Date on market: 11/6/2023
- Cumulative days on market: 155 days
Price history
| Date | Event | Price |
|---|---|---|
| 1/25/2024 | Sold | $315,000+1.6%$101/sqft |
Source:  MIBOR as distributed by MLS GRID #21951578 Report a problem MIBOR as distributed by MLS GRID #21951578 Report a problem | ||
| 12/26/2023 | Pending sale | $310,000$99/sqft |
Source: MIBOR as distributed by MLS GRID #21951578 Report a problem | ||
| 12/16/2023 | Listed for sale | $310,000$99/sqft |
Source: MIBOR as distributed by MLS GRID #21951578 Report a problem | ||
| 12/10/2023 | Pending sale | $310,000$99/sqft |
Source: MIBOR as distributed by MLS GRID #21951578 Report a problem | ||
| 11/18/2023 | Listed for sale | $310,000$99/sqft |
Source: MIBOR as distributed by MLS GRID #21951578 Report a problem | ||
| 11/10/2023 | Pending sale | $310,000$99/sqft |
Source: MIBOR as distributed by MLS GRID #21951578 Report a problem | ||
| 11/2/2023 | Listed for sale | $310,000-7.5%$99/sqft |
Source: MIBOR as distributed by MLS GRID #21951578 Report a problem | ||
| 10/22/2023 | Listing removed | -- |
Source: MIBOR as distributed by MLS GRID #21926874 Report a problem | ||
| 9/6/2023 | Price change | $335,000-4.3%$107/sqft |
Source: MIBOR as distributed by MLS GRID #21926874 Report a problem | ||
| 7/30/2023 | Price change | $350,000-2.8%$112/sqft |
Source: MIBOR as distributed by MLS GRID #21926874 Report a problem | ||
| 7/18/2023 | Listed for sale | $360,000$115/sqft |
Source: MIBOR as distributed by MLS GRID #21926874 Report a problem | ||
| 6/28/2023 | Listing removed | -- |
Source: MIBOR as distributed by MLS GRID #21926874 Report a problem | ||
| 6/14/2023 | Listed for sale | $360,000+352.8%$115/sqft |
Source: MIBOR as distributed by MLS GRID #21926874 Report a problem | ||
| 3/24/2021 | Listing removed | -- |
Source: Owner Report a problem | ||
| 3/18/2016 | Sold | $79,500-50.3%$25/sqft |
Source: Public Record Report a problem | ||
| 12/10/2015 | Listed for sale | $159,900+198.9%$51/sqft |
Source: Owner Report a problem | ||
| 8/5/2015 | Sold | $53,500-17.3%$17/sqft |
Source: Public Record Report a problem | ||
| 5/29/2015 | Sold | $64,680$21/sqft |
Source: Public Record Report a problem | ||
| 5/29/2015 | Listed for sale | -- |
Source: Auction.com Report a problem | ||
Public tax history
| Year | Property taxes | Tax assessment |
|---|---|---|
| 2025 | $2,383 +11.8% | $327,900 +63.6% |
| 2024 | $2,132 -22.3% | $200,400 +5.3% |
| 2023 | $2,746 +12.3% | $190,400 -10.2% |
| 2022 | $2,445 +27.8% | $212,000 +13.4% |
| 2021 | $1,913 +12.2% | $186,900 +16.3% |
| 2020 | $1,705 +5.7% | $160,700 +3.5% |
| 2019 | $1,614 +5.3% | $155,200 +2.4% |
| 2018 | $1,532 +5.8% | $151,500 +4.2% |
| 2017 | $1,448 +45.2% | $145,400 +3.8% |
| 2016 | $997 -6.7% | $140,100 +5.9% |
| 2014 | $1,069 +5.7% | $132,300 |
| 2013 | $1,012 | $132,300 +2% |
| 2012 | $1,012 | $129,700 +0.2% |
| 2011 | -- | $129,400 |
| 2010 | $944 +10.7% | $129,400 -2.3% |
| 2009 | $852 | $132,400 -5% |
| 2007 | -- | $139,400 -9.1% |
| 2006 | -- | $153,400 +29.6% |
| 2005 | -- | $118,400 |
| 2004 | -- | $118,400 |
| 2003 | -- | $118,400 +64.9% |
| 2002 | -- | $71,800 |
Find assessor info on the county website
Neighborhood: Delaware Trail
Nearby homes
- $380,1003 bd0 ba2.3k sqft1565 Greer Dell Rd, Indianapolis, IN 46260Off Market
- $292,7003 bd2 ba2.1k sqft6315 Grandview Dr, Indianapolis, IN 46260Off Market
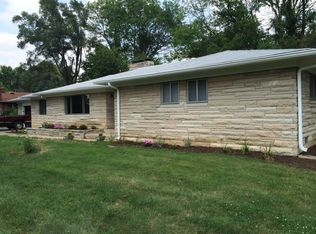
- $356,5004 bd3 ba2.8k sqft1561 Greer Dell Rd, Indianapolis, IN 46260Off Market
- $290,1003 bd0 ba1.6k sqft6385 Grandview Dr, Indianapolis, IN 46260Off Market
- $227,8002 bd0 ba1.5k sqft6306 Grandview Dr, Indianapolis, IN 46260Off Market
- $252,8003 bd0 ba1.6k sqft1562 Greer Dell Rd, Indianapolis, IN 46260Off Market
- $296,2004 bd2 ba3.8k sqft1605 Kenruth Dr, Indianapolis, IN 46260Off Market
- $8,400-- bd-- ba-- sqft1605 Kenruth Dr, Indianapolis, IN 46260Off Market
Nearby schools
GreatSchools rating
- 3/10Fox Hill Elementary SchoolGrades: K-5Distance: 0.9 mi
- 3/10Westlane Middle SchoolGrades: 6-8Distance: 1.1 mi
- 7/10North Central High SchoolGrades: 9-12Distance: 4.2 mi
Schools provided by the listing agent
- Elementary: Fox Hill Elementary School
- Middle: Northview Middle School
- High: North Central High School
Source: MIBOR as distributed by MLS GRID. This data may not be complete. We recommend contacting the local school district to confirm school assignments for this home.
Get a cash offer in 3 minutes
Find out how much your home could sell for in as little as 3 minutes with a no-obligation cash offer.
Estimated market value
$431,600
Get a cash offer in 3 minutes
Find out how much your home could sell for in as little as 3 minutes with a no-obligation cash offer.
Estimated market value
$431,600
- Indiana
- Marion County
- Indianapolis
- 46260
- Delaware Trail
- 6379 Grandview Dr
Nearby cities
Nearby neighborhoods
Nearby zip codes
Other Indianapolis Topics
