Skip main navigation
Closed
  • $445,000

    6379 Holly Ct, Lisle, IL 60532

    2beds
    1,495sqft
    Single Family Residence
    Built in 1980
    -- sqft lot
    $452,000 Zestimate®
    $298/sqft
    $2,560 Estimated rent

    Home value

    $452,000

    $429,000 - $475,000

    $2,560/mo

    Zestimate® history
    Loading
    Loading...

    Owner options

    List your home for rent

    $2,560/mo

    Rent Zestimate®

    Find your next renter with Zillow Rental Manager. Plus, with online applications, you can quickly screen prospective tenants – for free.

    Learn more

    $2,560/mo

    Rent Zestimate®

    Refinance and save

    $3,500/mo

    Est. payment

    Refinancing to a lower rate could help reduce your monthly payments and save thousands over the life of the loan.

    See today's rates

    $3,500/mo

    Est. payment

    Explore your selling options

    Work with a Zillow partner agent

    Leverage their expertise and Zillow's premium Showcase listings to get your home seen by more buyers.

    Get started

    List with your own agent

    Get your home in front of millions of buyers by listing it on Zillow.

    Learn how to do it

    Sell it yourself

    Take full control of how buyers see your home on Zillow by listing For Sale by Owner (FSBO).

    List your home

    What's special

    Fenced backyardUpdated bathroomsPrivate bathroomSpacious primary bedroom suiteVaulted ceilingsWalk-in closet
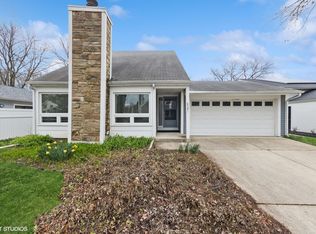
    Your opportunity to move into the highly desirable Green Trails area has arrived! This charming ranch home offers an inviting, open and airy feel from the moment you step inside, with vaulted ceilings and an abundance of windows filling the home with natural light. This two-bedroom ranch features a versatile den that could easily be converted into what works for your lifestyle providing plenty of flexibility to suit your personal needs. Hardwood flooring runs throughout the home, complemented by updated bathrooms and a well-appointed kitchen featuring stainless steel appliances. The spacious primary bedroom suite offers a private bathroom and walk-in closet, while the inviting living area features a fireplace with gas logs-perfect for cozy evenings at home. Outside, enjoy a large deck overlooking the fenced backyard, ideal for entertaining, relaxing, or enjoying your morning coffee. The all-brick driveway adds to the home's attractive curb appeal. Located in the wonderful Green Trails community, where walking paths wind throughout the subdivision, this home offers both a welcoming neighborhood atmosphere and convenient access to everything the area has to offer. All this in the highly regarded Naperville 203 School District. Come see the possibilities and make this wonderful Green Trails ranch your own

    Zillow last checked:

    Listing updated:

    Listed by:

    Eadie McMahon 630-728-9375,

    Baird & Warner

    Bought with:

    Shannon Hormanski

    Baird & Warner

    Source: MRED as distributed by MLS GRID,MLS#: 12728801MLS Logo

    Facts & features

    Interior

    Bedrooms & bathrooms
    • Bedrooms: 2
    • Bathrooms: 2
    • Full bathrooms: 2
    Rooms
    • Room types: Den
    Primary bedroom
    • Features: Flooring (Hardwood), Window Treatments (All), Bathroom (Full)
    • Level: Main
    • Area: 182 Square Feet
    • Dimensions: 14X13
    Bedroom 2
    • Features: Flooring (Hardwood), Window Treatments (All)
    • Level: Main
    • Area: 126 Square Feet
    • Dimensions: 14X9
    Den
    • Features: Flooring (Hardwood), Window Treatments (All)
    • Level: Main
    • Area: 143 Square Feet
    • Dimensions: 13X11
    Dining room
    • Features: Flooring (Hardwood)
    • Level: Main
    • Area: 121 Square Feet
    • Dimensions: 11X11
    Kitchen
    • Features: Kitchen (Eating Area-Table Space), Flooring (Hardwood), Window Treatments (All)
    • Level: Main
    • Area: 156 Square Feet
    • Dimensions: 13X12
    Laundry
    • Features: Flooring (Vinyl)
    • Level: Main
    • Area: 25 Square Feet
    • Dimensions: 5X5
    Living room
    • Features: Flooring (Hardwood), Window Treatments (All)
    • Level: Main
    • Area: 240 Square Feet
    • Dimensions: 16X15
    Heating
    • Natural Gas, Forced Air
    Cooling
    • Central Air
    Appliances
    • Included: Range, Microwave, Dishwasher, Refrigerator, Washer, Dryer, Disposal, Stainless Steel Appliance(s)
    • Laundry: Main Level
    Features
    • Vaulted Ceiling(s), 1st Floor Bedroom, 1st Floor Full Bath, Walk-In Closet(s)
    • Flooring: Hardwood
    • Basement: Crawl Space
    • Number of fireplaces: 1
    • Fireplace features: Gas Log, Living Room
    Interior area
    • Total structure area: 1,495
    • Total interior livable area: 1,495 sqft

    Property

    Parking
    • Total spaces: 2
    • Parking features: Brick Driveway, Garage Door Opener, Yes, Garage Owned, Attached, Garage
    • Attached garage spaces: 2
    • Has uncovered spaces: Yes
    Accessibility
    • Accessibility features: No Disability Access
    Features
    • Stories: 1
    • Patio & porch: Deck
    • Fencing: Fenced
    Lot
    • Dimensions: 88X46X89X48
    Details
    • Parcel number: 0821206003
    • Special conditions: None

    Construction

    Type & style
    • Home type: SingleFamily
    • Architectural style: Ranch
    • Property subtype: Single Family Residence
    Materials
    • Cedar
    Condition
    • New construction: No
    • Year built: 1980

    Utilities & green energy

    • Sewer: Public Sewer
    • Water: Lake Michigan

    Community & HOA

    Community
    • Features: Park, Tennis Court(s), Lake, Sidewalks, Street Lights
    • Subdivision: Green Trails
    HOA
    • Has HOA: Yes
    • Services included: Other
    • HOA fee: $180 annually
    Location
    • Region: Lisle

    Financial & listing details

    • Price per square foot: $298/sqft
    • Tax assessed value: $124,088
    • Annual tax amount: $8,600
    • Date on market: 8/17/2026
    • Listing terms: Conventional
    • Ownership: Fee Simple w/ HO Assn.

    Price history

    DateEventPrice
    10/1/2026Sold$445,000$298/sqft
    Source: MRED as distributed by MLS GRID #12728801 Report a problem
    8/20/2026Contingent$445,000$298/sqft
    Source: MRED as distributed by MLS GRID #12728801 Report a problem
    8/17/2026Listed for sale$445,000+100%$298/sqft
    Source: MRED as distributed by MLS GRID #12728801 Report a problem
    5/1/2015Sold$222,500-7.3%$149/sqft
    Source: MRED as distributed by MLS GRID #08731813 Report a problem
    3/19/2015Pending sale$239,900$160/sqft
    Source: Remax of Naperville #08731813 Report a problem
    10/27/2013Price change$239,900-0.9%$160/sqft
    Source: RE/MAX of Naperville #08381663 Report a problem
    6/29/2013Listed for sale$242,000+8.5%$162/sqft
    Source: Remax of Naperville #08381663 Report a problem
    8/27/2003Sold$223,000$149/sqft
    Source: Public Record Report a problem

    Public tax history

    YearProperty taxesTax assessment
    2024$8,261 +3.6%$124,088 +9.6%
    2023$7,971 +9.7%$113,250 +10.1%
    2022$7,265 +3.1%$102,850 +3.9%
    2021$7,048 +2.3%$98,960 +1.8%
    2020$6,891 +3%$97,180 +4.5%
    2019$6,688 -0.4%$92,970
    2018$6,714 +1.8%$92,970 +3.5%
    2017$6,596 +1.7%$89,840 +3.8%
    2016$6,486 +1.1%$86,590 +6.2%
    2015$6,414 +2.3%$81,540 +4.1%
    2014$6,271 +1.5%$78,360 -0.2%
    2013$6,176 +9.6%$78,550 -3.7%
    2012$5,633 +2%$81,610 -6%
    2011$5,525 -0.2%$86,780 -6.2%
    2010$5,538 +1.9%$92,540 -5%
    2009$5,436 +3.1%$97,400 +1.4%
    2008$5,274 +4.4%$96,050 +5.9%
    2007$5,050 +4.3%$90,690 +7%
    2006$4,843 +3.2%$84,750 +6.7%
    2005$4,692 +3.8%$79,420 +5.9%
    2004$4,522 +2.3%$74,990 +8.4%
    2003$4,420 +6.1%$69,180 +7.2%
    2002$4,168 +8%$64,550 +7.5%
    2001$3,858 +12.4%$60,040 +5.9%
    2000$3,432 $56,690
    Find assessor info on the county website

    Neighborhood: Green Trails

    Nearby schools

    GreatSchools rating
    Schools provided by the listing agent
    • Elementary: Ranch View Elementary School
    • Middle: Kennedy Junior High School
    • High: Naperville North High School
    • District: 203

    Source: MRED as distributed by MLS GRID. This data may not be complete. We recommend contacting the local school district to confirm school assignments for this home.

    Get a cash offer in 3 minutes
    Find out how much your home could sell for in as little as 3 minutes with a no-obligation cash offer.
    Estimated market value
    $452,000
    Get a cash offer in 3 minutes
    Find out how much your home could sell for in as little as 3 minutes with a no-obligation cash offer.
    Estimated market value
    $452,000