This absolutely stunning Rea built home is picture perfect inside and out! This bright, open floor plan features a beautiful great room with cathedral ceiling and gas fireplace, a gorgeous kitchen with island with eating bar, Quartz counters, double ovens and very spacious pantry, dining room that's perfect for entertaining or family gatherings, a relaxing sunroom and a first floor primary suite with remodeled bath with free standing tub, new counters and large walk-in shower plus a large walk-in closet. The second floor is complete with a junior suite with full bath and walk-in closet plus two bedrooms that share a jack and jill bath. The amazing finished lower level has a huge rec room with custom bar, wine cellar, kids playroom, full bath and a 19 x 30 unfinished storage area. Updates include new roof (2020), furnace electronic control system (2024), new flooring in lower level (2024), updated bathroom in lower level (2023) and so much more. Private backyard with a large patio with firepit. Nestled in a lovely cul-de-sac setting and so conveniently located near schools, parks and shopping. Call today!
Closed
$640,000
6379 Kilkenny Cir NW, Massillon, OH 44646
4beds
4,921sqft
Single Family Residence
Built in 2000
0.39 Acres Lot
$647,300 Zestimate®
$130/sqft
$3,189 Estimated rent
Home value
$647,300
$608,000 - $686,000
$3,189/mo
Zestimate® history
Owner options
List your home for rent
$3,189/mo
Rent Zestimate®
Find your next renter with Zillow Rental Manager. Plus, with online applications, you can quickly screen prospective tenants – for free.
$3,189/mo
Rent Zestimate®
Refinance and save
$4,187/mo
Est. payment
Refinancing to a lower rate could help reduce your monthly payments and save thousands over the life of the loan.
$4,187/mo
Est. payment
Explore your selling options
Work with a Zillow partner agent
Leverage their expertise and Zillow's premium Showcase listings to get your home seen by more buyers.
Get startedList with your own agent
Get your home in front of millions of buyers by listing it on Zillow.
Learn how to do itSell it yourself
Take full control of how buyers see your home on Zillow by listing For Sale by Owner (FSBO).
List your homeWhat's special
Gas fireplaceFinished lower levelKids playroomLarge patio with firepitPrimary suiteJack and jill bathQuartz counters
Zillow last checked:
Listing updated:
Listed by:
Julie A Kaszyca 330-353-5206 Julie@KaszycaRealEstate.com,
Cutler Real Estate
Bought with:
Julie A Kaszyca, 361863
Cutler Real Estate
Source: MLS Now,MLS#: 5170926 Originating MLS: Stark Trumbull Area REALTORS
Originating MLS: Stark Trumbull Area REALTORSFacts & features
Interior
Bedrooms & bathrooms
- Bedrooms: 4
- Bathrooms: 5
- Full bathrooms: 4
- 1/2 bathrooms: 1
- Main level bathrooms: 2
- Main level bedrooms: 1
Primary bedroom
- Description: Flooring: Wood
- Features: Walk-In Closet(s)
- Level: First
- Dimensions: 14 x 25
Bedroom
- Description: Flooring: Carpet
- Level: Second
- Dimensions: 16 x 16
Bedroom
- Description: Flooring: Carpet
- Level: Second
- Dimensions: 13 x 16
Bedroom
- Description: Flooring: Carpet
- Level: Second
- Dimensions: 12 x 15
Bedroom
- Description: Flooring: Luxury Vinyl Tile
- Level: Lower
- Dimensions: 13 x 14
Primary bathroom
- Features: Soaking Tub
- Level: First
- Dimensions: 11 x 13
Dining room
- Description: Flooring: Wood
- Level: First
- Dimensions: 13 x 14
Eat in kitchen
- Description: Flooring: Wood
- Features: Breakfast Bar
- Level: First
- Dimensions: 14 x 24
Entry foyer
- Description: Flooring: Ceramic Tile
- Level: First
- Dimensions: 12 x 16
Great room
- Description: Flooring: Wood
- Features: Cathedral Ceiling(s), Fireplace
- Level: First
- Dimensions: 19 x 23
Laundry
- Description: Flooring: Tile
- Level: First
- Dimensions: 8 x 8
Library
- Description: Flooring: Wood
- Features: Cathedral Ceiling(s)
- Level: First
- Dimensions: 12 x 14
Other
- Description: Rec Room,Flooring: Luxury Vinyl Tile
- Level: Lower
- Dimensions: 14 x 25
Pantry
- Description: Flooring: Wood
- Level: First
- Dimensions: 5 x 7
Recreation
- Description: Flooring: Luxury Vinyl Tile
- Level: Lower
- Dimensions: 24 x 43
Sunroom
- Description: Flooring: Wood
- Level: First
- Dimensions: 10 x 16
Heating
- Forced Air, Gas
Cooling
- Central Air
Appliances
- Included: Built-In Oven, Cooktop, Dishwasher, Disposal, Microwave, Refrigerator
- Laundry: Main Level
Features
- Breakfast Bar, Built-in Features, Ceiling Fan(s), Cathedral Ceiling(s), Double Vanity, Entrance Foyer, Eat-in Kitchen, Kitchen Island, Primary Downstairs, Open Floorplan, Pantry, Storage, Soaking Tub, Bar, Walk-In Closet(s)
- Basement: Full,Finished
- Number of fireplaces: 1
- Fireplace features: Gas, Great Room
Interior area
- Total structure area: 4,921
- Total interior livable area: 4,921 sqft
- Finished area above ground: 3,221
- Finished area below ground: 1,700
Property
Parking
- Total spaces: 3
- Parking features: Attached, Driveway, Garage, Garage Door Opener, Garage Faces Side
- Attached garage spaces: 3
Features
- Levels: One and One Half
- Patio & porch: Patio
- Exterior features: Fire Pit
Lot
- Size: 0.39 Acres
- Dimensions: 104 x 165
- Features: Cul-De-Sac, Private
Details
- Parcel number: 01621943
Construction
Type & style
- Home type: SingleFamily
- Architectural style: Conventional
- Property subtype: Single Family Residence
Materials
- Brick, Vinyl Siding
- Roof: Asphalt,Fiberglass
Condition
- Updated/Remodeled
- Year built: 2000
Details
- Builder name: Rea Building Corporation
Utilities & green energy
- Sewer: Public Sewer
- Water: Public
Community & HOA
Community
- Subdivision: Wexford Estates
HOA
- Has HOA: No
Location
- Region: Massillon
Financial & listing details
- Price per square foot: $130/sqft
- Tax assessed value: $437,000
- Annual tax amount: $7,004
- Date on market: 11/11/2025
- Cumulative days on market: 6 days
- Listing terms: Cash,Conventional,FHA,VA Loan
Price history
| Date | Event | Price |
|---|---|---|
| 12/19/2025 | Sold | $640,000+3.2%$130/sqft |
Source:  MLS Now #5170926 Report a problem MLS Now #5170926 Report a problem | ||
| 11/17/2025 | Pending sale | $619,900$126/sqft |
Source:  Cutler Real Estate #5170926 Report a problem Cutler Real Estate #5170926 Report a problem | ||
| 11/11/2025 | Listed for sale | $619,900+861.1%$126/sqft |
Source: MLS Now #5170926 Report a problem | ||
| 6/12/2000 | Sold | $64,500$13/sqft |
Source: Public Record Report a problem | ||
Public tax history
| Year | Property taxes | Tax assessment |
|---|---|---|
| 2024 | $7,003 -0.7% | $152,960 +8.3% |
| 2023 | $7,054 +0.5% | $141,200 |
| 2022 | $7,017 -0.4% | $141,200 |
| 2021 | $7,044 +12.6% | $141,200 +18.7% |
| 2020 | $6,254 | $118,970 |
| 2019 | $6,254 | $118,970 |
| 2018 | $6,254 -4.9% | $118,970 0% |
| 2017 | $6,573 -3% | $119,010 -2.4% |
| 2016 | $6,776 -1.2% | $121,880 |
| 2015 | $6,859 | $121,880 +10.7% |
| 2014 | $6,859 +115.2% | $110,120 |
| 2013 | $3,187 | $110,120 |
| 2012 | -- | $110,120 -6.1% |
| 2011 | -- | $117,220 |
| 2010 | -- | $117,220 |
| 2009 | $6,261 +10.7% | -- |
| 2008 | $5,656 -2.8% | -- |
| 2007 | $5,819 -8% | -- |
| 2005 | $6,323 +1.7% | -- |
| 2004 | $6,215 +5.8% | -- |
| 2003 | $5,875 +13.4% | -- |
| 2002 | $5,183 -0.3% | -- |
| 2001 | $5,196 +797.4% | -- |
| 2000 | $579 | -- |
Find assessor info on the county website
Neighborhood: 44646
Nearby homes
- $683,3004 bd3 ba3.8k sqft6373 Kilkenny Cir NW, Massillon, OH 44646Off Market

- $590,1004 bd3 ba3.4k sqft6372 Kilkenny Cir NW, Massillon, OH 44646Off Market
- $672,5004 bd5 ba4.8k sqft6364 Kilkenny Cir NW, Massillon, OH 44646Sold
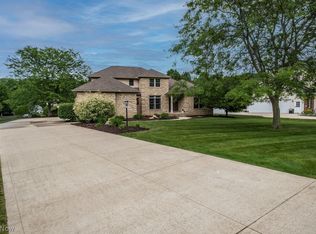
- $576,4004 bd4 ba3k sqft6365 Kilkenny Cir NW, Massillon, OH 44646Off Market
- $--1 Acres6341 Kilkenny Circle Nw, Massillon, OH 44646Off Market
- $732,5004 bd3 ba2.8k sqft6452 Arlington Ave NW, Massillon, OH 44646Off Market
- $--3 bd2 ba2.3k sqft6452 Arlington Ave NW, Massillon, OH 44646Off Market
- $663,9004 bd3 ba3.5k sqft7963 Killeen St NW, Massillon, OH 44646Off Market
Nearby schools
GreatSchools rating
- 9/10Sauder Elementary SchoolGrades: K-5Distance: 0.5 mi
- 8/10Jackson Middle SchoolGrades: 6-8Distance: 0.7 mi
- 8/10Jackson High SchoolGrades: 9-12Distance: 1.1 mi
Schools provided by the listing agent
- District: Jackson LSD - 7605
Source: MLS Now. This data may not be complete. We recommend contacting the local school district to confirm school assignments for this home.
Get a cash offer in 3 minutes
Find out how much your home could sell for in as little as 3 minutes with a no-obligation cash offer.
Estimated market value
$647,300
Get a cash offer in 3 minutes
Find out how much your home could sell for in as little as 3 minutes with a no-obligation cash offer.
Estimated market value
$647,300
- Ohio
- Stark County
- Massillon
- 44646
- 6379 Kilkenny Cir NW
Nearby cities
Nearby zip codes
Other Massillon Topics
