Skip main navigation
Sold for $459,000
  • $459,000

    6379 Sherman St, Philadelphia, PA 19144

    4beds
    2,151sqft
    Single Family Residence
    Built in 1925
    2,579 Square Feet Lot
    $466,400 Zestimate®
    $213/sqft
    $2,580 Estimated rent

    Home value

    $466,400

    $429,000 - $508,000

    $2,580/mo

    Zestimate® history
    Loading
    Loading...

    Owner options

    List your home for rent

    $2,580/mo

    Rent Zestimate®

    Find your next renter with Zillow Rental Manager. Plus, with online applications, you can quickly screen prospective tenants – for free.

    Learn more

    $2,580/mo

    Rent Zestimate®

    Refinance and save

    $2,817/mo

    Est. payment

    Refinancing to a lower rate could help reduce your monthly payments and save thousands over the life of the loan.

    See today's rates

    $2,817/mo

    Est. payment

    Explore your selling options

    Work with a Zillow partner agent

    Leverage their expertise and Zillow's premium Showcase listings to get your home seen by more buyers.

    Get started

    List with your own agent

    Get your home in front of millions of buyers by listing it on Zillow.

    Learn how to do it

    Sell it yourself

    Take full control of how buyers see your home on Zillow by listing For Sale by Owner (FSBO).

    List your home

    What's special

    Wood-burning fireplaceArchitectural detailsOff-street parkingSoaking tubClawfoot tubPrivate outdoor spaceTastefully remodeled hall bath
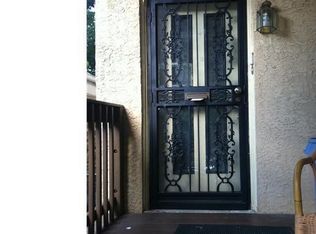
    Welcome to The Sherman House featuring 4 bedrooms, 2 full baths, and off-street parking. A beautifully preserved historic home in the heart of West Mount Airy. This classic stone-front residence showcases timeless craftsmanship with original hardwood floors throughout and architectural details that celebrate its rich past while offering modern comfort. Enter through enchanted gardens designed by Elizabeth Belk and enjoy your morning coffee on the charming enclosed front porch, an aesthetically pleasing spot to take in the fall breeze. Step through elegant French doors into a warm, inviting living room featuring deep window sills, rich woodwork, and a wood-burning fireplace. The spacious dining room, perfect for entertaining, flows easily from the living room and connects to the updated kitchen with white cabinetry, granite countertops, slate flooring, subway tile backsplash, recessed lighting, and stainless steel appliances. From here, access a private outdoor space ideal for relaxing or hosting gatherings. Upstairs, the second floor offers two large bedrooms, including an oversized primary bedroom with several beautiful windows featuring custom moldings, and two closets. A tastefully remodeled hall bath featuring heated floors, a frameless glass shower, soaking tub, pedestal sink, and subway tile. The third floor adds two more spacious bedrooms and a full bath with a clawfoot tub and built-ins, creating a serene retreat and flexible office space. The basement is very large and dry with a simple half bath. This space provides ample storage and an opportunity for more finished living space with access to the oversized two-car garage. Located just minutes from Fairmount Park and Forbidden Drive, The Sherman House is surrounded by nature yet offers easy access to Center City. Experience a true urban oasis with a strong sense of community, where historic charm meets modern living.

    Zillow last checked:

    Listing updated:

    Listed by:

    Sarah Peters 484-459-9944,

    EXP Realty, LLC,

    Co-Listing Agent: Danielle M Deluca 215-378-0010,

    EXP Realty, LLC

    Bought with:

    Elise Carlin

    Coldwell Banker Realty

    Source: Bright MLS,MLS#: PAPH2544406MLS Logo

    Facts & features

    Interior

    Bedrooms & bathrooms
    • Bedrooms: 4
    • Bathrooms: 2
    • Full bathrooms: 2
    Primary bedroom
    • Level: Upper
    • Area: 0 Square Feet
    • Dimensions: 0 X 0
    Bedroom 1
    • Level: Upper
    • Area: 0 Square Feet
    • Dimensions: 0 X 0
    Bedroom 2
    • Level: Upper
    • Area: 0 Square Feet
    • Dimensions: 0 X 0
    Bedroom 3
    • Level: Upper
    • Area: 0 Square Feet
    • Dimensions: 0 X 0
    Dining room
    • Level: Main
    Kitchen
    • Features: Kitchen - Gas Cooking, Pantry
    • Level: Main
    • Area: 0 Square Feet
    • Dimensions: 0 X 0
    Living room
    • Level: Main
    • Area: 0 Square Feet
    • Dimensions: 0 X 0
    Heating
    • Hot Water, Natural Gas
    Cooling
    • Window Unit(s), Electric
    Appliances
    • Included: Dishwasher, Disposal, Gas Water Heater
    • Laundry: In Basement
    Features
    • Butlers Pantry, Ceiling Fan(s), Bathroom - Stall Shower
    • Flooring: Wood
    • Windows: Skylight(s)
    • Basement: Full
    • Number of fireplaces: 1
    • Fireplace features: Brick, Wood Burning
    Interior area
    • Total structure area: 2,151
    • Total interior livable area: 2,151 sqft
    • Finished area above ground: 2,151

    Property

    Parking
    • Total spaces: 2
    • Parking features: Garage Faces Side, Inside Entrance, Attached
    • Attached garage spaces: 2
    Accessibility
    • Accessibility features: None
    Features
    • Levels: Four
    • Stories: 4
    • Patio & porch: Porch
    • Exterior features: Sidewalks
    • Pool features: None
    Lot
    • Size: 2,579 sqft
    • Dimensions: 29.00 x 90.00
    Details
    • Additional structures: Above Grade
    • Parcel number: 593187700
    • Zoning: RSA3
    • Zoning description: Residential
    • Special conditions: Standard

    Construction

    Type & style
    • Home type: SingleFamily
    • Architectural style: Colonial
    • Property subtype: Single Family Residence
    • Attached to another structure: Yes
    Materials
    • Stone
    • Foundation: Brick/Mortar
    Condition
    • New construction: No
    • Year built: 1925

    Utilities & green energy

    • Electric: 100 Amp Service
    • Sewer: Public Sewer
    • Water: Public

    Community & neighborhood

    Location
    • Region: Philadelphia
    • Subdivision: None Available
    • Municipality: PHILADELPHIA

    Other

    Other facts
    • Listing agreement: Exclusive Right To Sell
    • Listing terms: Cash,Conventional,FHA,VA Loan
    • Ownership: Fee Simple

    Price history

    DateEventPrice
    11/19/2025Sold$459,000$213/sqft
    Source: Bright MLS #PAPH2544406 Report a problem
    11/3/2025Pending sale$459,000$213/sqft
    Source: Bright MLS #PAPH2544406 Report a problem
    10/21/2025Contingent$459,000$213/sqft
    Source: Bright MLS #PAPH2544406 Report a problem
    10/8/2025Listed for sale$459,000+115.5%$213/sqft
    Source: Bright MLS #PAPH2544406 Report a problem
    9/1/2010Sold$213,000-3.1%$99/sqft
    Source: Public Record Report a problem
    6/18/2010Listed for sale$219,900+20.8%$102/sqft
    Source: Vflyer #5725201 Report a problem
    8/28/2003Sold$182,000+28.6%$85/sqft
    Source: Public Record Report a problem
    9/28/2001Sold$141,500$66/sqft
    Source: Public Record Report a problem

    Public tax history

    YearProperty taxesTax assessment
    2025$4,799 +33.6%$342,800 +33.6%
    2024$3,590 $256,500
    2023$3,590 +26.4%$256,500
    2022$2,842 --
    2021$2,842 -4.2%--
    2018$2,966 +23.3%--
    2017$2,406 +5.6%--
    2016$2,279 --
    2015$2,279 --
    2014$2,279 -29.3%$192,800 +792.6%
    2012$3,224 $21,600
    2011-- $21,600
    2010-- $21,600
    2009-- $21,600
    2008-- $21,600
    2007-- $21,600
    2006-- $21,600
    2005-- $21,600
    2004-- $21,600 +9.9%
    2003-- $19,648 +5.9%
    2002-- $18,560
    2000-- $18,560
    1999-- $18,560

    Find assessor info on the county website

    Neighborhood: Germantown West Central

    Nearby schools

    GreatSchools rating
    Schools provided by the listing agent
    • District: Philadelphia City

    Source: Bright MLS. This data may not be complete. We recommend contacting the local school district to confirm school assignments for this home.

    Get a cash offer in 3 minutes
    Find out how much your home could sell for in as little as 3 minutes with a no-obligation cash offer.
    Estimated market value
    $466,400
    Get a cash offer in 3 minutes
    Find out how much your home could sell for in as little as 3 minutes with a no-obligation cash offer.
    Estimated market value
    $466,400