Skip main navigation
Sold for $360,000
Street View
  • $360,000

    6379 W Settler Dr, Beverly Hills, FL 34465

    3beds
    2,424sqft
    Single Family Residence
    Built in 1998
    1.06 Acres Lot
    $453,500 Zestimate®
    $149/sqft
    $2,955 Estimated rent

    Home value

    $453,500

    $422,000 - $490,000

    $2,955/mo

    Zestimate® history
    Loading
    Loading...

    Owner options

    List your home for rent

    $2,955/mo

    Rent Zestimate®

    Find your next renter with Zillow Rental Manager. Plus, with online applications, you can quickly screen prospective tenants – for free.

    Learn more

    $2,955/mo

    Rent Zestimate®

    Refinance and save

    $2,540/mo

    Est. payment

    Refinancing to a lower rate could help reduce your monthly payments and save thousands over the life of the loan.

    See today's rates

    $2,540/mo

    Est. payment

    Explore your selling options

    Work with a Zillow partner agent

    Leverage their expertise and Zillow's premium Showcase listings to get your home seen by more buyers.

    Get started

    List with your own agent

    Get your home in front of millions of buyers by listing it on Zillow.

    Learn how to do it

    Sell it yourself

    Take full control of how buyers see your home on Zillow by listing For Sale by Owner (FSBO).

    List your home

    What's special

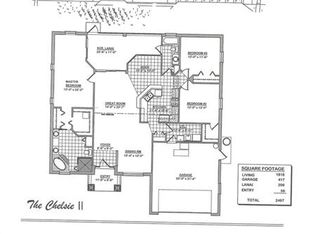
    Opportunity maybe knocking on your door, take a look at the possibilities in this 1998 built caged pool home with 2021 roof, 4 car plus attached garage with over 1300 Sq Ft all located in beautiful Pine Ridge Estates. Home sits on over an acre of land and walking into the home you will find tiled floors, high ceilings, propane fireplace, pool table that stays, formal dining room, family room and open kitchen with all appliances staying included washer and dryer. Massive master suite (21 x 16) with wood laminate flooring sliders to the lanai pool area, walk in closet, dual sinks, garden tub and a tiled shower. Home features 3 bedrooms 2 1/2 bathrooms plus den/office walk in coat closet, green house, 4 car garage plus room for workshop in both garages. This home needs some TLC but gives you the possibility to make something really unique. Being sold AS-IS. So don't wait on this one, take a look today.

    Zillow last checked:

    Listing updated:

    Listed by:

    Kirk Johnson 352-634-4574,

    Citrus Ridge Realty

    Bought with:

    Kirk Johnson, 610687

    Citrus Ridge Realty

    Source: Realtors Association of Citrus County,MLS#: 835615MLS LogoOriginating MLS: Realtors Association of Citrus County

    Facts & features

    Interior

    Bedrooms & bathrooms
    • Bedrooms: 3
    • Bathrooms: 3
    • Full bathrooms: 2
    • 1/2 bathrooms: 1
    Primary bedroom
    • Features: Primary Suite
    • Level: Main
    • Dimensions: 21.00 x 16.00
    Bedroom
    • Level: Main
    • Dimensions: 13.00 x 12.00
    Bedroom
    • Level: Main
    • Dimensions: 14.00 x 12.00
    Dining room
    • Level: Main
    • Dimensions: 12.00 x 11.00
    Family room
    • Level: Main
    • Dimensions: 15.00 x 13.00
    Garage
    • Level: Main
    • Dimensions: 31.00 x 24.00
    Great room
    • Level: Main
    • Dimensions: 19.00 x 16.00
    Kitchen
    • Level: Main
    • Dimensions: 12.00 x 11.00
    Laundry
    • Level: Main
    • Dimensions: 8.00 x 6.00
    Other
    • Description: Garage #2
    • Level: Main
    • Dimensions: 30.00 x 24.00
    Screened porch
    • Level: Main
    • Dimensions: 10.00 x 30.00
    Heating
    • Heat Pump
    Cooling
    • Central Air, Electric
    Appliances
    • Included: Double Oven, Dryer, Dishwasher, Electric Cooktop, Refrigerator, Washer
    • Laundry: Laundry - Living Area, Laundry Tub
    Features
    • Bathtub, Cathedral Ceiling(s), Dual Sinks, Garden Tub/Roman Tub, Primary Suite, Separate Shower, Tub Shower, Walk-In Closet(s)
    • Flooring: Carpet, Laminate, Tile
    • Windows: Blinds
    Interior area
    • Total structure area: 4,174
    • Total interior livable area: 2,424 sqft

    Property

    Parking
    • Total spaces: 4
    • Parking features: Attached, Concrete, Driveway, Garage
    • Attached garage spaces: 4
    Features
    • Exterior features: Concrete Driveway
    • Pool features: In Ground, Pool
    Lot
    • Size: 1.06 Acres
    • Features: Acreage, Flat, Trees
    Details
    • Parcel number: 2052112
    • Zoning: RUR
    • Special conditions: Standard
    • Horse amenities: Riding Trail

    Construction

    Type & style
    • Home type: SingleFamily
    • Architectural style: Ranch
    • Property subtype: Single Family Residence
    Materials
    • Stucco
    • Foundation: Block, Slab
    • Roof: Asphalt,Shingle
    Condition
    • New construction: No
    • Year built: 1998

    Utilities & green energy

    • Sewer: Septic Tank
    • Water: Public

    Community & HOA

    Community
    • Features: Clubhouse, Pickleball, Tennis Court(s)
    • Subdivision: Pine Ridge
    HOA
    • Has HOA: Yes
    • Services included: Legal/Accounting, Tennis Courts
    • HOA fee: $95 annually
    • HOA name: Pine Ridge Estates
    • HOA phone: 352-746-0990
    Location
    • Region: Beverly Hills

    Financial & listing details

    • Price per square foot: $149/sqft
    • Tax assessed value: $360,240
    • Annual tax amount: $2,938
    • Date on market: 7/12/2024
    • Cumulative days on market: 21 days
    • Listing terms: Cash,Conventional
    • Road surface type: Paved

    Price history

    DateEventPrice
    9/10/2024Sold$360,000-7.7%$149/sqft
    Source: Realtors Association of Citrus County #835615 Report a problem
    8/8/2024Pending sale$390,000$161/sqft
    Source: Realtors Association of Citrus County #835615 Report a problem
    8/7/2024Price change$390,000-6%$161/sqft
    Source: Realtors Association of Citrus County #835615 Report a problem
    8/1/2024Pending sale$415,000$171/sqft
    Source: Realtors Association of Citrus County #835615 Report a problem
    7/31/2024Price change$415,000-5.7%$171/sqft
    Source: Realtors Association of Citrus County #835615 Report a problem
    7/12/2024Listed for sale$439,900+38.6%$181/sqft
    Source: Realtors Association of Citrus County #835615 Report a problem
    9/12/2006Sold$317,500+72.6%$131/sqft
    Source: Public Record Report a problem
    3/6/2001Sold$184,000$76/sqft
    Source: Public Record Report a problem

    Public tax history

    YearProperty taxesTax assessment
    2025$5,594 +85.8%$360,240 +56.6%
    2024$3,010 +2.4%$230,081 +3%
    2023$2,938 +6.8%$223,380 +3%
    2022$2,751 +4.2%$216,874 +3%
    2021$2,642 +3.9%$210,557 +1.4%
    2020$2,543 +1.2%$207,650 +2.3%
    2019$2,512 +1%$202,981 +1.9%
    2018$2,488 $199,196 +2.1%
    2017$2,488 +0.2%$195,099 +2.1%
    2016$2,481 -1.3%$191,086 +0.7%
    2015$2,514 -1.5%$189,758 +0.8%
    2014$2,553 +0.1%$188,252 +1.5%
    2013$2,549 +10.4%$185,470 +1.3%
    2012$2,310 -10.5%$183,026 -8.1%
    2011$2,582 -8.8%$199,084 -9%
    2010$2,830 -8.9%$218,846 -4.2%
    2009$3,108 -17%$228,389 -15.3%
    2008$3,746 -10.4%$269,588 -7.1%
    2007$4,179 +56.8%$290,200 +55%
    2006$2,665 -6.3%$187,200 +3%
    2005$2,844 -1%$181,800 +2.9%
    2004$2,873 +5.5%$176,600 +1.8%
    2003$2,725 +18.1%$173,400 +15.8%
    2002$2,307 +21.3%$149,800 +16.8%
    2000$1,903 $128,200
    Find assessor info on the county website

    Neighborhood: 34465

    Nearby schools

    GreatSchools rating
    Schools provided by the listing agent
    • Elementary: Central Ridge Elementary
    • Middle: Crystal River Middle
    • High: Crystal River High

    Source: Realtors Association of Citrus County. This data may not be complete. We recommend contacting the local school district to confirm school assignments for this home.

    Get a cash offer in 3 minutes
    Find out how much your home could sell for in as little as 3 minutes with a no-obligation cash offer.
    Estimated market value
    $453,500
    Get a cash offer in 3 minutes
    Find out how much your home could sell for in as little as 3 minutes with a no-obligation cash offer.
    Estimated market value
    $453,500