Skip main navigation
Sold for $293,000
  • $293,000

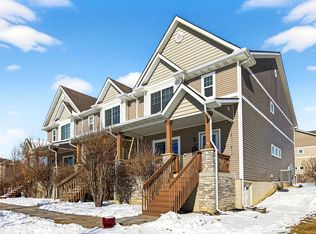
    6379 Wistful Vista Dr, West Des Moines, IA 50266

    3beds
    1,709sqft
    Townhouse, Condominium
    Built in 2013
    1,507 Square Feet Lot
    $292,900 Zestimate®
    $171/sqft
    $2,032 Estimated rent

    Home value

    $292,900

    $278,000 - $308,000

    $2,032/mo

    Zestimate® history
    Loading
    Loading...

    Owner options

    List your home for rent

    $2,032/mo

    Rent Zestimate®

    Find your next renter with Zillow Rental Manager. Plus, with online applications, you can quickly screen prospective tenants – for free.

    Learn more

    $2,032/mo

    Rent Zestimate®

    Refinance and save

    $1,818/mo

    Est. payment

    Refinancing to a lower rate could help reduce your monthly payments and save thousands over the life of the loan.

    See today's rates

    $1,818/mo

    Est. payment

    Explore your selling options

    Work with a Zillow partner agent

    Leverage their expertise and Zillow's premium Showcase listings to get your home seen by more buyers.

    Get started

    List with your own agent

    Get your home in front of millions of buyers by listing it on Zillow.

    Learn how to do it

    Sell it yourself

    Take full control of how buyers see your home on Zillow by listing For Sale by Owner (FSBO).

    List your home

    What's special

    Half bathPlenty of cabinetLarge master suiteLiving space
    LOCATION!LOCATION!LOCATION! This beautiful 3 Bedroom, 4 Bath, 2 Car Garage Townhome with lower level is located only steps away from JORDAN CREEK shopping and restaurants and the Interstate! Once you enter, you will notice the higher ceilings and inviting open living area. The kitchen has plenty of cabinet and counter space along with a separate section for beverages that includes a wine refrigerator. The higher end stainless appliances are also included. There is also a half bath located on this main floor. Upstairs you will find 3 bedrooms, including large Master Suite, 2nd full Bath and convenient Laundry Room. A HUGE BONUS to this property is the lower level family room that boasts a built in bar and living space that is perfect for entertaining. There is a 4th Bathroom on this level also. Don’t forget the 2 car attached garage!

    Zillow last checked:

    Listing updated:

    Listed by:

    Rachael Kies (515)453-7200,

    BHHS First Realty Westown

    Bought with:

    Ashton Ewing

    1 Percent Lists Evolution

    Source: DMMLS,MLS#: 679621MLS LogoOriginating MLS: Des Moines Area Association of REALTORS

    Facts & features

    Interior

    Bedrooms & bathrooms
    • Bedrooms: 3
    • Bathrooms: 4
    • Full bathrooms: 3
    • 1/2 bathrooms: 1
    Heating
    • Forced Air, Gas
    Cooling
    • Central Air
    Appliances
    • Included: Dryer, Dishwasher, Microwave, Refrigerator, Stove, Wine Cooler, Washer
    • Laundry: Upper Level
    Features
    • Cable TV
    • Flooring: Carpet, Hardwood, Tile, Vinyl
    • Basement: Daylight,Finished
    Interior area
    • Total structure area: 1,709
    • Total interior livable area: 1,709 sqft
    • Finished area below ground: 500

    Property

    Parking
    • Total spaces: 2
    • Parking features: Attached, Garage, Two Car Garage
    • Attached garage spaces: 2
    Features
    • Levels: Two
    • Stories: 2
    Lot
    • Size: 1,507 Square Feet
    • Features: Rectangular Lot
    Details
    • Parcel number: 1612491010
    • Zoning: Res

    Construction

    Type & style
    • Home type: Townhouse
    • Architectural style: Two Story
    • Property subtype: Townhouse, Condominium
    Materials
    • Brick, Cement Siding
    • Foundation: Poured
    Condition
    • Year built: 2013
    Details
    • Builder name: Hubbell

    Utilities & green energy

    • Sewer: Public Sewer
    • Water: Public

    Community & HOA

    Community
    • Security: Smoke Detector(s)
    HOA
    • Has HOA: Yes
    • Services included: Maintenance Grounds, Snow Removal
    • HOA fee: $245 monthly
    • HOA name: Jordan Heights Townhouse Assn
    • Second HOA name: Hubbell Community
    Location
    • Region: West Des Moines

    Financial & listing details

    • Price per square foot: $171/sqft
    • Tax assessed value: $270,900
    • Annual tax amount: $4,310
    • Date on market: 8/3/2023
    • Cumulative days on market: 3 days
    • Listing terms: Cash,Conventional,FHA,USDA Loan,VA Loan

    Price history

    DateEventPrice
    9/25/2023Sold$293,000+1.4%$171/sqft
    Source: DMMLS #679621 Report a problem
    8/7/2023Pending sale$289,000$169/sqft
    Source: DMMLS #679621 Report a problem
    8/3/2023Listed for sale$289,000+27.3%$169/sqft
    Source: DMMLS #679621 Report a problem
    12/21/2020Sold$227,000-1.2%$133/sqft
    Source: DMMLS #616458 Report a problem
    11/10/2020Pending sale$229,740$134/sqft
    Source: RE/MAX Revolution #616458 Report a problem
    10/28/2020Price change$229,740-2.1%$134/sqft
    Source: RE/MAX Revolution #616458 Report a problem
    10/21/2020Price change$234,700+5.7%$137/sqft
    Source: RE/MAX Revolution #616458 Report a problem
    10/14/2020Price change$222,000-0.9%$130/sqft
    Source: Owner Report a problem
    10/8/2020Price change$224,000-0.4%$131/sqft
    Source: Owner Report a problem
    9/30/2020Price change$225,000-0.9%$132/sqft
    Source: Owner Report a problem
    9/18/2020Price change$227,000-0.9%$133/sqft
    Source: Owner Report a problem
    9/13/2020Price change$229,000-0.4%$134/sqft
    Source: Owner Report a problem
    8/6/2020Listed for sale$230,000+27.5%$135/sqft
    Source: Owner Report a problem
    12/13/2013Sold$180,385$106/sqft
    Source: DMMLS #420588 Report a problem

    Public tax history

    YearProperty taxesTax assessment
    2025$4,342 +6.8%$270,900 +2.9%
    2024$4,066 -1.9%$263,290 +0.6%
    2023$4,144 +4.9%$261,740 +13.7%
    2022$3,950 +1.8%$230,190 +3.5%
    2021$3,882 +2.1%$222,430 +7%
    2020$3,804 -0.7%$207,850
    2019$3,832 +4.1%$207,850 +4.1%
    2018$3,680 $199,680 +4.3%
    2017$3,680 +8.7%$191,440 +1.5%
    2016$3,386 -2.2%$188,650 +8.5%
    2015$3,462 +10718.8%$173,950 +10132.4%
    2014$32 $1,700
    Find assessor info on the county website

    Neighborhood: 50266

    Nearby schools

    GreatSchools rating
    Schools provided by the listing agent
    • District: Waukee

    Source: DMMLS. This data may not be complete. We recommend contacting the local school district to confirm school assignments for this home.

    Get pre-qualified for a loan
    At Zillow Home Loans, we can pre-qualify you in as little as 5 minutes with no impact to your credit score.

    An equal housing lender. NMLS #10287.

    Sell for more on Zillow
    Get a Zillow Showcase℠ listing at no additional cost and you could sell for .
    $292,900
    2% more
    +$5,858
    With Zillow Showcase(estimated)
    $298,758