Skip main navigation
Pending
  • $725,000

    638 36th St, Richmond, CA 94805

    3beds
    1,526sqft
    : 
    Loading
    Get pre-qualified
    Residential, Single Family Residence
    Built in 1954
    5,227 Square Feet Lot
    $-- Zestimate®
    $475/sqft
    $-- HOA

    What's special

    Sunny backyardEnclosed florida roomContemporary finishesAbundant natural lightDesigner gold accentsFresh interior paintGenerous cabinet space
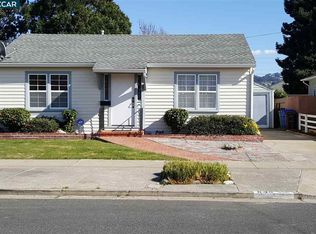
    Beautifully Updated Richmond Home Near Clinton Hill Welcome to this beautifully refreshed 3-bedroom, 1.5-bath home located in a well-established, family-friendly Richmond neighborhood near Clinton Hill. Offering a spacious and sun-filled floor plan, this home combines modern updates with comfortable everyday living. Step inside to discover fresh interior paint, abundant natural light, and an inviting open-concept living and dining area perfect for entertaining or relaxing with family. The updated kitchen features elegant marble-style countertops, stainless steel appliances, new tile flooring, and generous cabinet space, creating a stylish and functional gathering place. The remodeled bathroom has been thoughtfully upgraded with a stunning marble tile tub surround, a new double-sink vanity, designer gold accents, and contemporary finishes that bring a touch of luxury to your daily routine. Three comfortable bedrooms offer flexibility for family living, guests, or a home office. The enclosed Florida room provides additional usable space and is ideal for a sunroom, playroom, home gym, or workspace. Outside, enjoy a sunny backyard with plenty of room for gardening, outdoor entertaining, or future expansion. With potential space for an ADU (buyer to verify), this property offers exciting possibilities for multi-generational living, rental income, or added value. Additional highlights include: 3 Bedrooms, 1.5 Bathrooms Updated kitchen with marble-style countertops Remodeled bathroom with double vanity and designer finishes New tile flooring in kitchen and baths Fresh interior paint throughout Bright, open floor plan Florida room for added living space Sunny backyard ADU potential Family-friendly neighborhood Convenient location near schools, parks, shopping, and commuter routes This move-in ready home offers the perfect combination of comfort, style, and future potential in one of Richmond's most established residential neighborhoods. Don't miss this opportunity to make it your own.
    27 days
    |
    622
    |
    32
    |

    Zillow last checked:

    Listing updated:

    Listed by:

    Charlotte Saulter DRE #01326966 510-851-5248,

    Ces Premier Real Estate Servic

    Source: CCAR,MLS#: 41138776MLS Logo

      Facts & features

      Interior

      Bedrooms & bathrooms
      • Bedrooms: 3
      • Bathrooms: 2
      • Full bathrooms: 1
      • Partial bathrooms: 1
      Rooms
      • Room types: 3 Bedrooms, 1.5 Baths, Main Entry
      Bathroom
      • Features: Shower Over Tub, Solid Surface, Tile, Tub, Updated Baths, Window
      Kitchen
      • Features: 220 Volt Outlet, Stone Counters, Electric Range/Cooktop, Ice Maker Hookup, Range/Oven Free Standing, Updated Kitchen
      Heating
      • Forced Air, Natural Gas
      Cooling
      • None
      Appliances
      • Included: Electric Range, Plumbed For Ice Maker, Free-Standing Range, Gas Water Heater
      • Laundry: Hookups Only, Laundry Room, In Unit, Cabinets, Sink, Common Area
      Features
      • Florida/Screen Room, Updated Kitchen
      • Flooring: Laminate, Linoleum, Tile
      • Number of fireplaces: 1
      • Fireplace features: Wood Burning
      Interior area
      • Total structure area: 1,526
      • Total interior livable area: 1,526 sqft

      Property

      Parking
      • Total spaces: 2
      • Parking features: Detached, RV/Boat Parking, Side Yard Access, Garage Door Opener
      • Garage spaces: 2
      Features
      • Levels: One
      • Stories: 1
      • Exterior features: Storage
      • Pool features: None
      • Fencing: Fenced,Wood
      Lot
      • Size: 5,227 Square Feet
      • Features: Level, Back Yard, Front Yard, Landscaped, Side Yard, Landscape Back, Landscape Front
      Details
      • Parcel number: 5183000263
      • Special conditions: Standard

      Construction

      Type & style
      • Home type: SingleFamily
      • Architectural style: Bungalow,Ranch
      • Property subtype: Residential, Single Family Residence
      Materials
      • Stucco
      • Roof: Composition
      Condition
      • Existing
      • New construction: No
      • Year built: 1954

      Utilities & green energy

      • Electric: No Solar, 220 Volts in Kitchen, 220 Volts in Laundry
      • Sewer: Public Sewer
      • Water: Public

      Community & HOA

      Community
      • Subdivision: Clinton Estates
      HOA
      • Has HOA: No
      Location
      • Region: Richmond

      Financial & listing details

      • Price per square foot: $475/sqft
      • Tax assessed value: $428,391
      • Annual tax amount: $7,627
      • Date on market: 6/18/2026

        Estimated market value

        Not available

        Estimated sales range

        Not available

        $3,423/mo

        Price history

        DateEventPrice
        7/8/2026Pending sale$725,000$475/sqft
        Source: CCAR #41138776 Report a problem
        6/18/2026Listed for sale$725,000+3.7%$475/sqft
        Source: CCAR #41138776 Report a problem
        12/27/2022Listing removed--
        Source: bridgeMLS/CCAR/Bay East AOR #40996659 Report a problem
        6/15/2022Price change$699,000-12.5%$458/sqft
        Source: bridgeMLS/CCAR/Bay East AOR #40996659 Report a problem
        6/8/2022Listed for sale$799,000+175.5%$524/sqft
        Source: bridgeMLS/CCAR/Bay East AOR #40996659 Report a problem
        7/1/2020Listing removed$2,850$2/sqft
        Source: CES Premier Property Management Report a problem
        6/30/2020Price change$2,850-3.4%$2/sqft
        Source: CES Premier Property Management Report a problem
        3/4/2020Price change$2,950+7.3%$2/sqft
        Source: CES Premier Property Management Report a problem
        3/3/2020Listed for rent$2,750$2/sqft
        Source: CES Premier Real Estate Services, Inc Report a problem
        10/6/2018Listing removed$2,750$2/sqft
        Source: Premier Property Management Report a problem
        8/30/2018Listed for rent$2,750$2/sqft
        Source: CES Premier Real Estate Services, Inc Report a problem
        9/18/2017Listing removed$2,750$2/sqft
        Source: Premier Property Management - Property # 376268 Report a problem
        8/11/2017Listed for rent$2,750$2/sqft
        Source: Premier Property Management Report a problem
        4/24/2002Sold$290,000$190/sqft
        Source: Public Record Report a problem

        Public tax history

        YearProperty taxesTax assessment
        2025$7,627 +1.9%$428,391 +2%
        2024$7,486 +1.5%$419,993 +2%
        2023$7,373 +1.9%$411,759 +2%
        2022$7,235 +1%$403,686 +2%
        2021$7,160 +4.2%$395,771 +1%
        2020$6,870 +2.1%$391,714 +2%
        2019$6,730 +3.6%$384,035 +2%
        2018$6,496 +2.3%$376,506 +2%
        2017$6,349 +1.3%$369,125 +2%
        2016$6,266 +24.2%$361,888 +2.4%
        2015$5,047 $353,500 +29.7%
        2014$5,047 $272,500 +37.6%
        2013-- $198,000 +16.8%
        2012-- $169,500 -17.3%
        2011-- $205,000 -19.8%
        2010-- $255,500 +21.7%
        2009-- $210,000 -35.6%
        2008-- $326,156 +2%
        2007-- $319,762 +2%
        2006-- $313,493 +2%
        2005-- $307,347 +2%
        2004-- $301,322 +1.9%
        2003-- $295,800 +500.6%
        2002-- $49,252 +2%
        2001-- $48,288
        Find assessor info on the county website

        Monthly payment

        Est. payment

        Payment breakdown

        Explore the cost of this home by adjusting the details. Changes won't be saved.
        All calculations are estimates and provided by Zillow, Inc. for informational purposes only. Actual amounts may vary.
        HOA fees may include property taxes on listings classified as Co-Ops. Contact the listing agent and/or owner for fee details.
        Mortgage interest rates are dependent on a number of factors, including credit score, down payment, and repayment length. Interest rate data provided by Zillow Group Marketplace, Inc. as of 1/1/1970 from various mortgage lenders with which we have lead or other similar arrangements; the Estimated Payment is an average of those rates.
        See how much you could borrow to make a competitive offer.

        Climate risks

        Neighborhood: North and East

        Getting around

        73 / 100
        Very Walkable
        46 / 100
        Some Transit
        64 / 100
        Bikeable

        Nearby schools

        GreatSchools rating
        Schools provided by the listing agent
        • District: West Contra Costa (510) -231-1100

        Source: CCAR. This data may not be complete. We recommend contacting the local school district to confirm school assignments for this home.

        A local agent can set up tours, give advice and negotiate with sellers.

        Browse local experts

        Similar homes

          1. Local buyer's agents are ready to help