GREAT OPPORTUNITY for someone who is looking for a great deal and is not afraid to make a few repairs and updates. Would also be great for an INVESTOR who is seeking a property with great rental income potential. Spacious and full of character, this 3-bedroom, 2-bath brick home offers
1,950 sf of living space in one of Shreveport's oldest and most prestigious neighborhoods. Featuring two living areas plus a formal dining room, the family room boasts a wood-burning fireplace flanked by floor-to-ceiling bookshelves on one side and painted ceiling beams. Ceramic tile and wood flooring flow throughout. The kitchen includes electric appliances, and plenty of cabinet space. Enjoy a large utility room with built-in shelves and cabinets, plus a rear 2-car garage offering abundant storage and built-in shelving. The hall bath includes a relaxing jetted tub. Outdoors, a spacious fenced backyard with a wood privacy fence and large patio is perfect for entertaining. Recent updates include a roof with architectural shingles less than 6 years old and a water heater under 10 years old. Home needs a little TLC and updating. That's why it is priced so low. Houses in this neighborhood usually sell for around $150 per sf and up. Rarely do homes of this size for smaller families become available in this sought-after area, don't miss it!
Sold
Price Unknown
638 Ashbourne Dr, Shreveport, LA 71106
3beds
1,950sqft
Single Family Residence
Built in 1975
0.25 Acres Lot
$178,800 Zestimate®
$--/sqft
$1,071 Estimated rent
Home value
$178,800
$163,000 - $195,000
$1,071/mo
Zestimate® history
Owner options
List your home for rent
$1,071/mo
Rent Zestimate®
Find your next renter with Zillow Rental Manager. Plus, with online applications, you can quickly screen prospective tenants – for free.
$1,071/mo
Rent Zestimate®
Refinance and save
Refinancing to a lower rate could help reduce your monthly payments and save thousands over the life of the loan.
Explore your selling options
Work with a Zillow partner agent
Leverage their expertise and Zillow's premium Showcase listings to get your home seen by more buyers.
Get startedList with your own agent
Get your home in front of millions of buyers by listing it on Zillow.
Learn how to do itSell it yourself
Take full control of how buyers see your home on Zillow by listing For Sale by Owner (FSBO).
List your homeWhat's special
Kitchen includes electric appliancesFormal dining roomPainted ceiling beamsPlenty of cabinet spaceFloor-to-ceiling bookshelves
Zillow last checked:
Listing updated:
Listed by:
Leigh Smith 0995684466 318-233-1045,
Pinnacle Realty Advisors 318-233-1045
Bought with:
Micah Brant
Keller Williams Northwest
Source: NTREIS,MLS#: 21147772
Facts & features
Interior
Bedrooms & bathrooms
- Bedrooms: 3
- Bathrooms: 2
- Full bathrooms: 2
Primary bedroom
- Features: En Suite Bathroom, Walk-In Closet(s)
- Level: First
- Dimensions: 0 x 0
Bedroom
- Level: First
- Dimensions: 0 x 0
Bedroom
- Level: First
- Dimensions: 0 x 0
Primary bathroom
- Features: Built-in Features, En Suite Bathroom
- Level: First
- Dimensions: 0 x 0
Dining room
- Level: First
- Dimensions: 0 x 0
Family room
- Features: Built-in Features, Ceiling Fan(s), Fireplace
- Level: First
- Dimensions: 0 x 0
Other
- Features: Built-in Features, Jetted Tub
- Level: First
- Dimensions: 0 x 0
Living room
- Level: First
- Dimensions: 0 x 0
Heating
- Central, Natural Gas
Cooling
- Central Air, Electric
Appliances
- Included: Dishwasher, Electric Cooktop, Electric Range, Ice Maker, Refrigerator
- Laundry: Laundry in Utility Room
Features
- High Speed Internet, Open Floorplan, Cable TV
- Flooring: Ceramic Tile, Laminate, Wood
- Has basement: No
- Number of fireplaces: 1
- Fireplace features: Living Room, Wood Burning
Interior area
- Total interior livable area: 1,950 sqft
Property
Parking
- Total spaces: 2
- Parking features: Additional Parking, Driveway, Electric Gate, Garage Faces Rear
- Attached garage spaces: 2
- Has uncovered spaces: Yes
Features
- Levels: One
- Stories: 1
- Pool features: None
- Fencing: Privacy,Wood
Lot
- Size: 0.25 Acres
Details
- Parcel number: 171338024016100
Construction
Type & style
- Home type: SingleFamily
- Architectural style: Ranch,Detached
- Property subtype: Single Family Residence
Materials
- Brick
- Foundation: Slab
- Roof: Composition
Condition
- Year built: 1975
Utilities & green energy
- Sewer: Public Sewer
- Water: Public
- Utilities for property: Sewer Available, Water Available, Cable Available
Community & HOA
Community
- Security: Smoke Detector(s)
- Subdivision: Spring Lake Estates
HOA
- Has HOA: No
Location
- Region: Shreveport
Financial & listing details
- Tax assessed value: $197,110
- Annual tax amount: $3,073
- Date on market: 1/8/2026
- Cumulative days on market: 153 days
Price history
| Date | Event | Price |
|---|---|---|
| 4/8/2026 | Sold | -- |
Source: NTREIS #21147772 Report a problem | ||
| 3/13/2026 | Contingent | $209,500$107/sqft |
Source: NTREIS #21147772 Report a problem | ||
| 1/17/2026 | Listed for sale | $209,500$107/sqft |
Source: NTREIS #21147772 Report a problem | ||
| 1/13/2026 | Contingent | $209,500$107/sqft |
Source: NTREIS #21147772 Report a problem | ||
| 1/8/2026 | Listed for sale | $209,500-6.7%$107/sqft |
Source: NTREIS #21147772 Report a problem | ||
| 1/5/2026 | Listing removed | $224,500$115/sqft |
Source: NTREIS #21064381 Report a problem | ||
| 12/4/2025 | Listed for sale | $224,500+2.3%$115/sqft |
Source: NTREIS #21064381 Report a problem | ||
| 10/27/2025 | Listing removed | $219,500$113/sqft |
Source: NTREIS #21064381 Report a problem | ||
| 10/13/2025 | Listed for sale | $219,500$113/sqft |
Source: NTREIS #21064381 Report a problem | ||
| 10/3/2025 | Contingent | $219,500$113/sqft |
Source: NTREIS #21064381 Report a problem | ||
| 9/19/2025 | Listed for sale | $219,500$113/sqft |
Source: NTREIS #21064381 Report a problem | ||
Public tax history
| Year | Property taxes | Tax assessment |
|---|---|---|
| 2025 | $3,085 +0.4% | $19,711 |
| 2024 | $3,073 +5.4% | $19,711 +7.7% |
| 2023 | $2,916 | $18,296 |
| 2022 | $2,916 +1.5% | $18,296 |
| 2021 | $2,872 0% | $18,296 |
| 2020 | $2,872 -1.1% | $18,296 +1.9% |
| 2019 | $2,905 -0.4% | $17,963 |
| 2018 | $2,918 +26.1% | $17,963 |
| 2017 | $2,313 +0.2% | $17,963 +6.4% |
| 2015 | $2,308 +4.6% | $16,890 |
| 2014 | $2,206 | $16,890 |
| 2013 | $2,206 | $16,890 |
| 2012 | -- | $16,890 +0.8% |
| 2011 | -- | $16,760 |
| 2010 | -- | $16,760 |
| 2009 | -- | $16,760 |
| 2008 | -- | $16,760 +9.5% |
| 2007 | -- | $15,310 |
| 2006 | -- | $15,310 |
| 2005 | -- | $15,310 |
| 2004 | -- | $15,310 +25.8% |
| 2003 | -- | $12,170 |
| 2002 | -- | $12,170 |
| 2000 | -- | $12,170 |
Find assessor info on the county website
Neighborhood: Springlake, University Terrace
Nearby homes
- $234,6003 bd2 ba2k sqft634 Ashbourne Dr, Shreveport, LA 71106Off Market

- $303,4004 bd2 ba2.4k sqft640 Ashbourne Dr, Shreveport, LA 71106Off Market
- $326,9003 bd2 ba2.4k sqft74 Spring Lake Way, Shreveport, LA 71106Off Market
- $--3 bd3 ba2.9k sqft72 Spring Lake Way, Shreveport, LA 71106Sold
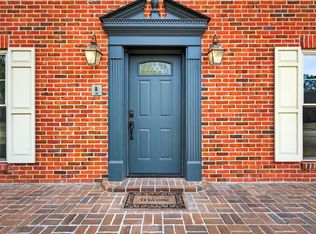
- $406,3003 bd2 ba2.1k sqft67 Spring Lake Way, Shreveport, LA 71106Off Market
- $260,0003 bd3 ba1.9k sqft630 Ashbourne Dr, Shreveport, LA 71106Off Market
- $326,6004 bd2 ba2.2k sqft642 Ashbourne Dr, Shreveport, LA 71106Off Market
- $319,7003 bd3 ba2.8k sqft81 Spring Lake Way, Shreveport, LA 71106Off Market
Nearby schools
GreatSchools rating
- 5/10Riverside Elementary SchoolGrades: PK-5Distance: 3.1 mi
- 6/10Youree Dr. Middle Advanced Placement Magnet SchoolGrades: 6-8Distance: 1.8 mi
- 5/10Captain Shreve High SchoolGrades: 9-12Distance: 2 mi
Schools provided by the listing agent
- District: Caddo PSB
Source: NTREIS. This data may not be complete. We recommend contacting the local school district to confirm school assignments for this home.
Sell for more on Zillow
Get a Zillow Showcase℠ listing at no additional cost and you could sell for .
$178,800
2% more
+$3,576
With Zillow Showcase(estimated)
$182,376
Nearby cities
Nearby neighborhoods
- Airport, Pines Road Real estate
- Broadmoor, Anderson Island, Shreve Isle. Real estate
- Caddo Heights, South Highlands Real estate
- Ceder Grove, Lynbrook Real estate
- Highland, Stoner Hill Real estate
- Hyde Park Brookwood, Southern Hills Real estate
- Jenkins, Pinecroft Subdivision Real estate
- Martin Luther King Dr. Area Real estate
- Springlake, University Terrace Real estate
- Sunset Arcre, Garden Valley, Morningside Real estate
Nearby zip codes
Other Shreveport Topics
