638 Benton Dr. at Briarcrest Estates — Where the Walls Came Down and Life Opened Up! Some renovations are cosmetic. Others change the entire way a home feels. That’s what happened here. The current owner reimagined this home’s heart—removing walls to create an open, flowing living space where the kitchen, dining, and living areas connect effortlessly. And the result? It’s stunning. A custom-built island anchors the space, topped with an 8’x3’ slab of granite, complete with built-in storage, spice rack, and room to seat four. Cook, gather, linger. The new gas stove has Wi-Fi and air fryer functions (yes, really), and there’s a porcelain farmhouse sink that makes washing dishes feel almost indulgent. Fresh paint, new vinyl plank floors, updated ceiling fans, and thoughtfully chosen light fixtures bring it all together. And behind the scenes: a new electric water heater and other mechanicals already handled. This 3-bed, 2-bath home still offers all the Briarcrest essentials—walk-in closets in every bedroom, a peaceful setting on a quiet dead-end street, central A/C, a one-car garage with extra storage, and a metal roof for peace of mind. A small, gated pet area out back makes outdoor time easy too. There’s even a 4-season porch in the rear to soak up the serenity of the brook in the woods behind you. In short, this isn’t just another double-wide with updates. This is a home with heart, style, and space that works the way you actually live. Make it your before some else does!
Closed
Listed by: EXP Realty • Corina Cisneros
Bought with: Wolfeboro Bay Real Estate, LLC
$319,500
638 Benton Drive, Laconia, NH 03246
3beds
1,448sqft
Manufactured Home
Built in 2000
-- sqft lot
$323,300 Zestimate®
$221/sqft
$2,269 Estimated rent
Home value
$323,300
$278,000 - $375,000
$2,269/mo
Zestimate® history
Owner options
List your home for rent
$2,269/mo
Rent Zestimate®
Find your next renter with Zillow Rental Manager. Plus, with online applications, you can quickly screen prospective tenants – for free.
$2,269/mo
Rent Zestimate®
Refinance and save
$1,652/mo
Est. payment
Refinancing to a lower rate could help reduce your monthly payments and save thousands over the life of the loan.
$1,652/mo
Est. payment
Explore your selling options
Work with a Zillow partner agent
Leverage their expertise and Zillow's premium Showcase listings to get your home seen by more buyers.
Get startedList with your own agent
Get your home in front of millions of buyers by listing it on Zillow.
Learn how to do itSell it yourself
Take full control of how buyers see your home on Zillow by listing For Sale by Owner (FSBO).
List your homeWhat's special
Thoughtfully chosen light fixturesCustom-built islandOpen flowing living spaceFresh paintUpdated ceiling fansMetal roofGated pet area
Zillow last checked:
Listing updated:
Listed by:
Corina Cisneros,
EXP Realty Cell:603-273-6160
Bought with:
Chase Williams
Wolfeboro Bay Real Estate, LLC
Source: PrimeMLS,MLS#: 5046958
Facts & features
Interior
Bedrooms & bathrooms
- Bedrooms: 3
- Bathrooms: 2
- Full bathrooms: 2
Heating
- Propane, Hot Air
Cooling
- Central Air
Appliances
- Included: Dishwasher, Dryer, Microwave, Gas Range, Refrigerator, Washer, Electric Water Heater
- Laundry: 1st Floor Laundry
Features
- Ceiling Fan(s), Kitchen Island, Kitchen/Family, Kitchen/Living, Living/Dining, Primary BR w/ BA, Natural Light
- Flooring: Carpet, Laminate, Vinyl
- Basement: Slab
Interior area
- Total structure area: 1,448
- Total interior livable area: 1,448 sqft
- Finished area above ground: 1,448
- Finished area below ground: 0
Property
Parking
- Total spaces: 1
- Parking features: Paved, Auto Open, Driveway, Garage, Detached
- Garage spaces: 1
- Has uncovered spaces: Yes
Accessibility
- Accessibility features: 1st Floor Bedroom, 1st Floor Full Bathroom, 1st Floor Hrd Surfce Flr, 1st Floor Laundry
Features
- Levels: One
- Stories: 1
- Patio & porch: Porch, Covered Porch
- Exterior features: Deck
- Fencing: Partial
- Body of water: Lake Winnipesaukee
Lot
- Features: Level, Near Golf Course, Near Shopping, Near Skiing, Neighborhood, Near Hospital, Near School(s)
Details
- Parcel number: LACOM492B385L4U638
- Zoning description: RR1
Construction
Type & style
- Home type: MobileManufactured
- Property subtype: Manufactured Home
Materials
- Vinyl Siding
- Foundation: Concrete Slab
- Roof: Metal
Condition
- New construction: No
- Year built: 2000
Utilities & green energy
- Electric: 200+ Amp Service, Circuit Breakers
- Sewer: Public Sewer
- Utilities for property: Propane, Satellite Internet
Community & HOA
HOA
- Services included: Maintenance Grounds, Plowing, Trash, Park Rent
- Additional fee info: Fee: $476
Location
- Region: Laconia
Financial & listing details
- Price per square foot: $221/sqft
- Tax assessed value: $176,700
- Annual tax amount: $2,408
- Date on market: 6/17/2025
- Road surface type: Paved
- Body type: Double Wide
Price history
| Date | Event | Price |
|---|---|---|
| 7/25/2025 | Sold | $319,500-2.9%$221/sqft |
Source:  PrimeMLS #5046958 Report a problem PrimeMLS #5046958 Report a problem | ||
| 6/17/2025 | Listed for sale | $329,000+40%$227/sqft |
Source: PrimeMLS #5046958 Report a problem | ||
| 10/17/2023 | Sold | $235,000$162/sqft |
Source: PrimeMLS #4968559 Report a problem | ||
| 9/23/2023 | Contingent | $235,000$162/sqft |
Source: PrimeMLS #4968559 Report a problem | ||
| 9/5/2023 | Listed for sale | $235,000+34.3%$162/sqft |
Source: PrimeMLS #4968559 Report a problem | ||
| 7/2/2021 | Sold | $175,000+32.1%$121/sqft |
Source: Public Record Report a problem | ||
| 11/10/2009 | Sold | $132,500$92/sqft |
Source: Public Record Report a problem | ||
Public tax history
| Year | Property taxes | Tax assessment |
|---|---|---|
| 2024 | $2,408 | $176,700 +2.1% |
| 2023 | $2,408 +11.4% | $173,100 +19% |
| 2022 | $2,161 +5% | $145,500 +33.4% |
| 2021 | $2,058 +9.9% | $109,100 +14.8% |
| 2020 | $1,873 +2.6% | $95,000 +7.1% |
| 2019 | $1,826 +2% | $88,700 +3.3% |
| 2018 | $1,791 +5.8% | $85,900 +6.7% |
| 2017 | $1,693 -4.5% | $80,500 +0.8% |
| 2016 | $1,773 | $79,900 +6.7% |
| 2015 | $1,773 +21.9% | $74,900 +15.4% |
| 2014 | $1,454 -1.3% | $64,900 -2.7% |
| 2013 | $1,473 +18.9% | $66,700 +13.1% |
| 2012 | $1,239 -37% | $59,000 -38.3% |
| 2011 | $1,968 +0.7% | $95,700 -11.6% |
| 2009 | $1,954 -4.4% | $108,300 -10% |
| 2008 | $2,043 -8.1% | $120,400 -12.2% |
| 2007 | $2,223 | $137,200 |
Find assessor info on the county website
Neighborhood: 03246
Nearby homes
- $298,4003 bd2 ba1.2k sqft640 Benton Dr, Laconia, NH 03246Off Market
- $107,7003 bd2 ba1.4k sqft642 Benton Dr, Laconia, NH 03246Off Market
- $339,9003 bd2 ba1.4k sqft641 Benton Dr, Laconia, NH 03246Off Market
- $325,5003 bd2 ba1.5k sqft706 Canton Dr, Laconia, NH 03246Sold
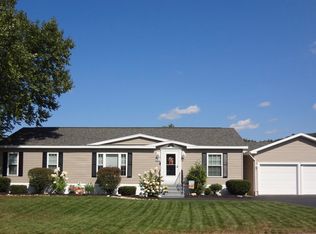
- $131,3003 bd2 ba1.8k sqft710 Canton Dr, Laconia, NH 03246Off Market
- $517,5003 bd1 ba2.6k sqft32 Province Rd, Belmont, NH 03220Off Market
- $408,2003 bd3 ba1.8k sqft708 Canton Dr, Laconia, NH 03246Off Market
- $422,0002 bd2 ba1k sqft639 Province Rd, Laconia, NH 03246Off Market
Nearby schools
GreatSchools rating
- 8/10Belmont Middle SchoolGrades: 5-8Distance: 4.6 mi
- 3/10Belmont High SchoolGrades: 9-12Distance: 3.9 mi
- 6/10Belmont Elementary SchoolGrades: PK-4Distance: 4.4 mi
Schools provided by the listing agent
- Elementary: Woodland Heights Elementary
- Middle: Laconia Middle School
- High: Laconia High School
- District: Laconia Sch Dst SAU #30
Source: PrimeMLS. This data may not be complete. We recommend contacting the local school district to confirm school assignments for this home.
Sell for more on Zillow
Get a Zillow Showcase℠ listing at no additional cost and you could sell for .
$323,300
2% more
+$6,466
With Zillow Showcase(estimated)
$329,766
- New Hampshire
- Belknap County
- Belmont
- 03246
- 638 Benton Drive
Nearby cities
Nearby zip codes
Other Belmont Topics
