Step inside and discover a thoughtfully renovated 3-bedroom, 2-bath home offering 1,332± square feet of living space (per tax records), where modern updates and everyday comfort come together beautifully. From the moment you arrive, the fresh exterior, inviting curb appeal, and beautifully updated finishes create a warm welcome that continues throughout the home. At the center of it all is a stunning remodeled kitchen designed for gathering with family and friends. The attractive refaced fireplace creates a warm and relaxing ambiance to the living space. Fresh paint, updated lighting, and abundant natural light create a bright, inviting atmosphere you'll love coming home to every day. Beyond its beauty, this home offers the confidence that comes with extensive recent improvements, including a brand-new HVAC system, finished and insulated garage, new garage door, updated fencing and gates, refreshed landscaping, retaining wall, storage shed, and numerous additional upgrades completed with care. Whether you're enjoying a quiet evening by the fireplace, hosting weekend gatherings, or simply appreciating the comfort of a truly move-in ready home, this property offers the perfect blend of style, function, and value. Conveniently located near parks, schools, shopping, dining, and commuter routes, this is an exceptional opportunity to own a home where the hard work has already been done—simply unpack and start making memories.
Pending
Price cut: $10K (9/14)
$529,000
638 Berkeley Way, Fairfield, CA 94533
3beds
1,332sqft
Single Family Residence
Built in 1972
5,662 Square Feet Lot
$525,600 Zestimate®
$397/sqft
$-- HOA
What's special
New garage doorFresh paintFinished and insulated garageFresh exteriorBeautifully updated finishesInviting curb appealUpdated lighting
- 54 days
- 399
- 28
Zillow last checked:
Listing updated:
Listed by:
Steve Kendall DRE #01291746 510-367-4296,
Security Pacific Real Estate
Source: CCAR,MLS#: 41144304
Facts & features
Interior
Bedrooms & bathrooms
- Bedrooms: 3
- Bathrooms: 2
- Full bathrooms: 2
Rooms
- Room types: 3 Bedrooms, 2 Baths, Primary Bedrm Suite - 1, Main Entry, Family Room
Kitchen
- Features: 220 Volt Outlet, Stone Counters, Electric Range/Cooktop, Disposal, Range/Oven Free Standing, Updated Kitchen
Heating
- Forced Air, Heat Pump
Cooling
- Central Air
Appliances
- Included: Electric Range, Free-Standing Range, Electric Water Heater
- Laundry: Hookups Only, In Garage, Common Area
Features
- Updated Kitchen
- Flooring: Hardwood, Laminate
- Windows: Double Pane Windows, Window Coverings
- Number of fireplaces: 1
- Fireplace features: Brick, Living Room, Wood Burning
Interior area
- Total structure area: 1,332
- Total interior livable area: 1,332 sqft
Property
Parking
- Total spaces: 2
- Parking features: Attached, Covered, Direct Access, Side Yard Access, Enclosed, Garage Faces Front, Garage Door Opener
- Attached garage spaces: 2
Features
- Levels: One
- Stories: 1
- Pool features: None
- Fencing: Fenced
Lot
- Size: 5,662 Square Feet
- Features: Level, Back Yard, Front Yard, Street Light(s), Side Yard
Details
- Additional structures: Shed(s)
- Parcel number: 0168195060
- Special conditions: Standard
Construction
Type & style
- Home type: SingleFamily
- Architectural style: Ranch
- Property subtype: Single Family Residence
Materials
- Stucco
- Roof: Composition
Condition
- Existing
- New construction: No
- Year built: 1972
Utilities & green energy
- Electric: Photovoltaics Third-Party Owned, 220 Volts in Kitchen
- Sewer: Public Sewer
- Water: Public, Meter on Site
- Utilities for property: Cable Available, Internet Available, Natural Gas Connected, Individual Electric Meter, Individual Gas Meter, Sewer Connected
Community & HOA
Community
- Subdivision: Sunrise Terrace
HOA
- Has HOA: No
Location
- Region: Fairfield
Financial & listing details
- Price per square foot: $397/sqft
- Tax assessed value: $520,200
- Date on market: 8/7/2026
Estimated market value
$525,600
$499,000 - $552,000
$2,886/mo
Price history
| Date | Event | Price |
|---|---|---|
| 9/25/2026 | Pending sale | $529,000$397/sqft |
Source:  CCAR #41144304 Report a problem CCAR #41144304 Report a problem | ||
| 9/14/2026 | Price change | $529,000-1.9%$397/sqft |
Source: CCAR #41144304 Report a problem | ||
| 8/7/2026 | Listed for sale | $539,000+7.8%$405/sqft |
Source: CCAR #41144304 Report a problem | ||
| 1/26/2024 | Sold | $500,000+1%$375/sqft |
Source: CCAR #41044782 Report a problem | ||
| 12/13/2023 | Pending sale | $495,000$372/sqft |
Source:  bridgeMLS/CCAR/Bay East AOR #41044782 Report a problem bridgeMLS/CCAR/Bay East AOR #41044782 Report a problem | ||
| 11/30/2023 | Listed for sale | $495,000$372/sqft |
Source: bridgeMLS/CCAR/Bay East AOR #41044782 Report a problem | ||
Public tax history
| Year | Property taxes | Tax assessment |
|---|---|---|
| 2026 | -- | $520,200 +2% |
| 2025 | $5,616 +469.4% | $510,000 +458.9% |
| 2024 | $986 +3.3% | $91,244 +2% |
| 2023 | $955 +1.4% | $89,455 +2% |
| 2022 | $942 +1.1% | $87,702 +2% |
| 2021 | $932 +2.4% | $85,983 +1% |
| 2020 | $910 +2.6% | $85,102 +2% |
| 2019 | $886 -2.8% | $83,434 +2% |
| 2018 | $912 +4.9% | $81,799 +2% |
| 2017 | $870 +2% | $80,196 +2% |
| 2016 | $853 +7.1% | $78,624 +1.5% |
| 2015 | $796 +1.1% | $77,444 +2% |
| 2014 | $787 | $75,928 +0.5% |
| 2013 | -- | $75,585 +2% |
| 2012 | -- | $74,103 +2% |
| 2011 | -- | $72,650 +0.8% |
| 2010 | -- | $72,108 -0.2% |
| 2009 | -- | $72,279 +2% |
| 2008 | -- | $70,862 +2% |
| 2007 | -- | $69,472 +2% |
| 2006 | -- | $68,110 +2% |
| 2005 | -- | $66,775 +2% |
| 2004 | -- | $65,465 +1.9% |
| 2003 | -- | $64,265 +2% |
| 2002 | -- | $63,005 +2% |
| 2001 | -- | $61,769 +2% |
| 2000 | $645 | $60,557 |
Find assessor info on the county website
Monthly payment
Est. payment
Payment breakdown
Explore the cost of this home by adjusting the details. Changes won't be saved.Climate risks
Neighborhood: 94533

Similar homes
- $535,0003 bd2 ba1.6k sqft580 Flores Court, Fairfield, CA 94533For Sale
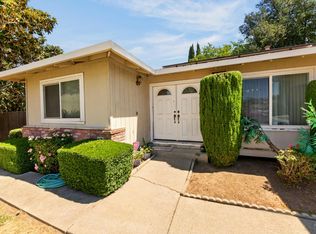 MLS ID #326048578, Monica Winn, Century 21 Epic. BAREIS
 - $525,0003 bd2 ba1.2k sqft2260 Nottingham Drive, Fairfield, CA 94533For Sale
 MLS ID #326077124, Alicia Fridolfs, Navigate Real Estate. BAREIS
 - $510,0003 bd2 ba1.3k sqft806 Meadowlark Drive, Fairfield, CA 94533For Sale
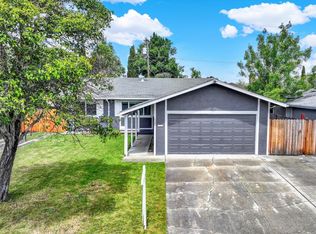 MLS ID #326034479, Julie Watson, Coldwell Banker Kappel Gateway. BAREIS
 - $514,5003 bd2 ba1.5k sqft2275 Cambridge Drive, Fairfield, CA 94533For Sale
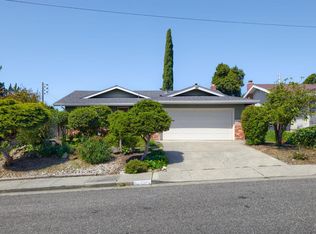 MLS ID #326039514, Kathleen Ramos, Stumbaugh Realty Advisors. BAREIS
Local buyer's agents are ready to help
