**THIS HOME QUALIFIES FOR 100% FINANCING WITH SEVERAL LENDERS ** This home has all the bells and whistles you’ve been looking for and the sellers are open to VA and FHA offers. They’re willing to comply with any lender or appraisal requirements to make your purchase smooth and stress-free.
Enjoy modern living with smart home controls right from your phone, beautiful granite countertops, and rich wood flooring throughout. The energy-efficient 20 SEER HVAC system (installed 2019) keeps the home comfortable year-round. The 8-foot privacy fence and low-maintenance yard are perfect for relaxing or entertaining with family and friends.
Already wired for a hot tub, this home is ready for you to take your downtime to the next level! The flexible study can easily serve as an additional guest room, and the community amenities offer something for everyone.
As an added bonus, sellers are willing to include the refrigerator, washer, and dryer with an acceptable offer.
Don’t miss this move-in-ready gem — schedule your showing today!
Disclaimer: Some photos in this listing have been digitally staged using AI to illustrate potential use of space. Actual property features, finishes, and conditions may vary.
** Financing subject to lender approval. Terms and Conditions apply. Not all Borrowers will qualify **
Sold
Price Unknown
638 Bonham Dr, Lavon, TX 75166
3beds
2,023sqft
Single Family Residence
Built in 2006
5,445 Square Feet Lot
$299,500 Zestimate®
$--/sqft
$2,297 Estimated rent
Home value
$299,500
$282,000 - $317,000
$2,297/mo
Zestimate® history
Owner options
List your home for rent
$2,297/mo
Rent Zestimate®
Find your next renter with Zillow Rental Manager. Plus, with online applications, you can quickly screen prospective tenants – for free.
$2,297/mo
Rent Zestimate®
Refinance and save
$345/mo
Est. payment
Refinancing to a lower rate could help reduce your monthly payments and save thousands over the life of the loan.
$345/mo
Est. payment
Explore your selling options
Work with a Zillow partner agent
Leverage their expertise and Zillow's premium Showcase listings to get your home seen by more buyers.
Get startedList with your own agent
Get your home in front of millions of buyers by listing it on Zillow.
Learn how to do itSell it yourself
Take full control of how buyers see your home on Zillow by listing For Sale by Owner (FSBO).
List your homeWhat's special
Low-maintenance yardBeautiful granite countertops
Zillow last checked:
Listing updated:
Listed by:
Bradley Tiegs 0668238 214-460-8234,
VBRG, LLC 214-460-8234
Bought with:
Rick Barrera
Ultima Real Estate
Source: NTREIS,MLS#: 21088254
Facts & features
Interior
Bedrooms & bathrooms
- Bedrooms: 3
- Bathrooms: 2
- Full bathrooms: 2
Primary bedroom
- Level: First
- Dimensions: 13 x 15
Bedroom
- Level: First
- Dimensions: 11 x 12
Bedroom
- Level: First
- Dimensions: 10 x 11
Primary bathroom
- Level: First
- Dimensions: 13 x 10
Breakfast room nook
- Level: First
- Dimensions: 6 x 6
Dining room
- Level: First
- Dimensions: 12 x 11
Family room
- Level: First
- Dimensions: 12 x 11
Other
- Level: First
- Dimensions: 8 x 5
Kitchen
- Level: First
- Dimensions: 8 x 12
Laundry
- Level: First
- Dimensions: 6 x 5
Living room
- Level: First
- Dimensions: 20 x 17
Heating
- Electric
Cooling
- Central Air, Ceiling Fan(s), Electric
Appliances
- Included: Dishwasher, Electric Cooktop, Electric Oven, Electric Range, Electric Water Heater, Disposal
- Laundry: Washer Hookup, Dryer Hookup, ElectricDryer Hookup, Laundry in Utility Room
Features
- Built-in Features, Dry Bar, Decorative/Designer Lighting Fixtures, Eat-in Kitchen, Granite Counters, High Speed Internet, Kitchen Island, Open Floorplan, Cable TV, Walk-In Closet(s)
- Windows: Window Coverings
- Has basement: No
- Number of fireplaces: 1
- Fireplace features: Stone, Wood Burning
Interior area
- Total interior livable area: 2,023 sqft
Property
Parking
- Total spaces: 2
- Parking features: Alley Access, Concrete, Door-Single, Garage, Garage Door Opener, Garage Faces Rear
- Attached garage spaces: 2
- Has uncovered spaces: Yes
Features
- Levels: One
- Stories: 1
- Patio & porch: Covered
- Exterior features: Uncovered Courtyard
- Pool features: None, Community
- Fencing: Back Yard,Fenced,Gate,High Fence,Privacy,Wood
Lot
- Size: 5,445 Square Feet
- Features: Interior Lot, Subdivision, Sprinkler System, Few Trees
Details
- Parcel number: R903200K01001
Construction
Type & style
- Home type: SingleFamily
- Architectural style: Detached
- Property subtype: Single Family Residence
Materials
- Brick, Wood Siding
- Foundation: Slab
- Roof: Composition
Condition
- Year built: 2006
Utilities & green energy
- Sewer: Public Sewer
- Water: Community/Coop
- Utilities for property: Electricity Available, Sewer Available, Underground Utilities, Water Available, Cable Available
Community & HOA
Community
- Features: Clubhouse, Fitness Center, Fishing, Playground, Park, Pool, Trails/Paths, Curbs, Sidewalks
- Security: Security System, Smoke Detector(s)
- Subdivision: Grand Heritage Club
HOA
- Has HOA: Yes
- Services included: All Facilities, Maintenance Grounds, Maintenance Structure
- HOA fee: $345 quarterly
- HOA name: Lavon Grand Heritage
- HOA phone: 972-843-4222
Location
- Region: Lavon
Financial & listing details
- Tax assessed value: $320,267
- Annual tax amount: $6,149
- Date on market: 10/17/2025
- Cumulative days on market: 125 days
- Listing terms: Cash,Conventional,FHA 203(k),FHA,Texas Vet,VA Loan
- Electric utility on property: Yes
Price history
| Date | Event | Price |
|---|---|---|
| 3/10/2026 | Sold | -- |
Source: NTREIS #21088254 Report a problem | ||
| 2/19/2026 | Pending sale | $305,000$151/sqft |
Source: NTREIS #21088254 Report a problem | ||
| 2/11/2026 | Contingent | $305,000$151/sqft |
Source: NTREIS #21088254 Report a problem | ||
| 12/27/2025 | Price change | $305,000-1.6%$151/sqft |
Source: NTREIS #21088254 Report a problem | ||
| 12/2/2025 | Price change | $310,000-1.6%$153/sqft |
Source: NTREIS #21088254 Report a problem | ||
| 10/17/2025 | Listed for sale | $315,000+22.6%$156/sqft |
Source: NTREIS #21088254 Report a problem | ||
| 4/10/2020 | Sold | -- |
Source: EXIT Realty solds #-5866465493678449802 Report a problem | ||
| 3/22/2020 | Pending sale | $257,000$127/sqft |
Source: Exit Realty Pinnacle Group #14298580 Report a problem | ||
| 3/13/2020 | Listed for sale | $257,000+3%$127/sqft |
Source: Exit Realty Pinnacle Group #14298580 Report a problem | ||
| 8/19/2019 | Listing removed | $249,500$123/sqft |
Source: RE/MAX Dallas Suburbs II #14157298 Report a problem | ||
| 8/6/2019 | Listed for sale | $249,500+4.1%$123/sqft |
Source: RE/MAX Dallas Suburbs II #14157298 Report a problem | ||
| 4/5/2018 | Sold | -- |
Source: Agent Provided Report a problem | ||
| 3/19/2018 | Pending sale | $239,750$119/sqft |
Source: Ebby Halliday, REALTORS #13789979 Report a problem | ||
| 3/8/2018 | Listed for sale | $239,750+45.3%$119/sqft |
Source: Ebby Halliday, REALTORS #13789979 Report a problem | ||
| 4/3/2017 | Listing removed | $1,675$1/sqft |
Source: Keller Williams - Rockwall #13517416 Report a problem | ||
| 3/5/2017 | Price change | $1,675-5.6%$1/sqft |
Source: Keller Williams - Rockwall #13517416 Report a problem | ||
| 1/30/2017 | Listed for rent | $1,775$1/sqft |
Source: Keller Williams - Rockwall #13517416 Report a problem | ||
| 4/7/2013 | Listing removed | $165,000$82/sqft |
Source: Private Label Realty #11922356 Report a problem | ||
| 3/23/2013 | Listed for sale | $165,000+17.9%$82/sqft |
Source: Private Label Realty #11922356 Report a problem | ||
| 5/24/2011 | Listing removed | $139,900$69/sqft |
Source: Ebby Halliday Realtors #11545325 Report a problem | ||
| 3/22/2011 | Price change | $139,900-6.7%$69/sqft |
Source: Ebby Halliday Realtors #11545325 Report a problem | ||
| 2/19/2011 | Price change | $149,900$74/sqft |
Source: Ebby Halliday Realtors #11545325 Report a problem | ||
| 2/13/2011 | Listed for sale | -- |
Source: foreclosure.com Report a problem | ||
| 9/14/2010 | Sold | -- |
Source: Public Record Report a problem | ||
Public tax history
| Year | Property taxes | Tax assessment |
|---|---|---|
| 2025 | $4,755 -11.9% | $320,267 -0.7% |
| 2024 | $5,395 +11.6% | $322,642 +10% |
| 2023 | $4,836 -13.7% | $293,311 +10% |
| 2022 | $5,601 +2.1% | $266,646 +10% |
| 2021 | $5,486 -6.7% | $242,405 +3.5% |
| 2020 | $5,883 +9.4% | $234,255 +0.3% |
| 2019 | $5,378 +3.3% | $233,458 +7.1% |
| 2018 | $5,204 +16.7% | $217,965 +4.1% |
| 2017 | $4,459 | $209,294 +4.2% |
| 2016 | $4,459 +37.7% | $200,934 +13.8% |
| 2015 | $3,237 | $176,499 +19% |
| 2014 | $3,237 | $148,374 +3.7% |
| 2013 | -- | $143,058 +2.8% |
| 2012 | -- | $139,152 -7.2% |
| 2011 | -- | $150,000 -4.9% |
| 2010 | -- | $157,806 +12.7% |
| 2009 | -- | $140,000 -11.6% |
| 2008 | -- | $158,294 +107.3% |
| 2007 | -- | $76,348 |
Find assessor info on the county website
Neighborhood: 75166
Nearby homes
- $297,0003 bd2 ba2.1k sqft632 Bonham Dr, Lavon, TX 75166Off Market
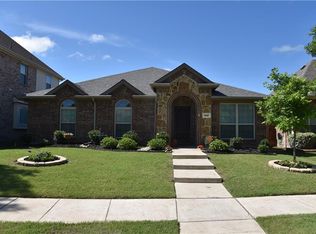
- $284,4003 bd2 ba1.9k sqft644 Bonham Dr, Lavon, TX 75166Off Market

- $335,8004 bd2 ba2.7k sqft626 Bonham Dr, Lavon, TX 75166Off Market

- $287,5004 bd3 ba2k sqft650 Bonham Dr, Lavon, TX 75166Off Market

- $275,8003 bd3 ba1.9k sqft639 Austin Ln, Lavon, TX 75166Off Market
- $284,3003 bd2 ba1.9k sqft633 Austin Ln, Lavon, TX 75166Off Market
- $297,4003 bd2 ba1.8k sqft645 Austin Ln, Lavon, TX 75166Off Market
- $296,0003 bd2 ba1.8k sqft627 Austin Ln, Lavon, TX 75166Off Market
Nearby schools
GreatSchools rating
- 5/10Nesmith Elementary SchoolGrades: PK-5Distance: 0.7 mi
- NABraves AcademyGrades: 3-11Distance: 5.4 mi
- 5/10Community High SchoolGrades: 9-12Distance: 5.3 mi
Schools provided by the listing agent
- Elementary: Nesmith
- Middle: Community Trails
- High: Community
- District: Community ISD
Source: NTREIS. This data may not be complete. We recommend contacting the local school district to confirm school assignments for this home.
Get a cash offer in 3 minutes
Find out how much your home could sell for in as little as 3 minutes with a no-obligation cash offer.
Estimated market value
$299,500
Get a cash offer in 3 minutes
Find out how much your home could sell for in as little as 3 minutes with a no-obligation cash offer.
Estimated market value
$299,500
- Texas
- Collin County
- Lavon
- 75166
- 638 Bonham Dr
