Skip main navigation
Sold for $249,000
  • $249,000

    638 Branch View Dr, Boiling Springs, SC 29316

    3beds
    1,575sqft
    Single Family Residence, Residential
    Built in 2006
    8,276 Square Feet Lot
    $248,900 Zestimate®
    $158/sqft
    $1,802 Estimated rent

    Home value

    $248,900

    $236,000 - $261,000

    $1,802/mo

    Zestimate® history
    Loading
    Loading...

    Owner options

    List your home for rent

    $1,802/mo

    Rent Zestimate®

    Find your next renter with Zillow Rental Manager. Plus, with online applications, you can quickly screen prospective tenants – for free.

    Learn more

    $1,802/mo

    Rent Zestimate®

    Refinance and save

    $1,552/mo

    Est. payment

    Refinancing to a lower rate could help reduce your monthly payments and save thousands over the life of the loan.

    See today's rates

    $1,552/mo

    Est. payment

    Explore your selling options

    Work with a Zillow partner agent

    Leverage their expertise and Zillow's premium Showcase listings to get your home seen by more buyers.

    Get started

    List with your own agent

    Get your home in front of millions of buyers by listing it on Zillow.

    Learn how to do it

    Sell it yourself

    Take full control of how buyers see your home on Zillow by listing For Sale by Owner (FSBO).

    List your home

    What's special

    Plenty of cabinet spaceKitchen features granite countertopsOpen-concept floor planGas rangeTwo additional bedroomsConveniently located hall bathSpacious primary suite
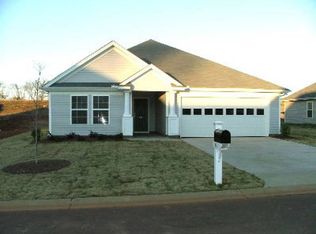
    Location, convenience, and value come together in this well-maintained 3-bedroom, 2-bath home in popular Stonewood Crossing! Whether you're searching for your first home, downsizing, or looking for a smart investment opportunity, you'll love being just minutes from I-85, USC Upstate, Spartanburg Community College, Lake Cooley, multiple parks, shopping, dining, and the vibrant downtowns of both Spartanburg and Greenville. Inside, the open-concept floor plan makes the most of every square foot, with a sunny living room that flows seamlessly into the dining area and kitchen. The kitchen features granite countertops, a gas range, pantry closet, plenty of cabinet space, and a layout that's perfect for both everyday meals and entertaining. Durable laminate flooring throughout the main living areas makes maintenance a breeze. The spacious primary suite offers a walk-in closet and private bath with a tub/shower combination, while two additional bedrooms share a conveniently located hall bath, making the layout ideal for roommates, guests, or family. A walk-in laundry room adds extra storage and everyday convenience. Step outside to enjoy the level, fenced backyard with plenty of room for pets, play, gardening, or simply relaxing on the patio after a long day. With an easy-to-love floor plan, low-maintenance living, and a location that keeps you close to work, schools, and everything the Upstate has to offer, this home is ready for its next chapter.

    Zillow last checked:

    Listing updated:

    Listed by:

    Dan Hamilton 864-527-7685,

    Keller Williams Grv Upst,

    David Burt,

    Keller Williams Grv Upst

    Bought with:

    NON MLS MEMBER

    Non MLS

    Source: Greater Greenville AOR,MLS#: 1598507MLS Logo

    Facts & features

    Interior

    Bedrooms & bathrooms
    • Bedrooms: 3
    • Bathrooms: 2
    • Full bathrooms: 2
    • Main level bathrooms: 2
    • Main level bedrooms: 3
    Rooms
    • Room types: Laundry
    Primary bedroom
    • Area: 240
    • Dimensions: 16 x 15
    Bedroom 2
    • Area: 81
    • Dimensions: 9 x 9
    Bedroom 3
    • Area: 120
    • Dimensions: 10 x 12
    Primary bathroom
    • Features: Full Bath, Tub-Garden, Tub/Shower, Walk-In Closet(s)
    • Level: Main
    Dining room
    • Area: 144
    • Dimensions: 12 x 12
    Kitchen
    • Area: 121
    • Dimensions: 11 x 11
    Living room
    • Area: 320
    • Dimensions: 16 x 20
    Heating
    • Forced Air
    Cooling
    • Central Air, Electric
    Appliances
    • Included: Dishwasher, Disposal, Free-Standing Gas Range, Gas Water Heater
    • Laundry: 1st Floor, Walk-in, Electric Dryer Hookup, Washer Hookup, Laundry Room
    Features
    • Ceiling Fan(s), Ceiling Smooth, Granite Counters, Open Floorplan, Walk-In Closet(s), Pantry
    • Flooring: Carpet, Vinyl
    • Windows: Tilt Out Windows, Vinyl/Aluminum Trim, Window Treatments
    • Basement: None
    • Attic: Pull Down Stairs
    • Has fireplace: No
    • Fireplace features: None
    Interior area
    • Total structure area: 1,575
    • Total interior livable area: 1,575 sqft

    Property

    Parking
    • Total spaces: 2
    • Parking features: Attached, Driveway, Concrete
    • Attached garage spaces: 2
    • Has uncovered spaces: Yes
    Features
    • Levels: One
    • Stories: 1
    • Patio & porch: Patio, Front Porch
    • Fencing: Fenced
    Lot
    • Size: 8,276 Square Feet
    • Features: Few Trees, 1/2 Acre or Less
    • Topography: Level
    Details
    • Parcel number: 2550004376

    Construction

    Type & style
    • Home type: SingleFamily
    • Architectural style: Ranch,Traditional
    • Property subtype: Single Family Residence, Residential
    Materials
    • Stone, Vinyl Siding
    • Foundation: Slab
    • Roof: Composition
    Condition
    • Year built: 2006

    Utilities & green energy

    • Sewer: Public Sewer
    • Water: Public
    • Utilities for property: Cable Available, Underground Utilities

    Community & HOA

    Community
    • Features: Street Lights
    • Security: Smoke Detector(s)
    • Subdivision: Stonewood Crossing
    HOA
    • Has HOA: Yes
    • Services included: Street Lights, Restrictive Covenants
    Location
    • Region: Boiling Springs

    Financial & listing details

    • Price per square foot: $158/sqft
    • Tax assessed value: $205,600
    • Date on market: 7/22/2026

    Price history

    DateEventPrice
    9/1/2026Sold$249,000$158/sqft
    Source: Greater Greenville AOR #1598507 Report a problem
    8/5/2026Contingent$249,000$158/sqft
    Source: Greater Greenville AOR #1598507 Report a problem
    7/22/2026Listed for sale$249,000+42.3%$158/sqft
    Source: Greater Greenville AOR #1598507 Report a problem
    3/18/2026Sold$175,000+45.2%$111/sqft
    Source: Public Record Report a problem
    3/13/2015Sold$120,500-0.3%$77/sqft
    Source: SAR as distributed by MLS GRID #222432 Report a problem
    3/1/2015Pending sale$120,900$77/sqft
    Source: CENTURY 21 Blackwell & Co. Realty, Inc. #222432 Report a problem
    1/8/2015Listed for sale$120,900$77/sqft
    Source: CENTURY 21 Blackwell & Co. Realty, Inc. #222432 Report a problem
    11/26/2014Pending sale$120,900$77/sqft
    Source: CENTURY 21 Blackwell & Co. Realty, Inc. #222432 Report a problem
    10/10/2014Listed for sale$120,900-3.2%$77/sqft
    Source: Century 21 Blackwell & Co. #222432 Report a problem
    8/20/2014Listing removed$124,900$79/sqft
    Source: Better Homes and Gardens Real Estate Young & Company #221279 Report a problem
    8/17/2014Price change$124,900-3.8%$79/sqft
    Source: Better Homes and Gardens Real Estate Young & Company #221279 Report a problem
    8/5/2014Price change$129,900-1.6%$82/sqft
    Source: Better Homes and Gardens Real Estate Young & Company #219755 Report a problem
    7/24/2014Price change$132,000+1.6%$84/sqft
    Source: Better Homes and Gardens Real Estate Young & Company #219755 Report a problem
    6/25/2014Price change$129,900-1.6%$82/sqft
    Source: Better Homes and Gardens Real Estate Young & Company #219755 Report a problem
    3/18/2014Listed for sale$132,000$84/sqft
    Source: Better Homes & Gardens Young & Company Report a problem

    Public tax history

    YearProperty taxesTax assessment
    2025-- $6,300
    2024$1,158 $6,300
    2023$1,158 $6,300 +15%
    2022-- $5,479
    2021-- $5,479
    2020-- $5,479
    2019-- $5,479
    2018$997 $5,479 +15%
    2017$997 +13.3%$4,764
    2016$880 $4,764
    2015$880 +69.1%$4,764
    2014$520 $4,764
    2013-- $4,764
    2012-- --
    2011-- $5,164
    2010-- $5,164
    2009-- $5,164
    2008-- $5,164 +3342.7%
    2006-- $150
    Find assessor info on the county website

    Neighborhood: 29316

    Nearby schools

    GreatSchools rating
    Schools provided by the listing agent
    • Elementary: Shoally Creek
    • Middle: Rainbow Lake
    • High: Boiling Springs

    Source: Greater Greenville AOR. This data may not be complete. We recommend contacting the local school district to confirm school assignments for this home.

    Get a cash offer in 3 minutes
    Find out how much your home could sell for in as little as 3 minutes with a no-obligation cash offer.
    Estimated market value
    $248,900
    Get a cash offer in 3 minutes
    Find out how much your home could sell for in as little as 3 minutes with a no-obligation cash offer.
    Estimated market value
    $248,900