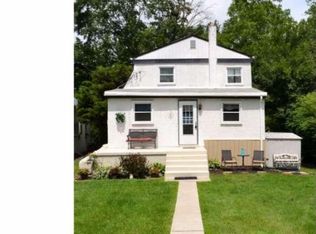
A charming and cozy private sanctuary best describe this 3 bedroom, 2 bath, Cape Cod. The property is adjacent to the scenic Neshaminy Creek, wide enough to paddle board, canoe or kayak. It winds through this quiet section of Warrington Township. The home sits on a nicely landscaped lot and features a 4 car driveway, covered front porch, separate gazebo, large storage shed, firepit and a raised rear deck with awning that overlooks the two level rear yard and the creek. There's lots of potential to enjoy this park like setting. Front entry is to a kitchen/dining room combination with hardwood flooring, ceiling fan, and lots of white wood cabinetry and tile countertops. The washer, dryer and refrigerator are all included. This leads right into the sizable living room, carpeted and with a sliding glass door to the previously noted rear deck with creek view. Completing the main floor are a carpeted bedroom and full bath, with tub surround and ceramic tile floor. The upper level has 2 bedrooms, each with carpet and ceiling fans. There is also the convenience of a full bath on the upper level. A great private location in the heart of Bucks County, yet still convenient to all local attractions, such as shopping, transportation, highways, schools, medical facilities, sports and entertainment, venues and more. This home needs to be seen to be fully appreciated!
Sold for $399,900
$399,900
638 Brinkworth Ave, Warrington, PA 18976
3beds
1,197sqft
Single Family Residence
Built in 1927
8,528 Square Feet Lot
$454,500 Zestimate®
$334/sqft
$3,024 Estimated rent
Home value
$454,500
$432,000 - $477,000
$3,024/mo
Zestimate® history
Owner options
List your home for rent
$3,024/mo
Rent Zestimate®
Find your next renter with Zillow Rental Manager. Plus, with online applications, you can quickly screen prospective tenants – for free.
$3,024/mo
Rent Zestimate®
Refinance and save
$2,569/mo
Est. payment
Refinancing to a lower rate could help reduce your monthly payments and save thousands over the life of the loan.
$2,569/mo
Est. payment
Explore your selling options
Work with a Zillow partner agent
Leverage their expertise and Zillow's premium Showcase listings to get your home seen by more buyers.
Get startedList with your own agent
Get your home in front of millions of buyers by listing it on Zillow.
Learn how to do itSell it yourself
Take full control of how buyers see your home on Zillow by listing For Sale by Owner (FSBO).
List your homeWhat's special
Zillow last checked:
Listing updated:
Listed by:
Ellen Cassidy 267-350-5555,
Coldwell Banker Hearthside,
Co-Listing Agent: Joseph Cassidy 267-350-5555,
Coldwell Banker Hearthside
Bought with:
Doug Karp, RS351769
Coldwell Banker Hearthside
Source: Bright MLS,MLS#: PABU2071390
Facts & features
Interior
Bedrooms & bathrooms
- Bedrooms: 3
- Bathrooms: 2
- Full bathrooms: 2
- Main level bathrooms: 1
- Main level bedrooms: 1
Rooms
- Room types: Living Room, Bedroom 2, Bedroom 3, Kitchen, Bedroom 1, Laundry, Bathroom 2, Full Bath
Basement
- Area: 0
Heating
- Forced Air, Propane
Cooling
- Ductless, Window Unit(s), Electric
Appliances
- Included: Dryer, Washer, Refrigerator, Electric Water Heater
- Laundry: Has Laundry, Main Level, Hookup, Laundry Room
Features
- Kitchen Island, Ceiling Fan(s), Eat-in Kitchen, Dry Wall
- Flooring: Carpet, Ceramic Tile, Wood
- Basement: Exterior Entry,Partial,Unfinished
- Number of fireplaces: 1
- Fireplace features: Gas/Propane, Other, Wood Burning Stove
Interior area
- Total structure area: 1,197
- Total interior livable area: 1,197 sqft
- Finished area above ground: 1,197
- Finished area below ground: 0
Property
Parking
- Total spaces: 4
- Parking features: Asphalt, Crushed Stone, Off Street, Driveway
- Uncovered spaces: 4
Accessibility
- Accessibility features: None
Features
- Levels: One and One Half
- Stories: 1.5
- Patio & porch: Deck, Porch
- Exterior features: Awning(s), Street Lights, Other
- Pool features: None
- Has view: Yes
- View description: Water, Creek/Stream, Street
- Has water view: Yes
- Water view: Water,Creek/Stream
- Waterfront features: Fishing Allowed, Canoe/Kayak
- Body of water: Neshaminy Creek
- Frontage length: Road Frontage: 51,Water Frontage Ft: 51
Lot
- Size: 8,528 Square Feet
- Dimensions: 52.00 x 164.00
- Features: Stream/Creek, Rear Yard, Landscaped, Front Yard, Fishing Available, Suburban
Details
- Additional structures: Above Grade, Below Grade, Outbuilding
- Parcel number: 50036101
- Zoning: R2
- Special conditions: Standard
Construction
Type & style
- Home type: SingleFamily
- Architectural style: Cape Cod
- Property subtype: Single Family Residence
Materials
- Frame, Stucco
- Foundation: Block
- Roof: Shingle,Pitched
Condition
- New construction: No
- Year built: 1927
Utilities & green energy
- Electric: 200+ Amp Service, Circuit Breakers
- Sewer: Public Sewer
- Water: Public
- Utilities for property: Electricity Available, Phone Available, Propane, Sewer Available, Water Available, Cable Available, Cable, DSL, Fiber Optic
Community & HOA
Community
- Subdivision: Westminster
HOA
- Has HOA: No
Location
- Region: Warrington
- Municipality: WARRINGTON TWP
Financial & listing details
- Price per square foot: $334/sqft
- Tax assessed value: $9,200
- Annual tax amount: $1,604
- Date on market: 6/1/2024
- Listing agreement: Exclusive Right To Sell
- Listing terms: Cash,Conventional,FHA,VA Loan
- Inclusions: Washer, Dryer, Refrigerator
- Exclusions: Freezer
- Ownership: Fee Simple
- Road surface type: Black Top
Price history
| Date | Event | Price |
|---|---|---|
| 8/15/2024 | Sold | $399,900$334/sqft |
Source:  Bright MLS #PABU2071390 Report a problem Bright MLS #PABU2071390 Report a problem | ||
| 6/29/2024 | Pending sale | $399,900$334/sqft |
Source: Bright MLS #PABU2071390 Report a problem | ||
| 6/15/2024 | Contingent | $399,900$334/sqft |
Source: Bright MLS #PABU2071390 Report a problem | ||
| 6/1/2024 | Listed for sale | $399,900+65.9%$334/sqft |
Source: Bright MLS #PABU2071390 Report a problem | ||
| 6/28/2005 | Sold | $241,000+5.6%$201/sqft |
Source: Public Record Report a problem | ||
| 6/9/2004 | Sold | $228,300+27%$191/sqft |
Source: Public Record Report a problem | ||
| 8/13/2003 | Sold | $179,750+259.5%$150/sqft |
Source: Public Record Report a problem | ||
| 7/9/2002 | Sold | $50,000$42/sqft |
Source: Public Record Report a problem | ||
Public tax history
| Year | Property taxes | Tax assessment |
|---|---|---|
| 2025 | $1,762 | $9,200 |
| 2024 | $1,762 +12.1% | $9,200 |
| 2023 | $1,572 +2% | $9,200 |
| 2022 | $1,541 +1.1% | $9,200 |
| 2021 | $1,524 | $9,200 |
| 2020 | $1,524 +1.7% | $9,200 |
| 2018 | $1,498 +1.7% | $9,200 |
| 2017 | $1,473 +15.5% | $9,200 |
| 2016 | $1,276 | $9,200 |
| 2015 | -- | $9,200 |
| 2014 | -- | $9,200 |
| 2013 | -- | $9,200 |
| 2012 | -- | $9,200 |
| 2011 | -- | $9,200 |
| 2010 | -- | $9,200 |
| 2009 | -- | $9,200 |
| 2008 | -- | $9,200 |
| 2007 | -- | $9,200 |
| 2006 | -- | $9,200 |
| 2005 | -- | $9,200 +300% |
| 2004 | -- | $2,300 |
| 2003 | -- | $2,300 |
| 2002 | -- | $2,300 |
| 2000 | -- | $2,300 |
Find assessor info on the county website
Neighborhood: 18976
Nearby homes
- $477,1005 bd2 ba2.2k sqft654 Brinkworth Ave, Warrington, PA 18976Off Market
- $297,7002 bd1 ba945 sqft658 Brinkworth Ave, Warrington, PA 18976Off Market
- $508,2003 bd2 ba1.4k sqft632 Brinkworth Ave, Warrington, PA 18976Off Market
- $296,6002 bd1 ba1k sqft660 Brinkworth Ave, Warrington, PA 18976Off Market
- $533,5004 bd3 ba1.6k sqft628 Brinkworth Ave, Warrington, PA 18976Off Market
- $548,8003 bd2 ba1.7k sqft655 Philadelphia Ave, Warrington, PA 18976Off Market
- $582,8003 bd2 ba2.2k sqft664 Brinkworth Ave, Warrington, PA 18976Off Market
- $354,5002 bd1 ba1.1k sqft649 Brinkworth Ave, Warrington, PA 18976Off Market
Nearby schools
GreatSchools rating
- 7/10Barclay El SchoolGrades: K-6Distance: 0.8 mi
- 7/10Tamanend Middle SchoolGrades: 7-9Distance: 2.1 mi
- 10/10Central Bucks High School-SouthGrades: 10-12Distance: 3.1 mi
Schools provided by the listing agent
- Elementary: Barclay
- Middle: Tamanend
- High: Central Bucks High School South
- District: Central Bucks
Source: Bright MLS. This data may not be complete. We recommend contacting the local school district to confirm school assignments for this home.
Get a cash offer in 3 minutes
Find out how much your home could sell for in as little as 3 minutes with a no-obligation cash offer.
Estimated market value
$454,500
Get a cash offer in 3 minutes
Find out how much your home could sell for in as little as 3 minutes with a no-obligation cash offer.
Estimated market value
$454,500
- Pennsylvania
- Bucks County
- Warrington
- 18976
- 638 Brinkworth Ave
Nearby cities
Nearby zip codes
Other Warrington Topics
