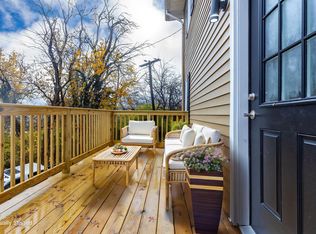
Great opportunity for investors or owner-occupants! This well-maintained 4-bedroom, 2-bath home offers spacious living and modern updates throughout. The first floor features durable LVP flooring, a bright white kitchen with stainless steel appliances, a convenient first-floor laundry room, and an electric fireplace that adds warmth and charm to the living space. With four bedrooms and two full bathrooms, there is plenty of room to spread out. Additional LVP flooring extends throughout the home for a cohesive, low-maintenance design. Currently operating as a rental property generating $2,150 per month, this property offers immediate income potential while also serving as a great future primary residence. Conveniently located in Dayton, don't miss this fantastic investment opportunity!
For sale
$220,000
638 Brooklyn Ave, Dayton, KY 41074
4beds
2,352sqft
Single Family Residence, Residential
Built in ----
7,840 Square Feet Lot
$215,900 Zestimate®
$94/sqft
$-- HOA
What's special
Modern updates throughoutCohesive low-maintenance designBright white kitchenStainless steel appliancesSpacious livingConvenient first-floor laundry roomDurable lvp flooring
- 88 days
- 303
- 20
Zillow last checked:
Listing updated:
Listed by:
Cindy Shetterly 859-743-0212,
Keller Williams Realty Service,
Whitney Jolly 859-380-5811,
Keller Williams Realty Service
Source: NKMLS,MLS#: 643519
Facts & features
Interior
Bedrooms & bathrooms
- Bedrooms: 4
- Bathrooms: 2
- Full bathrooms: 2
Primary bedroom
- Features: Luxury Vinyl Flooring
- Level: Upper
- Area: 156
- Dimensions: 13 x 12
Bedroom 2
- Features: Luxury Vinyl Flooring
- Level: Upper
- Area: 132
- Dimensions: 12 x 11
Bedroom 3
- Features: Luxury Vinyl Flooring
- Level: Upper
- Area: 121
- Dimensions: 11 x 11
Bedroom 4
- Features: Luxury Vinyl Flooring
- Level: Upper
- Area: 88
- Dimensions: 11 x 8
Bathroom 2
- Features: Tub With Shower, Luxury Vinyl Flooring
- Level: Upper
- Area: 40
- Dimensions: 8 x 5
Dining room
- Features: Fireplace(s), Built-in Features, Ceiling Fan(s), Luxury Vinyl Flooring
- Level: First
- Area: 121
- Dimensions: 11 x 11
Kitchen
- Features: Luxury Vinyl Flooring
- Level: First
- Area: 165
- Dimensions: 15 x 11
Laundry
- Features: Built-in Features
- Level: First
- Area: 56
- Dimensions: 8 x 7
Living room
- Features: Built-in Features, Luxury Vinyl Flooring
- Level: First
- Area: 132
- Dimensions: 12 x 11
Primary bath
- Features: Tub With Shower, Luxury Vinyl Flooring
- Level: First
- Area: 56
- Dimensions: 8 x 7
Heating
- Has Heating (Unspecified Type)
Cooling
- Central Air
Appliances
- Included: Electric Cooktop, Electric Oven, Gas Range, Gas Oven, Dishwasher, Microwave, Refrigerator
- Laundry: Main Level
Features
- Storage, Pantry, Granite Counters, Ceiling Fan(s)
- Windows: Vinyl Frames
- Number of fireplaces: 1
- Fireplace features: Decorative, Electric
Interior area
- Total structure area: 2,352
- Total interior livable area: 2,352 sqft
Property
Parking
- Parking features: On Street
- Has uncovered spaces: Yes
Features
- Levels: Two
- Stories: 2
- Patio & porch: Covered, Deck, Porch
- Has view: Yes
- View description: Neighborhood
Lot
- Size: 7,840 Square Feet
- Features: Sloped
Details
- Parcel number: 9999909282.00
- Zoning description: Residential
Construction
Type & style
- Home type: SingleFamily
- Architectural style: Traditional
- Property subtype: Single Family Residence, Residential
Materials
- Vinyl Siding
- Foundation: Block
- Roof: Shingle
Condition
- Existing Structure
- New construction: No
Utilities & green energy
- Sewer: Public Sewer
- Water: Public
- Utilities for property: Cable Available, Natural Gas Available, Water Available
Community & HOA
HOA
- Has HOA: No
Location
- Region: Dayton
Financial & listing details
- Price per square foot: $94/sqft
- Tax assessed value: $142,000
- Annual tax amount: $1,792
- Date on market: 6/11/2026
- Cumulative days on market: 89 days
- Road surface type: Paved
Estimated market value
$215,900
$205,000 - $227,000
$2,061/mo
Price history
| Date | Event | Price |
|---|---|---|
| 6/11/2026 | Listed for sale | $220,000+46.7%$94/sqft |
Source:  NKMLS #643519 Report a problem NKMLS #643519 Report a problem | ||
| 5/11/2025 | Listing removed | $2,100$1/sqft |
Source: Zillow Rentals Report a problem | ||
| 3/27/2025 | Listed for rent | $2,100+2.4%$1/sqft |
Source: Zillow Rentals Report a problem | ||
| 3/15/2024 | Listing removed | -- |
Source: Zillow Rentals Report a problem | ||
| 3/6/2024 | Price change | $2,050-2.4%$1/sqft |
Source: Zillow Rentals Report a problem | ||
| 2/26/2024 | Price change | $2,100-4.5%$1/sqft |
Source: Zillow Rentals Report a problem | ||
| 2/7/2024 | Listed for rent | $2,200$1/sqft |
Source: Zillow Rentals Report a problem | ||
| 12/18/2023 | Listing removed | -- |
Source: Owner Report a problem | ||
| 11/15/2023 | Pending sale | $150,000$64/sqft |
Source: Owner Report a problem | ||
| 10/18/2023 | Listed for sale | $150,000+67.6%$64/sqft |
Source: Owner Report a problem | ||
| 10/11/2023 | Sold | $89,500+1276.9%$38/sqft |
Source: Public Record Report a problem | ||
| 3/29/1996 | Sold | $6,500$3/sqft |
Source: Public Record Report a problem | ||
Public tax history
| Year | Property taxes | Tax assessment |
|---|---|---|
| 2025 | $1,792 +0.6% | $142,000 |
| 2024 | $1,782 +45.1% | $142,000 +71.1% |
| 2023 | $1,228 -1.2% | $83,000 |
| 2022 | $1,243 +1.4% | $83,000 |
| 2021 | $1,227 -6.9% | $83,000 |
| 2018 | $1,317 -5% | $83,000 |
| 2017 | $1,387 +7.6% | $83,000 |
| 2016 | $1,289 | $83,000 |
| 2015 | $1,289 +0.5% | $83,000 |
| 2014 | $1,282 | $83,000 |
| 2013 | -- | $83,000 |
| 2012 | -- | $83,000 |
| 2011 | -- | $83,000 |
| 2010 | -- | $83,000 |
| 2009 | -- | $83,000 |
| 2008 | -- | $83,000 |
| 2007 | -- | $83,000 |
| 2006 | -- | $83,000 |
| 2005 | -- | $83,000 |
| 2004 | -- | $83,000 +31.7% |
| 2003 | -- | $63,000 |
| 2002 | $719 | $63,000 +21.2% |
| 2001 | -- | $52,000 +48.6% |
| 2000 | -- | $35,000 |
Find assessor info on the county website
Monthly payment
Est. payment
Payment breakdown
Explore the cost of this home by adjusting the details. Changes won't be saved.Climate risks
Neighborhood: 41074
Nearby schools
Schools provided by the listing agent
- Elementary: Lincoln Elementary
- Middle: Dayton High
- High: Dayton High
Source: NKMLS. This data may not be complete. We recommend contacting the local school district to confirm school assignments for this home.
Similar homes
- $239,0003 bd1 ba1.4k sqft265 Sunset Dr, Highland Heights, KY 41076For Sale
 MLS ID #646398, Kelli Redwine, Keller Williams Realty Service. NKMLS
 - $239,0002 bd1 ba1.1k sqft341 Foote Ave, Bellevue, KY 41073For Sale
 MLS ID #646110, Curtis Clemons, Common Ground Realty. NKMLS
 - $269,0002 bd2 ba1.2k sqft567 Riverpointe Dr Unit 2, Dayton, KY 41074For Sale
 MLS ID #645240, Jay Kelley, Simple Fee Realty. NKMLS
 - $249,0005 bd2 ba1.7k sqft124 Albert St, Cincinnati, OH 45217For Sale

 MLS ID #1891794, Phillip W. Stern, Realistar. Cincy MLS
 - $222,9003 bd2 ba1.2k sqft4400 Foley Rd, Cincinnati, OH 45238For SaleMLS ID #1888843, Zeek Childers, Plum Tree Realty. Cincy MLS
- $235,0003 bd2 ba1.3k sqft3505 Rosecliff Dr, Cincinnati, OH 45205For SaleMLS ID #1892256, Amanda J Pertuset, Coldwell Banker Realty. Cincy MLS
- $229,9003 bd2 ba1.5k sqft4469 Delhi Rd, Cincinnati, OH 45238For SaleMLS ID #1888722, Natalie N. Decker, Coldwell Banker Realty. Cincy MLS
- $264,0003 bd1 ba1.1k sqft1937 Kinney Ave, Cincinnati, OH 45207For SaleMLS ID #1891225, Brian R. McDonough, Comey & Shepherd. Cincy MLS
- $259,9994 bd3 ba1.8k sqft2888 Mount Airy Ave, Cincinnati, OH 45239For SaleMLS ID #1892846, Robert R Smith, Coldwell Banker Realty. Cincy MLS
- $214,9004 bd2 ba1.5k sqft8352 Lyness Dr, Cincinnati, OH 45239For SaleMLS ID #1890837, Julia Packer P Wesselkamper, Coldwell Banker Realty. Cincy MLS
- $252,0004 bd2 ba2.1k sqft4330 Schulte Dr, Cincinnati, OH 45205For SaleMLS ID #1872284, Derrick M Garcia, Re/Max Time. Cincy MLS
- $250,0002 bd1 ba1.3k sqft408 Ada St, Cincinnati, OH 45219For SaleMLS ID #1891821, Alex J Wagner, Coldwell Banker Realty. Cincy MLS
- $249,9003 bd2 ba1.7k sqft7314 Scottwood Ave, Cincinnati, OH 45237For SaleMLS ID #1883004, Cory D. Behm, Transaction Alliance LLC. Cincy MLS
