Classic Beech Grove Charmer in Quaint South Grove Location! This Bungalow packs a punch & loaded for living. Modern updates & a full basement adds room for your living needs. Main level has New Carpet, Thermal Windows throughout, 2 Bedrooms, Kitchen & Nice Living Room. Kitchen & Laundry Appliances (Frig, Stove, Dishwasher, Microwave, Washer Dryer) Included. Room to expand in Full Basement with Large Finished Family Room, Open Laundry, Utility & Storage areas. Massive heated Garage (approx 950 sqft) is a delight for car buffs, crafters, woodworkers or someone needing lots of storage, a workshop & other. Garage has lots of electric outlets & workshop area plus added storage shed on back (220 sqft) of garage for mowers, garden tools & more. One of the largest yards in neighborhood with plenty of space for recreation, cookouts (on massive paved patio area) & room to grow enough food to feed yourself & your neighbors. Updates to Electric Panel, Bathroom fixtures, toilet, kitchen fixtures, carpet and other. Whole house fan to bring in evening or morning air. Close to lovely Beech Grove Park & its yearly fireworks (one of nicest parks in Marion County). Neighborhood looks like something out of a Historic America calendar with rows of well kept bungalows built in post WWII expansion. Possession at closing. Quick hop to shops, restaurants, interstate and other personal service providers.
Sold
$194,900
638 Byland Dr, Beech Grove, IN 46107
2beds
1,440sqft
Residential, Single Family Residence
Built in 1951
0.27 Acres Lot
$198,200 Zestimate®
$135/sqft
$1,396 Estimated rent
Home value
$198,200
$184,000 - $214,000
$1,396/mo
Zestimate® history
Owner options
List your home for rent
$1,396/mo
Rent Zestimate®
Find your next renter with Zillow Rental Manager. Plus, with online applications, you can quickly screen prospective tenants – for free.
$1,396/mo
Rent Zestimate®
Refinance and save
$1,301/mo
Est. payment
Refinancing to a lower rate could help reduce your monthly payments and save thousands over the life of the loan.
$1,301/mo
Est. payment
Explore your selling options
Work with a Zillow partner agent
Leverage their expertise and Zillow's premium Showcase listings to get your home seen by more buyers.
Get startedList with your own agent
Get your home in front of millions of buyers by listing it on Zillow.
Learn how to do itSell it yourself
Take full control of how buyers see your home on Zillow by listing For Sale by Owner (FSBO).
List your homeWhat's special
Large finished family roomFull basementMassive heated garageMassive paved patio areaOpen laundryWorkshop areaNew carpet
Zillow last checked:
Listing updated:
Listed by:
Barry Delk 317-440-3826,
Berkshire Hathaway Home
Bought with:
Jason Hess
Compass Indiana, LLC
Source: MIBOR as distributed by MLS GRID,MLS#: 22058524
Facts & features
Interior
Bedrooms & bathrooms
- Bedrooms: 2
- Bathrooms: 1
- Full bathrooms: 1
- Main level bathrooms: 1
- Main level bedrooms: 2
Primary bedroom
- Level: Main
- Area: 130.56 Square Feet
- Dimensions: 13.6x9.6
Bedroom 2
- Level: Main
- Area: 97.76 Square Feet
- Dimensions: 10.4x9.4
Family room
- Level: Basement
- Area: 314.6 Square Feet
- Dimensions: 28.6x11
Kitchen
- Level: Main
- Area: 130 Square Feet
- Dimensions: 13x10
Laundry
- Features: Other
- Level: Basement
- Area: 129.8 Square Feet
- Dimensions: 11x11.8
Living room
- Level: Main
- Area: 195 Square Feet
- Dimensions: 15x13
Living room
- Level: Main
- Area: 180 Square Feet
- Dimensions: 15x12
Utility room
- Features: Other
- Level: Basement
- Area: 177 Square Feet
- Dimensions: 15x11.8
Heating
- Forced Air, Natural Gas
Cooling
- None
Appliances
- Included: Gas Water Heater, Gas Oven
- Laundry: Connections All, In Basement
Features
- Attic Access, Ceiling Fan(s), Hardwood Floors, Eat-in Kitchen, Pantry, Supplemental Storage
- Flooring: Hardwood
- Basement: Partial
- Attic: Access Only
Interior area
- Total structure area: 1,440
- Total interior livable area: 1,440 sqft
- Finished area below ground: 453
Property
Parking
- Total spaces: 2
- Parking features: Detached
- Garage spaces: 2
- Details: Garage Parking Other(Garage Door Opener, Guest Street Parking, Service Door, Other)
Features
- Levels: One
- Stories: 1
- Patio & porch: Patio, Porch
- Exterior features: Other
- Fencing: Fenced,Partial
Lot
- Size: 0.27 Acres
- Features: Access, Curbs, Sidewalks, Storm Sewer, See Remarks
Details
- Parcel number: 491028131041000502
- Special conditions: None
- Horse amenities: None
Construction
Type & style
- Home type: SingleFamily
- Architectural style: Ranch
- Property subtype: Residential, Single Family Residence
Materials
- Aluminum Siding
- Foundation: Block
Condition
- Updated/Remodeled
- New construction: No
- Year built: 1951
Utilities & green energy
- Water: Public
- Utilities for property: Electricity Connected, Sewer Connected, Water Connected
Community & HOA
Community
- Subdivision: Underwood Simpson Park
HOA
- Has HOA: No
Location
- Region: Beech Grove
Financial & listing details
- Price per square foot: $135/sqft
- Tax assessed value: $134,200
- Annual tax amount: $1,706
- Date on market: 10/16/2025
- Cumulative days on market: 21 days
- Electric utility on property: Yes
Price history
| Date | Event | Price |
|---|---|---|
| 12/5/2025 | Sold | $194,900$135/sqft |
Source:  MIBOR as distributed by MLS GRID #22058524 Report a problem MIBOR as distributed by MLS GRID #22058524 Report a problem | ||
| 11/6/2025 | Pending sale | $194,900$135/sqft |
Source: MIBOR as distributed by MLS GRID #22058524 Report a problem | ||
| 10/16/2025 | Listed for sale | $194,900+14.6%$135/sqft |
Source: MIBOR as distributed by MLS GRID #22058524 Report a problem | ||
| 6/17/2022 | Sold | $170,000$118/sqft |
Source: MIBOR as distributed by MLS GRID #21847361 Report a problem | ||
| 5/11/2022 | Pending sale | $170,000$118/sqft |
Source: MIBOR as distributed by MLS GRID #21847361 Report a problem | ||
| 5/9/2022 | Listed for sale | $170,000$118/sqft |
Source: MIBOR as distributed by MLS GRID #21847361 Report a problem | ||
| 4/13/2022 | Pending sale | $170,000$118/sqft |
Source: MIBOR as distributed by MLS GRID #21847361 Report a problem | ||
| 4/11/2022 | Listed for sale | $170,000$118/sqft |
Source: MIBOR as distributed by MLS GRID #21847361 Report a problem | ||
Public tax history
| Year | Property taxes | Tax assessment |
|---|---|---|
| 2025 | $1,706 +5.8% | $134,200 +2.2% |
| 2024 | $1,613 +18.6% | $131,300 +5.1% |
| 2023 | $1,360 +7.7% | $124,900 +19.3% |
| 2022 | $1,262 +0.1% | $104,700 +4.3% |
| 2021 | $1,262 +3.2% | $100,400 -3.7% |
| 2020 | $1,223 +21.5% | $104,300 +0.4% |
| 2019 | $1,006 +7.5% | $103,900 +16.3% |
| 2018 | $935 -1.2% | $89,300 +8.4% |
| 2017 | $947 +2.5% | $82,400 -1.6% |
| 2016 | $924 +1.8% | $83,700 +0.8% |
| 2014 | $907 +0.3% | $83,000 |
| 2013 | $905 | $83,000 +0.2% |
| 2012 | $905 | $82,800 +8.4% |
| 2011 | -- | $76,400 -1.2% |
| 2010 | $831 +16.7% | $77,300 |
| 2009 | $712 | $77,300 -11.9% |
| 2007 | -- | $87,700 +6.2% |
| 2006 | -- | $82,600 +7.8% |
| 2005 | -- | $76,600 |
| 2004 | -- | $76,600 |
| 2003 | -- | $76,600 +109.9% |
| 2002 | -- | $36,500 +200.2% |
| 2001 | -- | $12,160 |
| 2000 | -- | $12,160 |
Find assessor info on the county website
Neighborhood: 46107
Nearby homes
- $175,4002 bd1 ba1.4k sqft642 S Byland Dr, Beech Grove, IN 46107Off Market
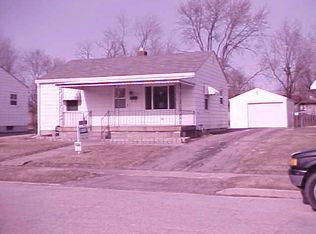
- $163,3002 bd1 ba1.4k sqft642 Byland Dr, Beech Grove, IN 46107Off Market
- $196,0002 bd2 ba1.7k sqft632 Byland Dr, Beech Grove, IN 46107Off Market
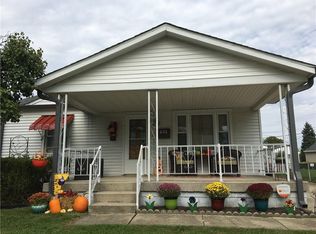
- $149,7002 bd1 ba1.4k sqft648 Byland Dr, Beech Grove, IN 46107Off Market
- $131,2002 bd-- ba720 sqft626 Byland Dr, Beech Grove, IN 46107Off Market
- $226,3004 bd2 ba2.5k sqft639 Byland Dr, Beech Grove, IN 46107Off Market
- $114,0003 bd1 ba2.1k sqft704 Byland Dr, Beech Grove, IN 46107Sold
- $195,9004 bd1 ba2.1k sqft620 Byland Dr, Beech Grove, IN 46107Off Market
Nearby schools
GreatSchools rating
- 3/10Central Elementary School (Beech Grove)Grades: 5-6Distance: 0.5 mi
- 8/10Beech Grove Middle SchoolGrades: 7-8Distance: 0.8 mi
- 2/10Beech Grove Senior High SchoolGrades: 9-12Distance: 0.8 mi
Schools provided by the listing agent
- Middle: Beech Grove Middle School
- High: Beech Grove Sr High School
Source: MIBOR as distributed by MLS GRID. This data may not be complete. We recommend contacting the local school district to confirm school assignments for this home.
Get a cash offer in 3 minutes
Find out how much your home could sell for in as little as 3 minutes with a no-obligation cash offer.
Estimated market value
$198,200
Get a cash offer in 3 minutes
Find out how much your home could sell for in as little as 3 minutes with a no-obligation cash offer.
Estimated market value
$198,200
- Indiana
- Marion County
- Beech Grove
- 46107
- 638 Byland Dr
Nearby cities
Nearby zip codes
Other Beech Grove Topics
