Skip main navigation
Sold
  • Price Unknown

    638 Cabernet Ct, Fairview, TX 75069

    4beds
    3,272sqft
    Single Family Residence
    Built in 2005
    1 Acres Lot
    $930,000 Zestimate®
    $--/sqft
    $5,744 Estimated rent

    Home value

    $930,000

    $884,000 - $986,000

    $5,744/mo

    Zestimate® history
    Loading
    Loading...

    Owner options

    List your home for rent

    $5,744/mo

    Rent Zestimate®

    Find your next renter with Zillow Rental Manager. Plus, with online applications, you can quickly screen prospective tenants – for free.

    Learn more

    $5,744/mo

    Rent Zestimate®

    Refinance and save

    $300/mo

    Est. payment

    Refinancing to a lower rate could help reduce your monthly payments and save thousands over the life of the loan.

    See today's rates

    $300/mo

    Est. payment

    Explore your selling options

    Work with a Zillow partner agent

    Leverage their expertise and Zillow's premium Showcase listings to get your home seen by more buyers.

    Get started

    List with your own agent

    Get your home in front of millions of buyers by listing it on Zillow.

    Learn how to do it

    Sell it yourself

    Take full control of how buyers see your home on Zillow by listing For Sale by Owner (FSBO).

    List your home

    What's special

    Floor-to-ceiling stone fireplaceWalk-in closetSeparate vanitiesUpdated kitchenPlantation shuttersTanning deckCascading waterfalls
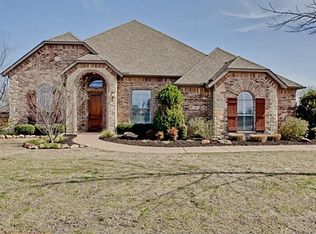
    Welcome to your dream oasis! This exquisite two-level house nestled on a lush acre offers luxurious living at its finest. Featuring 4 bedrooms and 3.5 baths, this home is a masterpiece of comfort and elegance. The charm of plantation shutters adorns windows, while the primary suite indulges with a jetted tub, separate vanities, and a walk-in closet. Awe-inspiring features await you at every turn, including a floor-to-ceiling stone fireplace that graces the heart of the living space. Updated kitchen boasts granite counters and center island. Upstairs, discover 3 generously sized bedrooms and a media room that promises entertainment galore. Step outside to your private paradise - an in-ground pool with cascading waterfalls and a tanning deck invites relaxation, while a separate hot tub offers a soothing retreat. Attached three-car garage with ample storage. New premium class 4 roof Aug 2023. Buyer to confirm Measurements.

    Zillow last checked:

    Listing updated:

    Listed by:

    Mark Weeks 0743683 214-882-0398,

    Vissute Real Estate, LLC 214-882-0398

    Bought with:

    Curtis Reams

    eXp Realty LLC

    Source: NTREIS,MLS#: 20411972

    Facts & features

    Interior

    Bedrooms & bathrooms
    • Bedrooms: 4
    • Bathrooms: 4
    • Full bathrooms: 3
    • 1/2 bathrooms: 1
    Primary bedroom
    • Features: Closet Cabinetry, Double Vanity, En Suite Bathroom, Garden Tub/Roman Tub, Jetted Tub, Separate Shower, Walk-In Closet(s)
    • Level: First
    • Dimensions: 17 x 15
    Bedroom
    • Level: Second
    • Dimensions: 13 x 11
    Bedroom
    • Level: Second
    • Dimensions: 13 x 12
    Bedroom
    • Level: Second
    • Dimensions: 11 x 11
    Breakfast room nook
    • Level: First
    • Dimensions: 13 x 10
    Dining room
    • Level: First
    • Dimensions: 12 x 11
    Kitchen
    • Features: Kitchen Island, Pantry, Stone Counters
    • Level: First
    • Dimensions: 15 x 15
    Living room
    • Features: Fireplace
    • Level: First
    • Dimensions: 18 x 15
    Media room
    • Dimensions: 16 x 15
    Office
    • Level: First
    • Dimensions: 13 x 11
    Utility room
    • Level: First
    • Dimensions: 8 x 6
    Heating
    • Fireplace(s), Natural Gas
    Cooling
    • Central Air, Electric, Multi Units
    Appliances
    • Included: Dishwasher, Electric Oven, Gas Cooktop, Gas Water Heater
    • Laundry: Washer Hookup, Electric Dryer Hookup
    Features
    • Granite Counters, High Speed Internet, Kitchen Island, Pantry, Vaulted Ceiling(s), Natural Woodwork, Walk-In Closet(s), Wired for Sound
    • Flooring: Carpet, Ceramic Tile, Wood
    • Windows: Plantation Shutters
    • Has basement: No
    • Number of fireplaces: 1
    • Fireplace features: Wood Burning
    Interior area
    • Total interior livable area: 3,272 sqft

    Property

    Parking
    • Total spaces: 3
    • Parking features: Garage Faces Side
    • Attached garage spaces: 3
    Features
    • Levels: Two
    • Stories: 2
    • Patio & porch: Covered, Deck
    • Pool features: Gunite, In Ground, Pool, Waterfall
    • Has spa: Yes
    • Spa features: Hot Tub
    • Fencing: Back Yard
    Lot
    • Size: 1 Acres
    • Features: Acreage
    Details
    • Parcel number: R465500000701
    • Other equipment: Home Theater, Irrigation Equipment

    Construction

    Type & style
    • Home type: SingleFamily
    • Architectural style: Traditional,Detached
    • Property subtype: Single Family Residence
    Materials
    • Brick
    • Foundation: Slab
    • Roof: Composition
    Condition
    • Year built: 2005

    Utilities & green energy

    • Sewer: Aerobic Septic
    • Water: Public
    • Utilities for property: Septic Available, Water Available

    Community & neighborhood

    Location
    • Region: Fairview
    • Subdivision: Vineyards Of Fairview

    HOA & financial

    HOA
    • Has HOA: Yes
    • HOA fee: $300 annually
    • Association name: Vineyards of Fairview Utility Fund
    • Association phone: 817-988-0272

    Other

    Other facts
    • Listing terms: Cash,Conventional,FHA,VA Loan

    Price history

    DateEventPrice
    9/27/2023Sold--
    Source: NTREIS #20411972 Report a problem
    9/13/2023Pending sale$947,500$290/sqft
    Source: NTREIS #20411972 Report a problem
    9/7/2023Contingent$947,500$290/sqft
    Source: NTREIS #20411972 Report a problem
    8/24/2023Listed for sale$947,500+40.4%$290/sqft
    Source: NTREIS #20411972 Report a problem
    2/25/2021Sold--
    Source: Agent Provided Report a problem
    1/30/2021Pending sale$675,000$206/sqft
    Source: NTREIS #14503048 Report a problem
    1/22/2021Listed for sale$675,000+50.3%$206/sqft
    Source: NTREIS #14503048 Report a problem
    2/4/2015Sold--
    Source: Agent Provided Report a problem
    8/26/2014Price change$449,000-2.2%$137/sqft
    Source: Matlock Real Estate #12186332 Report a problem
    7/26/2014Listed for sale$459,000$140/sqft
    Source: Matlock Real Estate #12186332 Report a problem
    8/13/2007Sold--
    Source: Public Record Report a problem

    Public tax history

    YearProperty taxesTax assessment
    2025$11,129 -18.6%$778,634 -13.6%
    2024$13,673 +8%$901,033 +7.5%
    2023$12,663 -7.9%$837,809 +9.2%
    2022$13,745 +14.7%$767,327 +22.2%
    2021$11,983 +3.8%$628,170 +9%
    2020$11,539 +5%$576,326 +5.6%
    2019$10,990 +6%$545,706 +11.1%
    2018$10,367 +9.4%$491,249 +12.2%
    2017$9,478 $437,968 +4.9%
    2016$9,478 +14.2%$417,585 +15%
    2015$8,299 $363,194 -0.8%
    2014$8,299 $366,132 +9.6%
    2013-- $334,186 +7.9%
    2012-- $309,801 -0.7%
    2011-- $311,874 -0.1%
    2010-- $312,089 -7.8%
    2009-- $338,313 +0.6%
    2008-- $336,326 -0.6%
    2007-- $338,325 +15.7%
    2006-- $292,497 +351.4%
    2005-- $64,800 -19%
    2004-- $80,000 -5.9%
    2003-- $85,000
    2002-- $85,000 +240%
    2001-- $25,000

    Find assessor info on the county website

    Neighborhood: 75069

    Nearby schools

    GreatSchools rating
    Schools provided by the listing agent
    • Elementary: Jesse Mcgowen
    • Middle: Faubion
    • High: Mckinney
    • District: McKinney ISD

    Source: NTREIS. This data may not be complete. We recommend contacting the local school district to confirm school assignments for this home.

    Get a cash offer in 3 minutes
    Find out how much your home could sell for in as little as 3 minutes with a no-obligation cash offer.
    Estimated market value
    $930,000
    Get a cash offer in 3 minutes
    Find out how much your home could sell for in as little as 3 minutes with a no-obligation cash offer.
    Estimated market value
    $930,000