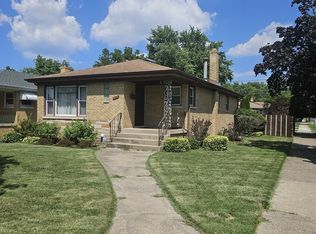
This four-bedroom, two-bath split-level home has been completed remodeled including all new flooring, new interior and exterior paint, new kitchen cabinets and countertops, new wrapping island w/breakfast bar, new stainless steel oven/range, new bathrooms, new roof, new hot water heater. Main level features living room, dining area and spacious kitchen with breakfast island. Upstairs offers 3 bedrooms and a full bath. Lower level includes a family room, 4th bedroom, 3/4 bathroom, and laundry/utility room with rear exit.
Active
Price cut: $5K (8/17)
$177,500
638 Calhoun Ave, Calumet City, IL 60409
4beds
1,323sqft
Single Family Residence
Built in 1975
3,780 Square Feet Lot
$177,300 Zestimate®
$134/sqft
$-- HOA
What's special
New bathroomsDining areaNew flooring
- 79 days |
- 981 |
- 119 |
Zillow last checked:
Listing updated:
Listed by:
Anthony Marte 217-960-8605,
Real Broker LLC
Source: MRED as distributed by MLS GRID,MLS#: 12586552
Facts & features
Interior
Bedrooms & bathrooms
- Bedrooms: 4
- Bathrooms: 2
- Full bathrooms: 2
Rooms
- Room types: No additional rooms
Primary bedroom
- Level: Second
- Area: 168 Square Feet
- Dimensions: 14X12
Bedroom 2
- Level: Second
- Area: 132 Square Feet
- Dimensions: 12X11
Bedroom 3
- Level: Second
- Area: 121 Square Feet
- Dimensions: 11X11
Bedroom 4
- Level: Lower
- Area: 144 Square Feet
- Dimensions: 12X12
Dining room
- Level: Main
- Area: 121 Square Feet
- Dimensions: 11X11
Family room
- Level: Lower
- Area: 168 Square Feet
- Dimensions: 12X14
Kitchen
- Features: Kitchen (Eating Area-Table Space)
- Level: Main
- Area: 121 Square Feet
- Dimensions: 11X11
Laundry
- Level: Lower
- Area: 120 Square Feet
- Dimensions: 12X10
Living room
- Level: Main
- Area: 182 Square Feet
- Dimensions: 14X13
Heating
- Natural Gas, Forced Air
Cooling
- Central Air
Features
- Basement: Partially Finished,Partial,Walk-Out Access
Interior area
- Total structure area: 0
- Total interior livable area: 1,323 sqft
Property
Parking
- Total spaces: 2
- Parking features: Yes, Garage Owned, Detached, Garage
- Garage spaces: 2
Accessibility
- Accessibility features: No Disability Access
Lot
- Size: 3,780 Square Feet
Details
- Parcel number: 29124290230000
- Special conditions: None
Construction
Type & style
- Home type: SingleFamily
- Property subtype: Single Family Residence
Materials
- Vinyl Siding, Brick
Condition
- New construction: No
- Year built: 1975
- Major remodel year: 2024
Utilities & green energy
- Sewer: Public Sewer
- Water: Lake Michigan, Public
Community & HOA
HOA
- Services included: None
Location
- Region: Calumet City
Financial & listing details
- Price per square foot: $134/sqft
- Tax assessed value: $26,490
- Annual tax amount: $9,666
- Date on market: 6/6/2026
- Ownership: Fee Simple
Estimated market value
$177,300
$168,000 - $186,000
$2,481/mo
Price history
| Date | Event | Price |
|---|---|---|
| 8/17/2026 | Price change | $177,500-2.7%$134/sqft |
Source:  MRED as distributed by MLS GRID #12586552 Report a problem MRED as distributed by MLS GRID #12586552 Report a problem | ||
| 7/21/2026 | Listed for sale | $182,500$138/sqft |
Source: MRED as distributed by MLS GRID #12586552 Report a problem | ||
| 7/9/2026 | Contingent | $182,500$138/sqft |
Source: MRED as distributed by MLS GRID #12586552 Report a problem | ||
| 6/23/2026 | Price change | $182,500-3.9%$138/sqft |
Source: MRED as distributed by MLS GRID #12586552 Report a problem | ||
| 6/6/2026 | Listed for sale | $189,900$144/sqft |
Source: MRED as distributed by MLS GRID #12586552 Report a problem | ||
| 3/24/2026 | Listing removed | $189,900$144/sqft |
Source: MRED as distributed by MLS GRID #12586552 Report a problem | ||
| 3/22/2026 | Price change | $189,900-5%$144/sqft |
Source: MRED as distributed by MLS GRID #12586552 Report a problem | ||
| 3/13/2026 | Listed for sale | $199,900-8.3%$151/sqft |
Source: MRED as distributed by MLS GRID #12586552 Report a problem | ||
| 8/13/2024 | Listing removed | -- |
Source: MRED as distributed by MLS GRID #12048290 Report a problem | ||
| 7/15/2024 | Price change | $217,900-5.2%$165/sqft |
Source: MRED as distributed by MLS GRID #12048290 Report a problem | ||
| 6/23/2024 | Price change | $229,900-4.2%$174/sqft |
Source: MRED as distributed by MLS GRID #12048290 Report a problem | ||
| 6/13/2024 | Price change | $239,900-7.7%$181/sqft |
Source: MRED as distributed by MLS GRID #12048290 Report a problem | ||
| 5/6/2024 | Listed for sale | $259,900+4.4%$196/sqft |
Source: MRED as distributed by MLS GRID #12048290 Report a problem | ||
| 3/22/2024 | Listing removed | -- |
Source: MRED as distributed by MLS GRID #11761934 Report a problem | ||
| 11/17/2023 | Listed for sale | $248,900$188/sqft |
Source: MRED as distributed by MLS GRID #11761934 Report a problem | ||
| 7/17/2023 | Listing removed | -- |
Source:  HomeSmart Report a problem HomeSmart Report a problem | ||
| 4/18/2023 | Listed for sale | $248,900+94.5%$188/sqft |
Source: MRED as distributed by MLS GRID #11761934 Report a problem | ||
| 4/25/2022 | Sold | $128,000-0.8%$97/sqft |
Source: MRED as distributed by MLS GRID #11314978 Report a problem | ||
| 2/8/2022 | Pending sale | $129,000$98/sqft |
Source:  RE/MAX International #11314978 Report a problem RE/MAX International #11314978 Report a problem | ||
| 2/8/2022 | Contingent | $129,000$98/sqft |
Source: MRED as distributed by MLS GRID #11314978 Report a problem | ||
| 2/1/2022 | Listed for sale | $129,000$98/sqft |
Source: MRED as distributed by MLS GRID #11314978 Report a problem | ||
Public tax history
| Year | Property taxes | Tax assessment |
|---|---|---|
| 2024 | $1,829 +10.6% | $2,649 |
| 2023 | $1,654 +0.4% | $2,649 +27.2% |
| 2022 | $1,648 +6.2% | $2,082 |
| 2021 | $1,552 +9.7% | $2,082 |
| 2020 | $1,415 -3.5% | $2,082 +4.8% |
| 2019 | $1,467 +0.4% | $1,987 |
| 2018 | $1,461 +4.3% | $1,987 |
| 2017 | $1,400 +10.9% | $1,987 +5% |
| 2016 | $1,263 +2.4% | $1,893 |
| 2015 | $1,233 +2.7% | $1,893 |
| 2014 | $1,200 +6.8% | $1,893 |
| 2013 | $1,124 +5.6% | $1,893 |
| 2012 | $1,065 +6.9% | $1,893 |
| 2011 | $996 -17.5% | $1,893 -29.8% |
| 2010 | $1,208 +5.3% | $2,698 |
| 2009 | $1,147 +7.7% | $2,698 -4.9% |
| 2008 | $1,065 +5.6% | $2,838 +5.7% |
| 2007 | $1,008 +10.2% | $2,686 |
| 2006 | $915 -3.1% | $2,686 |
| 2005 | $944 +8.4% | $2,686 +7.7% |
| 2004 | $871 | $2,493 |
Find assessor info on the county website
Monthly payment
Est. payment
Payment breakdown
Explore the cost of this home by adjusting the details. Changes won't be saved.Climate risks
Neighborhood: 60409
Nearby schools
GreatSchools rating
- 3/10Carol Moseley Braun SchoolGrades: K-5Distance: 0.2 mi
- 4/10S T E M AcademyGrades: 8Distance: 0.2 mi
- 3/10Thornwood High SchoolGrades: 9-12Distance: 3.2 mi
Schools provided by the listing agent
- District: 149
Source: MRED as distributed by MLS GRID. This data may not be complete. We recommend contacting the local school district to confirm school assignments for this home.
- $162,6003 bd1 ba1.3k sqft638 Calhoun Ave, Calumet City, IL 60409Off Market
- $178,0003 bd2 ba1.2k sqft634 Calhoun Ave, Calumet City, IL 60409Off Market
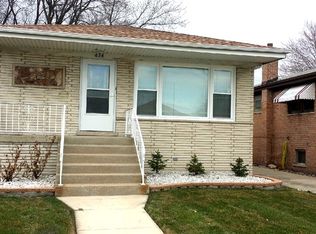
- $186,7003 bd1 ba1.5k sqft642 Calhoun Ave, Calumet City, IL 60409Off Market
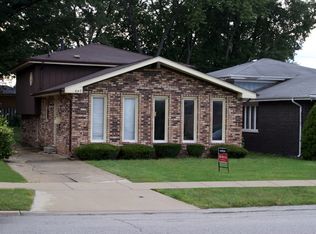
- $176,1004 bd2 ba1.2k sqft632 Calhoun Ave, Calumet City, IL 60409Off Market
- $174,0003 bd1 ba1.2k sqft650 Calhoun Ave, Calumet City, IL 60409Off Market
- $168,6003 bd2 ba1.2k sqft630 Calhoun Ave, Calumet City, IL 60409Off Market
- $220,3004 bd1 ba1.7k sqft663 Bensley Ave, Calumet City, IL 60409Off Market
- $235,0003 bd2 ba1.2k sqft651 Bensley Ave, Calumet City, IL 60409Sold
A local agent can set up tours, give advice and negotiate with sellers.
Similar homes
- $169,9004 bd2 ba1k sqft1329 Price Ave, Calumet City, IL 60409Active
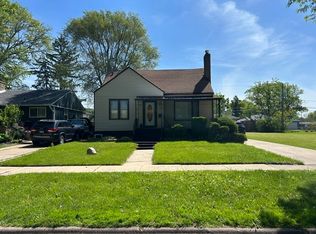 MLS ID #12706829, Mario Christen, EXIT Strategy Realty. MRED as distributed by MLS GRID
 - $189,9003 bd2 ba1.7k sqft338 157th St, Calumet City, IL 60409Active
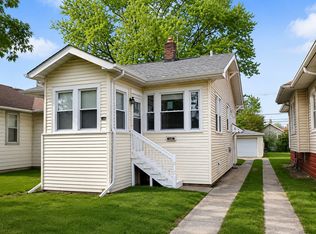 MLS ID #12719452, Pete Rodriguez, Coldwell Banker Realty. MRED as distributed by MLS GRID
 - $186,5003 bd1 ba1.1k sqft573 Gordon Ave, Calumet City, IL 60409Active
 MLS ID #12699730, William Ashcraft, BS Realty Services LLC. MRED as distributed by MLS GRID
 - $224,9003 bd2 ba1.2k sqft656 Saginaw Ave, Calumet City, IL 60409Active
 MLS ID #12728791, Lawrence Dorsey, Tristar Management Group LLC. MRED as distributed by MLS GRID
 - $210,0004 bd2 ba1.6k sqft344 156th Pl, Calumet City, IL 60409ActiveMLS ID #12505291, Quantina Cummings, Keller Williams Preferred Rlty. MRED as distributed by MLS GRID
- $154,9003 bd2 ba1.1k sqft1322 Greenbay Ave, Calumet City, IL 60409ActiveMLS ID #12715790, Timothy Olsick, CNC, Olsick Realty, Inc.. MRED as distributed by MLS GRID
- $209,0004 bd2 ba1k sqft16068 Richmond Ave, Markham, IL 60428NewMLS ID #12739316, Joe Contreras, Karges Realty. MRED as distributed by MLS GRID
- $155,0003 bd1 ba1.1k sqft354 166th St, Calumet City, IL 60409ActiveMLS ID #12622773, Fabiola Maldonado, Roble Realty Group, LLC. MRED as distributed by MLS GRID
- $174,9003 bd1 ba1k sqft16219 Sussex Ct, Markham, IL 60428Price ChangeMLS ID #12697227, David Cannon, Cannon Real Estate. MRED as distributed by MLS GRID
- $177,9004 bd2 ba1.5k sqft1153 Wallace St, Gary, IN 46404For Sale
 MLS ID #843617, Alan Harrell, McColly Real Estate. NIRA as distributed by MLS GRID
 - $--4 bd2 ba1.5k sqft8622 S Escanaba Ave, Chicago, IL 60617AuctionMLS ID #12726089, George Ayling, Select a Fee RE System. MRED as distributed by MLS GRID
- $89,0003 bd1 ba929 sqft262 Merrill Ave, Calumet City, IL 60409ActiveMLS ID #12686938, Laura McNellis, McSully Properties LLC. MRED as distributed by MLS GRID
- $170,0003 bd2 ba930 sqft17871 Locust St, Lansing, IL 60438ActiveMLS ID #12441000, Ryan Cherney, Circle One Realty. MRED as distributed by MLS GRID
- $235,0004 bd2 ba1.1k sqft3511 Hazel Ln, Hazel Crest, IL 60429NewMLS ID #12740666, Vanessa Hope, Vanessa R Hope. MRED as distributed by MLS GRID
- $195,0003 bd2 ba900 sqft15229 Honore Ave, Harvey, IL 60426ActiveMLS ID #12721320, Noel Rivera, Realty Advantage Plus. MRED as distributed by MLS GRID
- $149,0004 bd2 ba1.5k sqft14625 Winchester Ave, Harvey, IL 60426ActiveMLS ID #12689042, Edna Thompson, Coldwell Banker Realty. MRED as distributed by MLS GRID
- $89,9003 bd1 ba1k sqft705 May St, Calumet City, IL 60409ActiveMLS ID #12627597, Daniel Robinson, Crosstown Realtors, Inc.. MRED as distributed by MLS GRID
- $160,0005 bd2 ba1.7k sqft7748 S Langley Ave, Chicago, IL 60619NewMLS ID #12741349, Angela Clark, Century 21 S.G.R., Inc.. MRED as distributed by MLS GRID
- $149,9003 bd2 ba1k sqft16131 Hermitage Ave, Markham, IL 60428ActiveMLS ID #12735080, Donald Holland, Chicagoland Brokers, Inc. MRED as distributed by MLS GRID
- $155,0003 bd2 ba1k sqft14738 Dante Ave, Dolton, IL 60419ActiveMLS ID #12556030, Antrunette Howard, Real People Realty. MRED as distributed by MLS GRID
