Skip main navigation
Off market
  • $281,100

    638 Cedar Elm Ct, Eustis, FL 32726

    3beds
    1,677sqft
    Townhouse
    Built in 2025
    -- sqft lot
    $281,100 Zestimate®
    $168/sqft
    $2,182 Estimated rent

    Home value

    $281,100

    $267,000 - $295,000

    $2,182/mo

    Zestimate® history
    Loading
    Loading...

    Owner options

    List your home for rent

    $2,182/mo

    Rent Zestimate®

    Find your next renter with Zillow Rental Manager. Plus, with online applications, you can quickly screen prospective tenants – for free.

    Learn more

    $2,182/mo

    Rent Zestimate®

    Refinance and save

    $1,916/mo

    Est. payment

    Refinancing to a lower rate could help reduce your monthly payments and save thousands over the life of the loan.

    See today's rates

    $1,916/mo

    Est. payment

    Explore your selling options

    Work with a Zillow partner agent

    Leverage their expertise and Zillow's premium Showcase listings to get your home seen by more buyers.

    Get started

    List with your own agent

    Get your home in front of millions of buyers by listing it on Zillow.

    Learn how to do it

    Sell it yourself

    Take full control of how buyers see your home on Zillow by listing For Sale by Owner (FSBO).

    List your home

    What's special

    Covered lanaiAbundant natural lightPrivate backyardCovered porchQuartz countertopsModern kitchenAiry open-concept layout

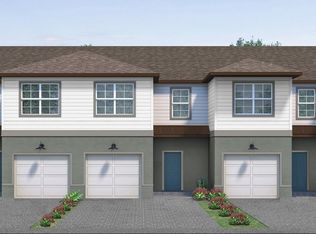
    Amazing location and amazing price! The Campbell, a quick move-in corner-unit townhome, offers 1,677 sq. ft. of thoughtfully designed living space with 3 bedrooms, 2.5 bathrooms, and a spacious loft ideal for work or relaxation-all just minutes from Downtown Eustis and Mount Dora. Step inside from the covered porch and enjoy an airy, open-concept layout enhanced by sleek vinyl flooring on the first floor, crisp white cabinetry throughout, impressive 9'4" ceilings, and abundant natural light. The modern kitchen showcases 42" upper cabinets, a large kitchen island, stainless steel appliances, quartz countertops, and seamless flow into the great room and dining area-perfect for hosting and everyday living. A double sliding glass door opens to your included covered lanai, which overlooks your private backyard, beautifully extending your living space outdoors. Upstairs, the primary suite features a private bath and walk-in closet, while two secondary bedrooms share a full bath. A large walk-in laundry room is conveniently located on the second floor, offering exceptional storage and functionality. This beautifully crafted townhome also includes a 2-car garage with a brick-paved driveway, and with HOA-covered lawn maintenance, it delivers effortless, low-maintenance living in an exceptional setting. The community features a dog park and a playground, providing great outdoor spaces for pets, families, and residents to enjoy. Plus, you'll be just minutes from the best ...

    This property is off market, which means it's not currently listed for sale or rent on Zillow. This may be different from what's available on other websites or public sources.
    Zillow last checked:

    Listing updated:

    Source: Hartizen HomesMLS Logo

    Facts & features

    Interior

    Bedrooms & bathrooms
    • Bedrooms: 3
    • Bathrooms: 3
    • Full bathrooms: 2
    • 1/2 bathrooms: 1
    Heating
    • Electric, Heat Pump
    Cooling
    • Central Air
    Appliances
    • Included: Dishwasher, Disposal, Microwave, Range, Washer, Refrigerator
    Features
    • Windows: Double Pane Windows
    Interior area
    • Total interior livable area: 1,677 sqft

    Property

    Parking
    • Total spaces: 2
    • Parking features: Attached
    • Attached garage spaces: 2
    Features
    • Levels: 2.0
    • Stories: 2
    • Patio & porch: Patio

    Construction

    Type & style
    • Home type: Townhouse
    • Property subtype: Townhouse
    Materials
    • Shingle Siding, Stucco, Concrete
    Condition
    • New Construction
    • New construction: Yes
    • Year built: 2025
    Details
    • Builder name: Hartizen Homes

    Community & HOA

    Community
    • Subdivision: Connors Cove
    Location
    • Region: Eustis

    Financial & listing details

    • Price per square foot: $168/sqft
    • Date on market: 11/20/2025

    Price history

    DateEventPrice
    12/16/2025Listing removed$299,265$178/sqft
    Source: Hartizen Homes Report a problem
    11/20/2025Listed for sale$299,265$178/sqft
    Source: Hartizen Homes Report a problem

    Public tax history

    Tax history is unavailable.

    Neighborhood: 32726

    Nearby schools

    GreatSchools rating
    Get a cash offer in 3 minutes
    Find out how much your home could sell for in as little as 3 minutes with a no-obligation cash offer.
    Estimated market value
    $281,100
    Get a cash offer in 3 minutes
    Find out how much your home could sell for in as little as 3 minutes with a no-obligation cash offer.
    Estimated market value
    $281,100