Skip main navigation
Off market
  • $1,097,400

    638 Cedarville Ln, San Jose, CA 95133

    2beds
    1,316sqft
    Single Family Residence
    Built in ----
    -- sqft lot
    $1,097,400 Zestimate®
    $834/sqft
    $3,883 Estimated rent

    Home value

    $1,097,400

    $1.04M - $1.15M

    $3,883/mo

    Zestimate® history
    Loading
    Loading...

    Owner options

    List your home for rent

    $3,883/mo

    Rent Zestimate®

    Find your next renter with Zillow Rental Manager. Plus, with online applications, you can quickly screen prospective tenants – for free.

    Learn more

    $3,883/mo

    Rent Zestimate®

    Refinance and save

    $7,057/mo

    Est. payment

    Refinancing to a lower rate could help reduce your monthly payments and save thousands over the life of the loan.

    See today's rates

    $7,057/mo

    Est. payment

    Explore your selling options

    Work with a Zillow partner agent

    Leverage their expertise and Zillow's premium Showcase listings to get your home seen by more buyers.

    Get started

    List with your own agent

    Get your home in front of millions of buyers by listing it on Zillow.

    Learn how to do it

    Sell it yourself

    Take full control of how buyers see your home on Zillow by listing For Sale by Owner (FSBO).

    List your home

    What's special

    Incredible viewsBreakfast barOpen layoutSmart home technologyLarge floor-to-ceiling windowsNest systemWalk-in shower

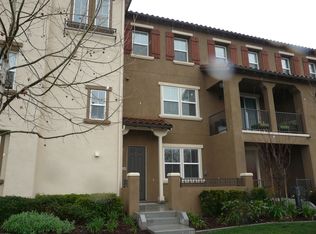
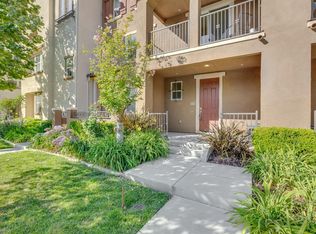
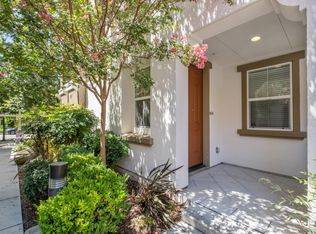
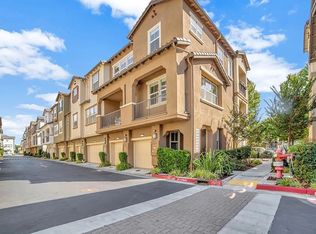
    Modern Corner Townhome with Tesla Charger & Smart Home Features Enjoy modern living in this recently renovated 2-bedroom, 3-bath home in San Jose. Hardwood flooring and recessed lighting flow through an open layout anchored by granite countertops, a breakfast bar, and new stainless steel appliances including a French door refrigerator. Large floor-to-ceiling windows, skylights, a balcony, and a deck capture incredible views while dual sinks and a walk-in shower provide added convenience. Smart home features include a Nest system, smart home technology, energy-efficient and cable-ready systems, double-pane windows, and a car charger. Practical amenities include a 2nd-floor washer/dryer (new LG in-unit), walk-in closet(s), designated guest parking, and drought-tolerant, professionally renovated landscaping with BBQ/outdoor lounge areas. The community offers onsite playgrounds, an adjacent dog park, nearby parks, and walking-distance access to the town center and schools with a high school score. VIRTUAL TOUR LINK AVAILABLE The Basics: Parking: Attached Garage (2 Spaces) Lease Term: 11 Months Utilities: Residents responsible for Electricity & Gas Laundry: Washer & Dryer Included Lawn Care: Landlord Responsibility Pets Policy: Dogs allowed after screening. Sorry, no Cats. $75 monthly pet rent (if applicable). Leasing Details: No smoking $55 Application Fee per applicant 18 or older Application processing time is 2 to 3 business days No sublease/Airbnb. Other restrictions may apply per lease contract Security Deposit: Equal to one month of rent Resident Benefits Package (RBP): All residents are enrolled in the Resident Benefits Package (RBP) for $43/month (+ HVAC Quarterly Filter Deliveries) both packages include liability insurance, credit building to help boost the resident's credit score with timely rent payments, up to $1M Identity Theft Protection, our best-in-class resident rewards program, and much more! More details upon application. Other terms and conditions may apply. All information including advertised rent and other charges are deemed reliable but not guaranteed and are subject to change. Amenities: deck, granite countertops, stainless steel appliances, patio, balcony, drought tolerant landscape, cable ready, no smoking, large balcony, high walkscore, renovated landscape, 2nd floor washer/dryer, incredible views, nest home system, hardwood flooring, dog park, breakfast bar, smart home technology, new appliances, french door refrigerator, recessed lighting, onsite playground with play structure, energy efficient appliances, adjacent to parks, walking distance to town center, dual sinks, car charger (electric), double-pane windows, walk-in shower, designated guest/visitor parking, walk-in closet(s), floor-to-ceiling windows, recently renovated, skylight(s), corner lot/corner unit, playground(s), high school score, bbq/outdoor lounge, brand new lg appliances and professional grade hood, new lg in-unit laundry

    This property is not currently displayed as for sale or rent on Zillow. This may be different from what's on other websites or public sources.

    Zillow last checked:

    Listing updated:

    Source: Zillow Rentals

    Facts & features

    Interior

    Bedrooms & bathrooms
    • Bedrooms: 2
    • Bathrooms: 3
    • Full bathrooms: 3
    Features
    • Walk In Closet
    • Flooring: Hardwood
    Interior area
    • Total interior livable area: 1,316 sqft

    Property

    Parking
    • Details: Contact manager
    Features
    • Patio & porch: Deck, Patio
    • Exterior features: Balcony, Electricity not included in rent, Gas not included in rent, Walk In Closet
    Details
    • Parcel number: 25478040

    Construction

    Type & style
    • Home type: SingleFamily
    • Property subtype: Single Family Residence

    Community & HOA

    Community
    • Deposit fee: $3,995
    • Application fee: $55
    Location
    • Region: San Jose

    Financial & listing details

    • Price per square foot: $834/sqft
    • Tax assessed value: $1,167,328
    • Annual tax amount: $15,810
    • Date on market: 6/26/2026
    • Date available: 06/25/2026
    • Lease term: Contact For Details

    Price history

    DateEventPrice
    7/2/2026Listing removed$3,995$3/sqft
    Source: Zillow Rentals Report a problem
    6/26/2026Listed for rent$3,995$3/sqft
    Source: Zillow Rentals Report a problem
    5/6/2022Sold$1,100,000+22.4%$836/sqft
    Source: Public Record Report a problem
    3/31/2022Listed for sale$899,000-5.4%$683/sqft
    Source: MLSListings Inc #ML81884872 Report a problem
    4/5/2018Sold$950,000+31%$722/sqft
    Source: MLSListings Inc #ML81692296 Report a problem
    2/21/2018Pending sale$725,000$551/sqft
    Source: Coldwell Banker Residential Brokerage - Saratoga #81692296 Report a problem
    2/13/2018Listed for sale$725,000+67.1%$551/sqft
    Source: Coldwell Banker #ML81692296 Report a problem
    11/20/2012Sold$434,000+0%$330/sqft
    Source: Public Record Report a problem
    6/10/2012Listing removed$433,800$330/sqft
    Source: Warmington Residential Report a problem
    5/12/2012Listed for sale$433,800$330/sqft
    Source: Warmington Residential Report a problem

    Public tax history

    YearProperty taxesTax assessment
    2025$15,810 +1.6%$1,167,328 +2%
    2024$15,566 +1.6%$1,144,440 +2%
    2023$15,325 +14.8%$1,122,000 +19%
    2022$13,345 +11.2%$942,900 +10.8%
    2021$12,006 +4.5%$851,100 +2.5%
    2020$11,485 $830,000 -14.3%
    2019$11,485 +68.3%$969,000 +106.4%
    2018$6,825 $469,480 +2%
    2017$6,825 +0.8%$460,276 +2%
    2016$6,774 +5.6%$451,252 +1.5%
    2015$6,417 +11.6%$444,474 +2%
    2014$5,751 $435,768 +0.5%
    2013-- $433,800 +297.1%
    2012-- $109,237 -16.8%
    2011-- $131,356 +0.8%
    2010-- $130,375 -0.2%
    2009-- $130,685
    Find assessor info on the county website

    Neighborhood: Alum Rock-East Foothills

    Nearby schools

    GreatSchools rating
    Get a cash offer in 3 minutes
    Find out how much your home could sell for in as little as 3 minutes with a no-obligation cash offer.
    Estimated market value
    $1,097,400
    Get a cash offer in 3 minutes
    Find out how much your home could sell for in as little as 3 minutes with a no-obligation cash offer.
    Estimated market value
    $1,097,400