Skip main navigation
Sold for $690,000
  • $690,000

    638 Champion Way, Richmond, KY 40475

    4beds
    2,430sqft
    Single Family Residence
    Built in 2024
    1.24 Acres Lot
    $684,600 Zestimate®
    $284/sqft
    $2,762 Estimated rent

    Home value

    $684,600

    $637,000 - $733,000

    $2,762/mo

    Zestimate® history
    Loading
    Loading...

    Owner options

    List your home for rent

    $2,762/mo

    Rent Zestimate®

    Find your next renter with Zillow Rental Manager. Plus, with online applications, you can quickly screen prospective tenants – for free.

    Learn more

    $2,762/mo

    Rent Zestimate®

    Refinance and save

    $3,869/mo

    Est. payment

    Refinancing to a lower rate could help reduce your monthly payments and save thousands over the life of the loan.

    See today's rates

    $3,869/mo

    Est. payment

    Explore your selling options

    Work with a Zillow partner agent

    Leverage their expertise and Zillow's premium Showcase listings to get your home seen by more buyers.

    Get started

    List with your own agent

    Get your home in front of millions of buyers by listing it on Zillow.

    Learn how to do it

    Sell it yourself

    Take full control of how buyers see your home on Zillow by listing For Sale by Owner (FSBO).

    List your home

    What's special

    Ventless propane fireplaceWelcoming front porchCovered back porchSweeping viewsKitchen and dining areaLarge unfinished bonus roomSpacious great room
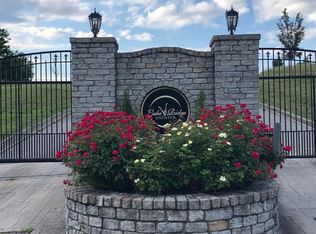
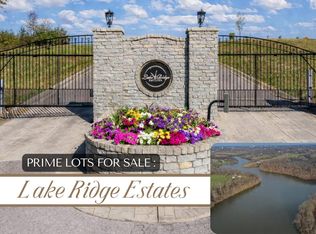
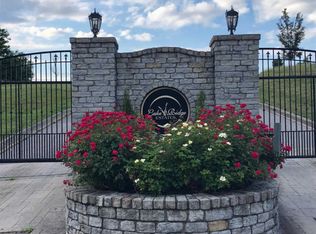
    Take advantage of M.A. Conley Construction's seller concession package on this new 4 bedroom, 2.5 bath home. This new construction is perfectly situated on 1.24 acres in the exclusive, gated Lake Ridge Estates. Built with an energy-smart insulated concrete form foundation and conditioned crawlspace, it's designed for year-round comfort and lasting efficiency. Step into the spacious great room, where a coffered ceiling and ventless propane fireplace set the stage for cozy evenings and effortless gatherings. The kitchen and dining area are equally versatile ideal for everything from laid back Sunday breakfasts to elegant holiday dinners. Your primary suite is a private sanctuary, featuring a spa-inspired bath with a walk-in tiled shower and a soaking tub made for pure relaxation. Outside, the covered back porch offers sweeping views and the perfect backdrop for morning coffee or sunset get-togethers. You'll also enjoy a welcoming front porch, a 2 car garage, a large unfinished bonus room over the garage (for your extra storage needs), plus a flexible 4th bedroom or office space. Set up your private tour today.

    Zillow last checked:

    Listing updated:

    Listed by:

    Judd Hisel 859-248-0678,

    ERA Select Real Estate

    Bought with:

    Mike Wheatley, 191419

    Bluegrass Properties Group

    Source: Imagine MLS,MLS#: 25017709MLS Logo

    Facts & features

    Interior

    Bedrooms & bathrooms
    • Bedrooms: 4
    • Bathrooms: 3
    • Full bathrooms: 2
    • 1/2 bathrooms: 1
    Primary bedroom
    • Level: First
    Bedroom 1
    • Level: First
    Bedroom 2
    • Level: First
    Bedroom 3
    • Description: /office
    • Level: First
    Bathroom 1
    • Description: Full Bath
    • Level: First
    Bathroom 2
    • Description: Full Bath
    • Level: First
    Bathroom 3
    • Description: Half Bath
    • Level: First
    Bonus room
    • Level: Second
    Dining room
    • Level: First
    Dining room
    • Level: First
    Kitchen
    • Level: First
    Living room
    • Level: First
    Utility room
    • Level: First
    Heating
    • Heat Pump
    Cooling
    • Heat Pump
    Appliances
    • Included: Dishwasher, Gas Range, Microwave, Refrigerator
    • Laundry: Electric Dryer Hookup, Washer Hookup
    Features
    • Entrance Foyer
    • Flooring: Other
    • Basement: Crawl Space
    • Number of fireplaces: 1
    • Fireplace features: Great Room
    Interior area
    • Total structure area: 2,430
    • Total interior livable area: 2,430 sqft
    • Finished area above ground: 2,430
    • Finished area below ground: 0

    Property

    Parking
    • Total spaces: 2
    • Parking features: Driveway, Garage Faces Side
    • Garage spaces: 2
    • Has uncovered spaces: Yes
    Features
    • Levels: One
    • Has view: Yes
    • View description: Trees/Woods, Neighborhood, Farm
    Lot
    • Size: 1.24 Acres
    Details
    • Parcel number: 004300160039

    Construction

    Type & style
    • Home type: SingleFamily
    • Architectural style: Ranch
    • Property subtype: Single Family Residence
    Materials
    • Brick Veneer
    • Foundation: Concrete Perimeter
    • Roof: Shingle
    Condition
    • New Construction
    • New construction: Yes
    • Year built: 2024

    Utilities & green energy

    • Sewer: Septic Tank
    • Water: Public

    Community & neighborhood

    Location
    • Region: Richmond
    • Subdivision: Lake Ridge Estates

    HOA & financial

    HOA
    • Has HOA: Yes
    • HOA fee: $480 annually
    • Amenities included: None
    • Services included: Other

    Price history

    DateEventPrice
    1/28/2026Sold$690,000-2.1%$284/sqft
    Source: Imagine MLS #25017709 Report a problem
    1/1/2026Contingent$705,000$290/sqft
    Source: Imagine MLS #25017709 Report a problem
    9/5/2025Price change$705,000-0.7%$290/sqft
    Source: Imagine MLS #25017709 Report a problem
    8/12/2025Listed for sale$709,900$292/sqft
    Source: Imagine MLS #25017709 Report a problem
    8/9/2025Listing removed$709,900$292/sqft
    Source: Imagine MLS #25010062 Report a problem
    5/29/2025Price change$709,900-1.4%$292/sqft
    Source: Imagine MLS #25010062 Report a problem
    5/15/2025Listed for sale$719,900$296/sqft
    Source: Imagine MLS #25010062 Report a problem
    5/11/2025Listing removed$719,900$296/sqft
    Source: Imagine MLS #24025096 Report a problem
    12/4/2024Listed for sale$719,900+1007.5%$296/sqft
    Source: Imagine MLS #24025096 Report a problem
    3/29/2024Sold$65,000+8.3%$27/sqft
    Source: Public Record Report a problem
    11/10/2023Listing removed--
    Source: Imagine MLS #22024576 Report a problem
    11/9/2022Listed for sale$60,000$25/sqft
    Source: Imagine MLS #22024576 Report a problem
    5/2/2021Listing removed--
    Source: Keller Williams Report a problem
    10/23/2020Listed for sale$60,000$25/sqft
    Source: Keller Williams Legacy Group #20022218 Report a problem
    9/11/2020Listing removed$60,000$25/sqft
    Source: Foster, REALTORS #1921529 Report a problem
    9/11/2019Listed for sale$60,000$25/sqft
    Source: Berkshire Hathaway H S Foster #1921529 Report a problem

    Public tax history

    YearProperty taxesTax assessment
    2024$192 -1.2%$20,000
    2023$194 -0.3%$20,000
    2022$195 +96.4%$20,000 +100%
    2021$99 -2.5%$10,000
    2018$102 +1.1%$10,000
    2017$101 +0.8%$10,000
    2016$100 +4%$10,000
    2015$96 +0.2%$10,000
    2014$96 $10,000
    2012$96 -0.2%$10,000
    2011$96 $10,000

    Find assessor info on the county website

    Neighborhood: 40475

    Nearby schools

    GreatSchools rating
    Schools provided by the listing agent
    • Elementary: Kirksville
    • Middle: Farristown
    • High: Madison So

    Source: Imagine MLS. This data may not be complete. We recommend contacting the local school district to confirm school assignments for this home.

    Get pre-qualified for a loan
    At Zillow Home Loans, we can pre-qualify you in as little as 5 minutes with no impact to your credit score.

    An equal housing lender. NMLS #10287.

    Sell for more on Zillow
    Get a Zillow Showcase℠ listing at no additional cost and you could sell for .
    $684,600
    2% more
    +$13,692
    With Zillow Showcase(estimated)
    $698,292