Skip main navigation
For sale
  • $350,000

    638 Chelsea Station Cir, Chelsea, AL 35043

    4beds
    2,422sqft
    : 
    $2,117/mo
    Get pre-qualified
    Single Family Residence
    Built in 2018
    6,534 Square Feet Lot
    $-- Zestimate®
    $145/sqft
    $35/mo HOA

    What's special

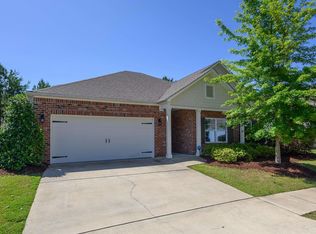
    Come home to easy, comfortable living. Freshly painted and featuring brand-new carpet, this four-bedroom, two-bath home is ready for its next chapter. The open floor plan brings the kitchen and great room together around a cozy fireplace, while the split-bedroom layout gives everyone a little space of their own. Step outside to a backyard that’s just right—room to enjoy, but not so much that your weekends become a yardwork project. Fresh, inviting, and ready to feel like home. New water heater, New garbage disposal. All appliances to remain.
    10 days
    335
    25

    Zillow last checked:

    Listing updated:

    Listed by:

    Bridgett Glasgow OFFIC:+1(205)979-2335,

    ERA King Real Estate Vestavia

    Source: GALMLS,MLS#: 21462839MLS Logo

      Facts & features

      Interior

      Bedrooms & bathrooms
      • Bedrooms: 4
      • Bathrooms: 2
      • Full bathrooms: 2
      Rooms
      • Room types: Bedroom, Dining Room, Bathroom, Great Room, Kitchen, Master Bathroom, Master Bedroom
      Primary bedroom
      • Level: First
      Bedroom 1
      • Level: First
      Bedroom 2
      • Level: First
      Bedroom 3
      • Level: First
      Primary bathroom
      • Level: First
      Bathroom 1
      • Level: First
      Dining room
      • Level: First
      Kitchen
      • Features: Stone Counters, Breakfast Bar, Eat-in Kitchen, Kitchen Island, Pantry
      • Level: First
      Basement
      • Area: 0
      Heating
      • Central, Electric, Heat Pump
      Cooling
      • Central Air, Electric, Heat Pump, Ceiling Fan(s)
      Appliances
      • Included: Electric Cooktop, Dishwasher, Microwave, Electric Oven, Refrigerator, Stainless Steel Appliance(s), Gas Water Heater
      • Laundry: Electric Dryer Hookup, Washer Hookup, Main Level, Laundry Room, Laundry (ROOM), Yes
      Features
      • Recessed Lighting, High Ceilings, Crown Molding, Smooth Ceilings, Tray Ceiling(s), Soaking Tub, Linen Closet, Separate Shower, Double Vanity, Split Bedrooms, Tub/Shower Combo, Walk-In Closet(s)
      • Flooring: Carpet, Laminate, Tile
      • Windows: Double Pane Windows
      • Attic: Other,Yes
      • Number of fireplaces: 1
      • Fireplace features: Gas Starter, Great Room, Gas
      Interior area
      • Total interior livable area: 2,422 sqft
      • Finished area above ground: 2,422
      • Finished area below ground: 0
      Video & virtual tour

      Property

      Parking
      • Total spaces: 2
      • Parking features: Driveway, Garage Faces Front
      • Garage spaces: 2
      • Has uncovered spaces: Yes
      Accessibility
      • Accessibility features: Support Rails
      Features
      • Levels: One
      • Stories: 1
      • Patio & porch: Open (PATIO), Patio, Porch
      • Pool features: In Ground, Community
      • Fencing: Fenced
      • Has view: Yes
      • View description: None
      • Waterfront features: No
      Lot
      • Size: 6,534 Square Feet
      • Features: Few Trees, Subdivision
      Details
      • Parcel number: 099310002113.000
      • Special conditions: As Is

      Construction

      Type & style
      • Home type: SingleFamily
      • Property subtype: Single Family Residence
      Materials
      • 1 Side Brick, Other
      • Foundation: Slab
      Condition
      • Year built: 2018

      Utilities & green energy

      • Water: Public
      • Utilities for property: Sewer Connected, Underground Utilities

      Community & HOA

      Community
      • Features: Sidewalks, Street Lights
      • Subdivision: Chelsea Station
      HOA
      • Has HOA: Yes
      • Amenities included: Management
      • Services included: Maintenance Grounds
      • HOA fee: $420 annually
      Location
      • Region: Chelsea

      Financial & listing details

      • Price per square foot: $145/sqft
      • Tax assessed value: $315,000
      • Annual tax amount: $994
      • Price range: $350K - $350K
      • Date on market: 8/21/2026

        Estimated market value

        Not available

        Estimated sales range

        Not available

        Not available

        Price history

        DateEventPrice
        8/30/2026Listed for sale$350,000+5.7%$145/sqft
        Source: GALMLS #21462839 Report a problem
        8/16/2021Sold$331,000+10.3%$137/sqft
        Source: GALMLS #1293266 Report a problem
        7/27/2021Listed for sale$300,000+12.6%$124/sqft
        Source: GALMLS #1293266 Report a problem
        6/29/2020Sold$266,500+8.5%$110/sqft
        Source: GALMLS #882756 Report a problem
        11/17/2017Sold$245,675$101/sqft
        Source: GALMLS #783271 Report a problem

        Public tax history

        YearProperty taxesTax assessment
        2025$994 +0.5%$31,500 +0.4%
        2024$989 +0.9%$31,380 +0.8%
        2023$980 +19.4%$31,140 +15.8%
        2022$821 -17.5%$26,900 +14.2%
        2021$996 +3.8%$23,560 +3.6%
        2020$960 -3.2%$22,740 -3.1%
        2019$991 $23,460 +294.9%
        2017$991 +279.3%$5,940
        2015$261 $5,940
        2014$261 $5,940
        Find assessor info on the county website

        Monthly payment

        Est. payment

        Payment breakdown

        Explore the cost of this home by adjusting the details. Changes won't be saved.
        All calculations are estimates and provided by Zillow, Inc. for informational purposes only. Actual amounts may vary.
        HOA fees may include property taxes on listings classified as Co-Ops. Contact the listing agent and/or owner for fee details.
        See how much you could borrow to make a competitive offer.

        Climate risks

        Neighborhood: 35043

        Getting around

        3 / 100
        Car-Dependent
        6 / 100
        Somewhat Bikeable

        Nearby schools

        GreatSchools rating
        Schools provided by the listing agent
        • Elementary: Forest Oaks
        • Middle: Chelsea
        • High: Chelsea

        Source: GALMLS. This data may not be complete. We recommend contacting the local school district to confirm school assignments for this home.

        A local agent can set up tours, give advice and negotiate with sellers.

        Browse local experts