Welcome to 638 Chipley Ave #7 in Birch Landing — a distinctive two-story condo offering style, flexibility, and an unbeatable location just minutes from Uptown Charlotte.
This 1-bedroom, 1-bath home with loft space features a layout rarely found in the community, with an open main level and an upper-level retreat that provides separation, privacy, and versatility. The loft adds valuable flex space ideal for a home office, studio, or additional living area, while the bedroom and full bath create a quiet and functional layout.
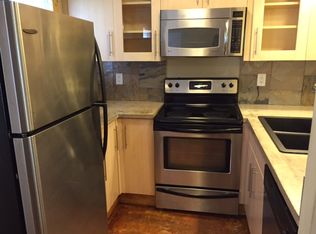
The main level offers a light-filled living area, efficient kitchen, and direct access to a private back patio and secondary entrance, adding convenience and outdoor enjoyment. With no rental cap, this property offers long-term flexibility for a variety of ownership goals.
Birch Landing is positioned perfectly for those who want easy access to Uptown, Plaza Midwood, Dilworth, and major transportation routes—without living in the center of heavy activity. Nearby dining, entertainment, parks, and daily conveniences are just minutes away, making this an excellent balance of accessibility and comfort.
The parking lot renovation is complete —and the seller has already paid the special assessment, so you enjoy the improvements without the expense.
Whether you’re looking for a primary residence or an investment opportunity, 638 Chipley Ave #7 stands out for its two-story design, competitive pricing, and location-driven value.
Under contract-show
Price cut: $10K (7/17)
$149,900
638 Chipley Ave APT 7, Charlotte, NC 28205
1beds
662sqft
Condominium
Built in 1970
-- sqft lot
$145,000 Zestimate®
$226/sqft
$215/mo HOA
What's special
Distinctive two-story condoEfficient kitchenOpen main level
- 143 days
- 37
- 1
Zillow last checked:
Listing updated:
Listed by:
Maria Richardson maria.richardson@cbrealty.com,
Coldwell Banker Realty
Source: Canopy MLS as distributed by MLS GRID,MLS#: 4370398
Facts & features
Interior
Bedrooms & bathrooms
- Bedrooms: 1
- Bathrooms: 1
- Full bathrooms: 1
Primary bedroom
- Level: Upper
Bathroom full
- Level: Upper
Kitchen
- Level: Main
Living room
- Level: Main
Loft
- Level: Upper
Heating
- Electric, Heat Pump
Cooling
- Central Air, Heat Pump
Appliances
- Included: Dishwasher, Disposal, Electric Oven, Electric Range, Electric Water Heater, Microwave, Refrigerator, Washer/Dryer
- Laundry: In Kitchen, Main Level
Features
- Flooring: Carpet, Concrete, Tile
- Has basement: No
Interior area
- Total structure area: 662
- Total interior livable area: 662 sqft
- Finished area above ground: 662
- Finished area below ground: 0
Property
Parking
- Parking features: Parking Space(s), Other - See Remarks
- Details: Parking spaces unassigned with additional parking in rear
Features
- Levels: Two
- Stories: 2
- Entry location: Main
- Patio & porch: Patio
Lot
- Size: 1.71 Acres
Details
- Parcel number: 15902628
- Zoning: R22MF
- Special conditions: Standard
Construction
Type & style
- Home type: Condo
- Property subtype: Condominium
Materials
- Brick Partial, Hardboard Siding
- Foundation: Slab
Condition
- New construction: No
- Year built: 1970
Utilities & green energy
- Sewer: Public Sewer
- Water: City
Community & HOA
Community
- Security: Security System
- Subdivision: Birch Landing
HOA
- Has HOA: Yes
- HOA fee: $215 monthly
- HOA name: CAMS Management
- HOA phone: 704-731-5560
Location
- Region: Charlotte
Financial & listing details
- Price per square foot: $226/sqft
- Tax assessed value: $182,480
- Annual tax amount: $1,564
- Date on market: 4/18/2026
- Cumulative days on market: 130 days
- Listing terms: Cash,Conventional
- Road surface type: Paved
Estimated market value
$145,000
$138,000 - $152,000
$1,208/mo
Price history
| Date | Event | Price |
|---|---|---|
| 7/17/2026 | Price change | $149,900-6.3%$226/sqft |
Source:  Canopy MLS as distributed by MLS GRID #4370398 Report a problem Canopy MLS as distributed by MLS GRID #4370398 Report a problem | ||
| 6/25/2026 | Price change | $159,900-3%$242/sqft |
Source: Canopy MLS as distributed by MLS GRID #4370398 Report a problem | ||
| 6/12/2026 | Price change | $164,900-3%$249/sqft |
Source: Canopy MLS as distributed by MLS GRID #4370398 Report a problem | ||
| 4/18/2026 | Listed for sale | $170,000-2.9%$257/sqft |
Source: Canopy MLS as distributed by MLS GRID #4370398 Report a problem | ||
| 2/27/2026 | Listing removed | $175,000$264/sqft |
Source: Canopy MLS as distributed by MLS GRID #4327228 Report a problem | ||
| 12/5/2025 | Listed for sale | $175,000+34.6%$264/sqft |
Source: Canopy MLS as distributed by MLS GRID #4327228 Report a problem | ||
| 11/19/2020 | Sold | $130,000-1.9%$196/sqft |
Source: Canopy MLS as distributed by MLS GRID #3666942 Report a problem | ||
| 9/27/2020 | Listed for sale | $132,500+3.5%$200/sqft |
Source: Waxhaw Realty LLC #3666942 Report a problem | ||
| 11/11/2008 | Sold | $128,000$193/sqft |
Source: Public Record Report a problem | ||
Public tax history
| Year | Property taxes | Tax assessment |
|---|---|---|
| 2025 | $1,564 | $182,480 |
| 2024 | -- | $182,480 |
| 2023 | $1,478 +22.8% | $182,480 +63.4% |
| 2022 | $1,203 +0.9% | $111,700 |
| 2021 | $1,192 | $111,700 |
| 2020 | -- | $111,700 |
| 2019 | $1,169 +6.6% | $111,700 +10.7% |
| 2018 | $1,097 -19.3% | $100,900 |
| 2017 | $1,360 | $100,900 |
| 2016 | $1,360 | $100,900 |
| 2015 | $1,360 +1.8% | $100,900 |
| 2014 | $1,335 | $100,900 |
| 2013 | -- | $100,900 |
| 2012 | -- | $100,900 |
| 2011 | -- | $100,900 +1.2% |
| 2010 | -- | $99,700 |
| 2009 | -- | $99,700 |
| 2008 | -- | -- |
| 2007 | -- | $55,600 |
| 2006 | -- | $55,600 |
Find assessor info on the county website
Monthly payment
Est. payment
Payment breakdown
Explore the cost of this home by adjusting the details. Changes won't be saved.Climate risks
Neighborhood: Coliseum Drive
- $196,8002 bd1 ba850 sqft638 Chipley Ave APT 1, Charlotte, NC 28205Off Market
- $193,8002 bd1 ba960 sqft638 Chipley Ave APT 3, Charlotte, NC 28205Off Market

- $229,6002 bd2 ba-- sqft638 Chipley Ave APT 4, Charlotte, NC 28205Off Market
- $226,2003 bd2 ba982 sqft638 Chipley Ave APT 5, Charlotte, NC 28205Off Market
Similar homes
- $150,0001 bd1 ba532 sqftNoDa Landing Condominiums, Charlotte, NC 28205For Sale
 MLS ID #4342962, Andy Griesinger, EXP Realty LLC Ballantyne. Canopy MLS as distributed by MLS GRID
 - $150,0001 bd1 ba676 sqft4605 Coronado Dr APT N, Charlotte, NC 28212For Sale
 MLS ID #4413113, Mush Kakar, RE/MAX Results. Canopy MLS as distributed by MLS GRID
 - $146,9001 bd1 ba699 sqft4605 Coronado Dr APT K, Charlotte, NC 28212For Sale
 MLS ID #4385619, Casey Ball, United Real Estate-Queen City. Canopy MLS as distributed by MLS GRID
 - $174,0001 bd1 ba664 sqft1051 Churchill Downs Ct APT E, Charlotte, NC 28211For Sale
 MLS ID #4410243, Isha Godhani, Better Homes and Gardens Real Estate Paracle. Canopy MLS as distributed by MLS GRID
 - $180,0002 bd1 ba780 sqft918 McAlway Rd APT D, Charlotte, NC 28211For SaleMLS ID #4404496, Michelle Andrews, Fortuno Investments LLC. Canopy MLS as distributed by MLS GRID
- $165,0002 bd1 ba882 sqft910 McAlway Rd APT C, Charlotte, NC 28211For SaleMLS ID #4368444, Eric Strom, Carolina Valor Realty LLC. Canopy MLS as distributed by MLS GRID
- $135,0001 bd1 ba652 sqft916 McAlway Rd APT D, Charlotte, NC 28211For SaleMLS ID #4368482, Eric Strom, Carolina Valor Realty LLC. Canopy MLS as distributed by MLS GRID
- $135,0001 bd1 ba692 sqft8155 Cedar Glen Dr, Charlotte, NC 28212For SaleMLS ID #4418412, Jeremy Nord, Howard Hanna Allen Tate Charlotte South. Canopy MLS as distributed by MLS GRID
- $184,0001 bd1 ba702 sqft2636 Park Rd APT B, Charlotte, NC 28209For SaleMLS ID #4359644, Tanya Carlson, IT Realty, LLC. Canopy MLS as distributed by MLS GRID
- $134,8001 bd1 ba771 sqftBRANDYWINE, Charlotte, NC 28227For SaleMLS ID #4358746, Kelly Horton, Blue Collar Realty LLC. Canopy MLS as distributed by MLS GRID
- $174,9001 bd1 ba675 sqft1051 Churchill Downs Ct APT B, Charlotte, NC 28211For SaleMLS ID #4368893, Suzanne Smith, Mark Spain Real Estate. Canopy MLS as distributed by MLS GRID
- $182,0002 bd3 ba968 sqft3142 Driftwood Dr APT B, Charlotte, NC 28205For SaleMLS ID #4399113, Wubiye Adankegn, New Beginnings Real Estate Group, LLC. Canopy MLS as distributed by MLS GRID
- $195,0002 bd1 ba780 sqftMcalway Manor, Charlotte, NC 28211For SaleMLS ID #4411169, John Hausmann, Dane Warren Real Estate. Canopy MLS as distributed by MLS GRID
- $155,0002 bd1 ba896 sqftPark Plaza, Charlotte, NC 28215For SaleMLS ID #4344907, Delois Johnson, DJ Realty Company. Canopy MLS as distributed by MLS GRID
- $149,0002 bd2 ba870 sqft9511 Shannon Green Dr APT E, Charlotte, NC 28213For SaleMLS ID #4416304, Narendra Devarapalli, Prime Real Estate Advisors LLC. Canopy MLS as distributed by MLS GRID
- $159,9002 bd2 ba950 sqft6407 Windsor Gate Ln, Charlotte, NC 28215For SaleMLS ID #4404520, Tracey Vail, Vail Realty LLC. Canopy MLS as distributed by MLS GRID
- $198,9002 bd2 ba979 sqft5227 Amity Springs Dr, Charlotte, NC 28212For SaleMLS ID #4416651, Lisa Archer, Keller Williams Ballantyne Area. Canopy MLS as distributed by MLS GRID
- $160,0002 bd2 ba958 sqft2220 Yorkhills Dr APT 2, Charlotte, NC 28217For SaleMLS ID #4361776, Gabby Arredondo, Epique Inc.. Canopy MLS as distributed by MLS GRID
- $165,0001 bd1 ba469 sqft514 10th St Unit 403, Charlotte, NC 28202For SaleMLS ID #4366152, Joseph Tartaglia, Redfin Corporation. Canopy MLS as distributed by MLS GRID
- $168,0001 bd1 ba644 sqftThe Fourth Ward Square, Charlotte, NC 28202For SaleMLS ID #4346803, Brian Richards, Howard Hanna Allen Tate Charlotte South. Canopy MLS as distributed by MLS GRID
