Skip main navigation
Sold for $566,000
  • $566,000

    638 Chiswell Pl, Lancaster, PA 17601

    3beds
    2,422sqft
    Single Family Residence
    Built in 2013
    6,970 Square Feet Lot
    $579,100 Zestimate®
    $234/sqft
    $3,130 Estimated rent

    Home value

    $579,100

    $550,000 - $614,000

    $3,130/mo

    Zestimate® history
    Loading
    Loading...

    Owner options

    List your home for rent

    $3,130/mo

    Rent Zestimate®

    Find your next renter with Zillow Rental Manager. Plus, with online applications, you can quickly screen prospective tenants – for free.

    Learn more

    $3,130/mo

    Rent Zestimate®

    Refinance and save

    $3,709/mo

    Est. payment

    Refinancing to a lower rate could help reduce your monthly payments and save thousands over the life of the loan.

    See today's rates

    $3,709/mo

    Est. payment

    Explore your selling options

    Work with a Zillow partner agent

    Leverage their expertise and Zillow's premium Showcase listings to get your home seen by more buyers.

    Get started

    List with your own agent

    Get your home in front of millions of buyers by listing it on Zillow.

    Learn how to do it

    Sell it yourself

    Take full control of how buyers see your home on Zillow by listing For Sale by Owner (FSBO).

    List your home

    What's special

    Open loftFirst floor laundrySecond floor family roomFenced yardWalking pathGranite islandHardwood floors
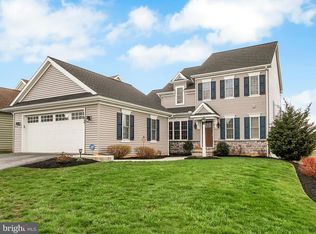
    Perfect location in Manheim Twp. Schools and backs to open space for family enjoyment! Step into luxury and comfort with this award-winning Hess Home Builders parade home that seamlessly blends elegance with functionality. Nestled in a charming, low-traffic community, this property is perfect for families, pet lovers, and anyone seeking a peaceful retreat just minutes from major roads and highways. As you enter, you are greeted by a magnificent two-story living room that boasts cathedral ceilings and an open loft above, creating a spacious and airy ambiance. This stunning focal point is perfect for entertaining guests or enjoying cozy family nights by the fireplace. The heart of the home is designed for culinary enthusiasts! The kitchen boasts a large granite island, elegant coffered ceilings, stainless appliances, and plenty of counter space for the chef in the family. The open layout flows effortlessly into the dining area, preparing meals will be a delight. Experience the ultimate in convenience and privacy with a luxurious first floor owner’s suite. This tranquil retreat features a master ensuite complete with a full walk in tile shower, and a large walk-in closet that provides ample storage for your wardrobe. Enjoy the timeless appeal of hardwood floors throughout the first floor, providing both beauty and low maintenance for your busy lifestyle. Upstairs, you will find two additional generous bedrooms, full bath, and a second floor family room. Use the additional space any way you desire, including a potential 4th Bedroom. One wall and a door, you could have a fourth bedroom. The home also boasts a convenient first floor laundry, energy efficient natural gas heat, cool central air, and a basement that can be finished for additional living space. Step outside to a patio for that BBQ grill, and a fenced yard that offers a space for children and pets to play freely. The community also has open space that includes a walking path just behind the house. You can enjoy peaceful strolls, biking, and running while soaking in natures surroundings with the family! This small community is designed for those who appreciate a slower pace of life, yet still desire easy access to urban conveniences. With excellent access to major roads and highways, your commute will be a breeze! Walk to the close by shops and restaurants! This home is not just a place to live; it’s a lifestyle waiting to be embraced. Don’t miss the opportunity to own this exquisite home that offers both elegance and comfort in a community designed for connection and tranquility. Schedule a Private Tour Today! Come see for yourself the perfect blend of luxury, convenience, and community in your next forever home!

    Zillow last checked:

    Listing updated:

    Listed by:

    Lee Wolff 717-394-7283,

    Heroes Real Estate

    Bought with:

    Mark Zelinski, rs353108

    RE/MAX SmartHub Realty

    Source: Bright MLS,MLS#: PALA2079186MLS Logo

    Facts & features

    Interior

    Bedrooms & bathrooms
    • Bedrooms: 3
    • Bathrooms: 3
    • Full bathrooms: 2
    • 1/2 bathrooms: 1
    • Main level bathrooms: 2
    • Main level bedrooms: 1
    Primary bedroom
    • Features: Cathedral/Vaulted Ceiling, Ceiling Fan(s), Crown Molding, Walk-In Closet(s), Attached Bathroom
    • Level: Main
    • Area: 224 Square Feet
    • Dimensions: 16 x 14
    Bedroom 2
    • Description: Crown molding
    • Features: Flooring - Carpet
    • Level: Upper
    • Area: 182 Square Feet
    • Dimensions: 14'2 X 13'4
    Bedroom 3
    • Description: Crown molding
    • Features: Flooring - Carpet
    • Level: Upper
    • Area: 176 Square Feet
    • Dimensions: 16 X 10'10
    Primary bathroom
    • Features: Bathroom - Walk-In Shower, Granite Counters, Double Sink, Flooring - Ceramic Tile, Walk-In Closet(s)
    • Level: Main
    • Area: 72 Square Feet
    • Dimensions: 12 x 6
    Basement
    • Features: Flooring - Concrete
    • Level: Lower
    Breakfast room
    • Features: Flooring - HardWood
    • Level: Main
    • Area: 150 Square Feet
    • Dimensions: 15 x 10
    Dining room
    • Description: Open floor plan- new upgraded lighting
    • Features: Flooring - HardWood, Chair Rail
    • Level: Main
    • Area: 156 Square Feet
    • Dimensions: 13 X 12'4
    Family room
    • Description: 2 story great room, gas fireplace
    • Features: Flooring - HardWood, Cathedral/Vaulted Ceiling, Ceiling Fan(s), Fireplace - Gas
    • Level: Main
    • Area: 315 Square Feet
    • Dimensions: 21 X 15
    Other
    • Features: Flooring - Vinyl, Bathroom - Tub Shower, Countertop(s) - Solid Surface
    • Level: Upper
    • Area: 78 Square Feet
    • Dimensions: 13 x 6
    Kitchen
    • Description: Granite counters, pantry, SS appl
    • Features: Built-in Features, Breakfast Room, Granite Counters, Dining Area, Flooring - HardWood, Kitchen Island, Eat-in Kitchen, Kitchen - Gas Cooking, Lighting - Ceiling
    • Level: Main
    • Area: 150 Square Feet
    • Dimensions: 14'6 X 10'3
    Laundry
    • Description: Laundry sink, bench hooks, wainscoting
    • Features: Flooring - Ceramic Tile, Built-in Features, Chair Rail
    • Level: Main
    • Area: 55 Square Feet
    • Dimensions: 11 X 5
    Loft
    • Features: Chair Rail, Flooring - Carpet, Ceiling Fan(s)
    • Level: Upper
    • Area: 242 Square Feet
    • Dimensions: 22 x 11
    Heating
    • Forced Air, Programmable Thermostat, Natural Gas
    Cooling
    • Programmable Thermostat, Central Air, Electric
    Appliances
    • Included: Dishwasher, Microwave, Disposal, Oven/Range - Gas, Stainless Steel Appliance(s), Water Heater, Gas Water Heater
    • Laundry: Hookup, Main Level, Has Laundry, Washer/Dryer Hookups Only, Laundry Room
    Features
    • Breakfast Area, Formal/Separate Dining Room, Built-in Features, Other, Bathroom - Walk-In Shower, Ceiling Fan(s), Chair Railings, Combination Dining/Living, Combination Kitchen/Dining, Crown Molding, Dining Area, Entry Level Bedroom, Exposed Beams, Family Room Off Kitchen, Open Floorplan, Kitchen Island, Kitchen - Table Space, Primary Bath(s), Upgraded Countertops, Walk-In Closet(s), Cathedral Ceiling(s), Dry Wall, Beamed Ceilings, 9'+ Ceilings, 2 Story Ceilings, Vaulted Ceiling(s)
    • Flooring: Ceramic Tile, Engineered Wood, Carpet, Vinyl, Wood
    • Doors: Insulated, Sliding Glass
    • Windows: Insulated Windows, Screens, Double Pane Windows, Energy Efficient
    • Basement: Windows,Full,Sump Pump,Unfinished
    • Number of fireplaces: 1
    • Fireplace features: Gas/Propane
    Interior area
    • Total structure area: 2,422
    • Total interior livable area: 2,422 sqft
    • Finished area above ground: 2,422
    • Finished area below ground: 0

    Property

    Parking
    • Total spaces: 4
    • Parking features: Garage Door Opener, Driveway, Attached
    • Attached garage spaces: 2
    • Uncovered spaces: 2
    Accessibility
    • Accessibility features: 2+ Access Exits, Doors - Lever Handle(s), Accessible Entrance
    Features
    • Levels: Two
    • Stories: 2
    • Patio & porch: Patio, Porch
    • Exterior features: Sidewalks, Street Lights
    • Pool features: None
    • Fencing: Decorative,Aluminum,Vinyl
    • Has view: Yes
    • View description: Other
    • Frontage length: Road Frontage: 127
    Lot
    • Size: 6,970 sqft
    Details
    • Additional structures: Above Grade, Below Grade
    • Parcel number: 3904450400000
    • Zoning: RES
    • Special conditions: Standard
    • Other equipment: Negotiable

    Construction

    Type & style
    • Home type: SingleFamily
    • Architectural style: Colonial
    • Property subtype: Single Family Residence
    Materials
    • Stone, Vinyl Siding, Stick Built
    • Foundation: Permanent, Concrete Perimeter
    • Roof: Architectural Shingle
    Condition
    • Excellent
    • New construction: No
    • Year built: 2013
    Details
    • Builder name: Hess Home Builders

    Utilities & green energy

    • Electric: 200+ Amp Service
    • Sewer: Public Sewer
    • Water: Public
    • Utilities for property: Cable Available, Other, Cable, Other Internet Service

    Community & neighborhood

    Security
    • Security features: Smoke Detector(s)
    Location
    • Region: Lancaster
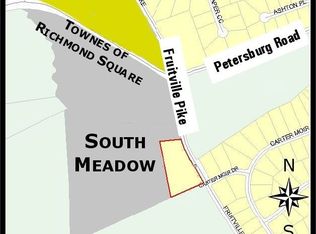
    • Subdivision: South Meadow
    • Municipality: MANHEIM TWP

    HOA & financial

    HOA
    • Has HOA: Yes
    • HOA fee: $145 quarterly
    • Amenities included: Common Grounds
    • Services included: Common Area Maintenance
    • Association name: SOUTH MEADOWS WEATHERBURN COMMONS

    Other

    Other facts
    • Listing agreement: Exclusive Right To Sell
    • Listing terms: Conventional,FHA,VA Loan
    • Ownership: Fee Simple
    • Road surface type: Black Top

    Price history

    DateEventPrice
    12/16/2025Sold$566,000+0.2%$234/sqft
    Source: Bright MLS #PALA2079186 Report a problem
    11/17/2025Pending sale$565,000$233/sqft
    Source: Bright MLS #PALA2079186 Report a problem
    11/6/2025Listed for sale$565,000+66.2%$233/sqft
    Source: Bright MLS #PALA2079186 Report a problem
    4/26/2017Sold$340,000-5.6%$140/sqft
    Source: Public Record Report a problem
    12/7/2016Price change$360,000-4%$149/sqft
    Source: Realty ONE Group Unlimited #253933 Report a problem
    11/17/2016Price change$375,000-3.8%$155/sqft
    Source: Realty ONE Group Unlimited #253933 Report a problem
    9/4/2016Price change$389,900-2.5%$161/sqft
    Source: Realty ONE Group Unlimited #253933 Report a problem
    7/28/2016Listed for sale$399,900+4.1%$165/sqft
    Source: Realty ONE Group Unlimited #253933 Report a problem
    8/22/2013Sold$384,000-1.5%$159/sqft
    Source: Agent Provided Report a problem
    5/4/2013Listed for sale$389,853$161/sqft
    Source: Prudential Homesale Services Group Report a problem

    Public tax history

    YearProperty taxesTax assessment
    2025$6,863 +2.5%$309,300
    2024$6,692 +2.7%$309,300
    2023$6,518 +1.7%$309,300
    2022$6,408 $309,300
    2021$6,408 +319%$309,300
    2020$1,530 -75.3%$309,300
    2019$6,204 +305.6%$309,300
    2018$1,530 -78.6%$309,300 +10%
    2017$7,155 +0%$281,200
    2016$7,155 +39.4%$281,200
    2015$5,134 $281,200
    2014$5,134 $281,200 +662.1%
    2013-- $36,900
    2012-- $36,900
    2011-- $36,900
    2010-- $36,900
    2009-- $36,900

    Find assessor info on the county website

    Neighborhood: 17601

    Nearby schools

    GreatSchools rating
    Schools provided by the listing agent
    • Middle: Manheim Township
    • High: Manheim Township
    • District: Manheim Township

    Source: Bright MLS. This data may not be complete. We recommend contacting the local school district to confirm school assignments for this home.

    Get pre-qualified for a loan
    At Zillow Home Loans, we can pre-qualify you in as little as 5 minutes with no impact to your credit score.

    An equal housing lender. NMLS #10287.

    Sell for more on Zillow
    Get a Zillow Showcase℠ listing at no additional cost and you could sell for .
    $579,100
    2% more
    +$11,582
    With Zillow Showcase(estimated)
    $590,682