Built by local Paradise contractor West Construction and thoughtfully improved by its original owner, this move-in ready home offers quality craftsmanship and tasteful upgrades throughout! Located in lower Paradise in the highly desirable Circlewood neighborhood and just 8 miles from Chico for an easy commute, this attractive property combines comfort, convenience, and a peaceful setting at the end of a quiet road with minimal traffic and no city noise. Offering an open floor plan with 9-foot ceilings throughout and a 10-foot tray ceiling in the living room with beautiful sunset views. Interior highlights include Charter Oak luxury vinyl plank flooring, 5-inch baseboards, recessed LED lighting, and Hunter Douglas blinds throughout. The kitchen features a 7-foot breakfast bar, granite slab countertops, glass tile backsplash, walk-in pantry, stainless undermount sink, shaker-style soft-close cabinetry, natural gas range/oven, built-in microwave, and dishwasher. Enjoy morning coffee from the sunrise patio while natural light fills the kitchen and dining area. The dining room opens to a covered 10x20 concrete patio and fully fenced backyard for seamless indoor/outdoor living. Additional amenities include central heating and air, QuietCool whole house fan, tankless water heater, and indoor laundry with gas and electric dryer hookups. Guest bedrooms are spacious, while the guest bath offers a granite vanity and tub/shower combo. The primary suite includes a walk-in closet, dual-sink granite vanity, step-in shower, and a unique 7-foot “catio” attached to the bedroom window. The oversized finished 2-car garage features an epoxy floor, 5-inch baseboards, and whole house water softener system. There is extensive RV/boat/trailer parking complete with full RV hookups, TV hookup, and RV dump site. Exterior features include a covered back patio with water and power access, fenced and cross-fenced backyard areas, room for a vegetable garden, mature tangerine and orange trees, decorative rock landscaping, showcase roses on timed drip irrigation, lawn with timed sprinklers, solar driveway lighting, motion lights, full-size flagpole, and a 10x10 storage shed. Designated as a “Firewise” home within a recognized Firewise neighborhood, this property offers fire-conscious construction and landscaping designed to support favorable insurance opportunities. A rare opportunity to own a “better than new” home in one of Paradise’s most desirable and quickly developing neighborhoods.
Pending
Listed by: Century 21 Select Paradise • Rhonda Maehl • Contact: 530-519-6546
Price cut: $24.1K (4/29)
$474,900
638 Circlewood Dr, Paradise, CA 95969
3beds
1,771sqft
:
Get pre-qualified$3,005/mo
Single Family Residence
Built in 2020
0.36 Acres Lot
$469,300 Zestimate®
$268/sqft
$-- HOA
What's special
Fully fenced backyardNew full-size flagpoleGlass tile backsplashStainless undermount sinkGranite slab countertopsSolar driveway lightingStep-in shower
- 112 days |
- 71 |
- 2 |
Zillow last checked:
Listing updated:
Listed by:
Rhonda Maehl DRE #01178298 530-519-6546,
Century 21 Select Paradise
Source: CRMLS,MLS#: SN26068655 Originating MLS: California Regional MLS
Originating MLS: California Regional MLSFacts & features
Interior
Bedrooms & bathrooms
- Bedrooms: 3
- Bathrooms: 2
- Full bathrooms: 2
- Main level bathrooms: 2
- Main level bedrooms: 3
Rooms
- Room types: Kitchen, Laundry, Living Room, Primary Bathroom, Primary Bedroom, Other, Dining Room
Bathroom
- Features: Dual Sinks, Tub Shower, Vanity, Walk-In Shower
Other
- Features: Walk-In Closet(s)
Heating
- Central, Forced Air, Natural Gas
Cooling
- Central Air
Appliances
- Included: Dishwasher, Disposal, Gas Oven, Gas Range, Gas Water Heater, Microwave, Refrigerator, Water Softener, Tankless Water Heater, Water To Refrigerator, Dryer, Washer
- Laundry: Washer Hookup, Electric Dryer Hookup, Gas Dryer Hookup, Inside, Laundry Room
Features
- Breakfast Bar, Tray Ceiling(s), Ceiling Fan(s), Separate/Formal Dining Room, High Ceilings, Open Floorplan, Pantry, Walk-In Closet(s)
- Flooring: Laminate
- Doors: Sliding Doors
- Windows: Blinds, Double Pane Windows
- Has fireplace: No
- Fireplace features: None
- Common walls with other units/homes: No Common Walls
Interior area
- Total interior livable area: 1,771 sqft
Property
Parking
- Total spaces: 6
- Parking features: Concrete, Driveway, Garage Faces Front, Gravel, RV Hook-Ups, RV Access/Parking
- Attached garage spaces: 2
- Uncovered spaces: 4
Features
- Levels: One
- Stories: 1
- Entry location: 1
- Patio & porch: Concrete, Covered, Front Porch, Patio
- Exterior features: Lighting, Rain Gutters
- Pool features: None
- Spa features: None
- Fencing: Cross Fenced,Wood,Wrought Iron
- Has view: Yes
- View description: City Lights, Mountain(s), Neighborhood, Valley
- Waterfront features: Reservoir in Community
Lot
- Size: 0.36 Acres
- Features: Back Yard, Drip Irrigation/Bubblers, Front Yard, Sprinklers In Front, Lawn, Landscaped, Sprinklers Timer
Details
- Additional structures: Shed(s)
- Parcel number: 052380031000
- Special conditions: Standard
- Horse amenities: Riding Trail
Construction
Type & style
- Home type: SingleFamily
- Property subtype: Single Family Residence
Materials
- Foundation: Slab
- Roof: Composition
Condition
- Turnkey
- New construction: No
- Year built: 2020
Utilities & green energy
- Sewer: Septic Tank
- Water: Public
- Utilities for property: Electricity Connected, Natural Gas Connected, Water Connected
Community & HOA
Community
- Features: Biking, Curbs, Dog Park, Foothills, Golf, Gutter(s), Hiking, Horse Trails, Stable(s), Hunting, Lake, Mountainous, Near National Forest, Park, Preserve/Public Land, Water Sports, Fishing, Marina
- Security: Carbon Monoxide Detector(s), Smoke Detector(s)
Location
- Region: Paradise
Financial & listing details
- Price per square foot: $268/sqft
- Tax assessed value: $478,380
- Annual tax amount: $5,062
- Date on market: 4/1/2026
- Cumulative days on market: 112 days
- Listing terms: Cash,Conventional,Cal Vet Loan,FHA,Fannie Mae,Freddie Mac,VA Loan
- Inclusions: washer/dryer/house refrigerator
- Exclusions: garage shelving & extra refrigerator
- Road surface type: Paved
Estimated market value
$469,300
$446,000 - $493,000
$2,603/mo
Price history
| Date | Event | Price |
|---|---|---|
| 6/25/2026 | Pending sale | $474,900$268/sqft |
Source:  CRMLS #SN26068655 Report a problem CRMLS #SN26068655 Report a problem | ||
| 4/29/2026 | Price change | $474,900-4.8%$268/sqft |
Source: CRMLS #SN26068655 Report a problem | ||
| 4/1/2026 | Listed for sale | $499,000+6.4%$282/sqft |
Source: CRMLS #SN26068655 Report a problem | ||
| 3/25/2024 | Sold | $469,000+11.8%$265/sqft |
Source: Public Record Report a problem | ||
| 11/18/2020 | Sold | $419,500$237/sqft |
Source:  CRMLS #SN20215654 Report a problem CRMLS #SN20215654 Report a problem | ||
| 10/18/2020 | Pending sale | $419,500$237/sqft |
Source: Re/Max of Chico #SN20215654 Report a problem | ||
| 10/15/2020 | Listed for sale | $419,500+1298.3%$237/sqft |
Source: Re/Max of Chico #SN20215654 Report a problem | ||
| 5/14/2020 | Sold | $30,000$17/sqft |
Source: Public Record Report a problem | ||
Public tax history
| Year | Property taxes | Tax assessment |
|---|---|---|
| 2025 | $5,062 +7.1% | $478,380 +7.5% |
| 2024 | $4,727 +0.1% | $445,175 +2% |
| 2023 | $4,724 +1.6% | $436,447 +2% |
| 2022 | $4,648 +2.4% | $427,890 +2% |
| 2021 | $4,539 +2314% | $419,500 +3022% |
| 2020 | $188 +67.3% | $13,437 +2% |
| 2019 | $112 -67.9% | $13,174 -83.5% |
| 2018 | $350 -56.3% | $79,688 +2% |
| 2017 | $799 +4% | $78,126 +2% |
| 2016 | $769 +3.6% | $76,595 +1.5% |
| 2015 | $742 | $75,445 +2% |
| 2014 | $742 | $73,968 +0.5% |
| 2013 | -- | $73,634 +2% |
| 2012 | -- | $72,191 +2% |
| 2011 | -- | $70,776 +0.8% |
| 2010 | -- | $70,248 -0.2% |
| 2009 | -- | $70,416 +2% |
| 2008 | -- | $69,037 +2% |
| 2007 | -- | $67,684 +2% |
| 2006 | -- | $66,358 +2% |
| 2005 | -- | $65,058 +2% |
| 2004 | -- | $63,784 +1.9% |
| 2003 | -- | $62,616 +2% |
| 2002 | -- | $61,389 +2% |
| 2001 | -- | $60,186 |
Find assessor info on the county website
Monthly payment
Est. payment
Payment breakdown
Explore the cost of this home by adjusting the details. Changes won't be saved.Climate risks
Neighborhood: 95969
Nearby schools
GreatSchools rating
- NAParadise Elementary SchoolGrades: K-5Distance: 1.2 mi
- 5/10Paradise Intermediate SchoolGrades: 7-8Distance: 1.1 mi
- 7/10Paradise Senior High SchoolGrades: 9-12Distance: 1.6 mi
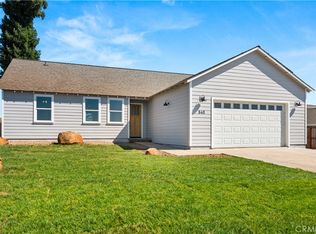
- $409,0003 bd2 ba1.6k sqft640 Circlewood Dr, Paradise, CA 95969Sold
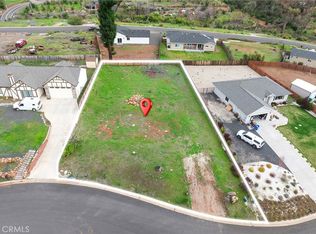
- $50,0000.34 Acres640 Circlewood Dr #52, Paradise, CA 95969Sold
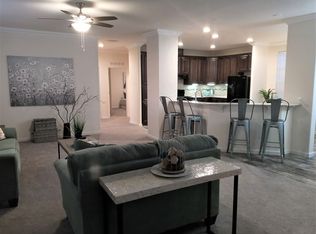
- $376,5003 bd2 ba1.8k sqft634 Circlewood Dr, Paradise, CA 95969Off Market
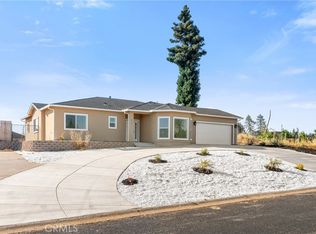
- $255,0002 bd2 ba1.8k sqft620 Circlewood Dr, Paradise, CA 95969Sold
- $37,1423 bd2 ba1.5k sqft622 Circlewood Dr, Paradise, CA 95969Off Market
- $334,3002 bd2 ba1.7k sqft628 Circlewood Dr, Paradise, CA 95969Off Market
- $443,7002 bd2 ba1.8k sqft642 Circlewood Dr, Paradise, CA 95969Off Market
- $350,0002 bd2 ba1k sqft618 Circlewood Dr, Paradise, CA 95969Sold
A local agent can set up tours, give advice and negotiate with sellers.
A local lender can help you make sure your offer is ready when you are.
Similar homes
- $510,0003 bd2 ba1.8k sqft250 Pacific Dr, Paradise, CA 95969For Sale
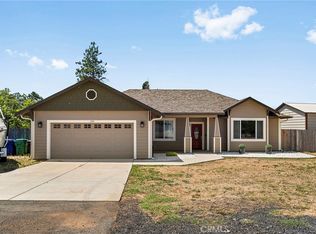 MLS ID #SN26130612, Rocio Jauregui, eXp Realty of California, Inc.. CRMLS
 - $550,0003 bd2 ba1.7k sqft471 Sunburst Dr, Paradise, CA 95969For Sale
 MLS ID #SN26131380, Douglas Speicher, Real Broker Technologies. CRMLS
 - $419,9993 bd2 ba1.6k sqft585 Valley View Dr, Paradise, CA 95969For Sale
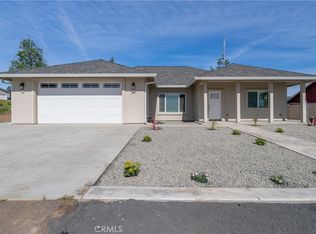 MLS ID #SN26133401, Karli Martin, Re/Max Home and Investment. CRMLS
 - $439,0003 bd2 ba1.8k sqft5655 Cathy Ln, Paradise, CA 95969For Sale
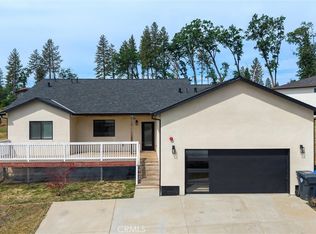 MLS ID #SN26068631, Rachel Copeland, Paradise Homes & Land. CRMLS
 - $389,0003 bd2 ba1.4k sqft1759 Drendel Cir, Paradise, CA 95969For SaleMLS ID #PA26140789, Peggy Gaddini, Ironwood Real Estate. CRMLS
- $449,0003 bd2 ba1.4k sqft5303 Sawmill Rd, Paradise, CA 95969New ConstructionMLS ID #PA26134984, Jessica Kashirets, Realty One Group Complete. CRMLS
- $499,0003 bd3 ba1.8k sqft5005 Country Club Dr, Paradise, CA 95969New ConstructionMLS ID #SN26143811, Stephanie Jensen, Parkway Real Estate Co.. CRMLS
- $409,0003 bd2 ba1.7k sqft635 Boquest Blvd, Paradise, CA 95969For SaleMLS ID #SN26066797, Rhonda Maehl, Century 21 Select Paradise. CRMLS
- $525,0003 bd3 ba1.7k sqft1325 Deodara Way, Paradise, CA 95969New ConstructionMLS ID #PV26126453, Alexander Good, Properkey. CRMLS
- $399,0002 bd2 ba1.9k sqft6337 Oliver Rd, Paradise, CA 95969New ConstructionMLS ID #SN26159153, Stephanie Jensen, Parkway Real Estate Co.. CRMLS
- $439,0003 bd2 ba1.5k sqft5850 Sawmill Rd, Paradise, CA 95969New ConstructionMLS ID #PA26142643, Vadim Shkrobanets, CAPITAL GROUP REALTY, INC.. CRMLS
- $599,0003 bd3 ba2.1k sqft257 Tranquil Dr, Paradise, CA 95969For SaleMLS ID #SN25275681, Amy Friend, California Outdoor Properties. CRMLS
- $539,0003 bd3 ba1.8k sqft1095 Fairview Dr, Paradise, CA 95969New ConstructionMLS ID #PA26143999, Vadim Shkrobanets, CAPITAL GROUP REALTY, INC.. CRMLS
- $385,0002 bd2 ba1.1k sqft5714 Woodglen Dr, Paradise, CA 95969For SaleMLS ID #SN26141235, Douglas Speicher, Real Broker Technologies. CRMLS
- $588,0003 bd2 ba1.9k sqft351 Starlight Ct, Paradise, CA 95969New ConstructionMLS ID #OR26135894, Donna Phelan, Showcase Real Estate. CRMLS
- $545,0003 bd2 ba1.8k sqft5813 Nielsen Dr, Paradise, CA 95969New ConstructionMLS ID #PA26141768, Vadim Shkrobanets, CAPITAL GROUP REALTY, INC.. CRMLS
- $300,0003 bd2 ba1.3k sqft5727 Newland Rd, Paradise, CA 95969For SaleMLS ID #PA26133064, Troy Davis, Action Realty. CRMLS
- $600,0003 bd3 ba2k sqft1351 Orput Ln, Paradise, CA 95969New ConstructionMLS ID #SN26141209, Douglas Speicher, Real Broker Technologies. CRMLS
- $359,9003 bd2 ba1.2k sqft5492 Edgewood Ln, Paradise, CA 95969For SaleMLS ID #SN26128583, Alisha Fickert, Keller Williams Realty Chico Area. CRMLS
- $369,0003 bd3 ba1.3k sqft1436 Wolf Ln, Paradise, CA 95969New ConstructionMLS ID #SN26072253, Shari Dixon, Willow & Birch Realty, Inc. CRMLS
Local buyer's agents are ready to help
