Skip main navigation
Sold for $512,000
  • $512,000

    638 Cornelia St Unit 79, Freeport, FL 32439

    4beds
    2,368sqft
    Single Family Residence
    Built in 2019
    9,583 Square Feet Lot
    $520,500 Zestimate®
    $216/sqft
    $2,728 Estimated rent

    Home value

    $520,500

    $494,000 - $552,000

    $2,728/mo

    Zestimate® history
    Loading
    Loading...

    Owner options

    List your home for rent

    $2,728/mo

    Rent Zestimate®

    Find your next renter with Zillow Rental Manager. Plus, with online applications, you can quickly screen prospective tenants – for free.

    Learn more

    $2,728/mo

    Rent Zestimate®

    Refinance and save

    $3,151/mo

    Est. payment

    Refinancing to a lower rate could help reduce your monthly payments and save thousands over the life of the loan.

    See today's rates

    $3,151/mo

    Est. payment

    Explore your selling options

    Work with a Zillow partner agent

    Leverage their expertise and Zillow's premium Showcase listings to get your home seen by more buyers.

    Get started

    List with your own agent

    Get your home in front of millions of buyers by listing it on Zillow.

    Learn how to do it

    Sell it yourself

    Take full control of how buyers see your home on Zillow by listing For Sale by Owner (FSBO).

    List your home

    What's special

    Bay pierModern amenitiesBasketball courtsClose proximity to beachesMovie theaterLarge walk-in closetAmenity-rich hammock bay community
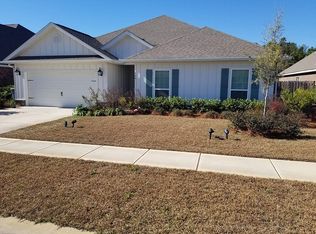
    Discover your dream home at 638 Cornelia Street in Freeport, FL. Priced at $535,000, this 2,368 sq. ft. Craftsman-style residence with upgraded coastal-colored LVT flooring and granite countertops is located on a fenced premium lot features 4 bedrooms, 2.5 baths, and an open-concept living, kitchen and dining area creating a very spacious feeling. The living area with additional area for family gaming enhances the living space. The spacious kitchen with Island overlooking the living area and dining, is perfect for entertaining or gathering with family and friends. The kitchen is a culinary delight for those who love to cook and entertain as it boasts stainless steel appliances, including a five-burner gas stove/range, dishwasher, microwave, and large walk-in pantry. The master suite boasts a large walk-in closet and luxurious bath including a tiled shower, soaking tub and a double sink vanity. The home also features three more nicely sized bedrooms, offering comfort and space. The oversized laundry features additional storage. Enjoy upgraded interiors and a private fully fenced backyard that is deep and backs onto treeline for added privacy for family fun. Nestled in the amenity-rich Hammock Bay community, residents have access to pools, RV/boat storage, sports courts, a clubhouse, trails, bay pier and more. The Resort Style Living at Hammock Bay features two zero-entry pools, a 10,000 sq. ft. clubhouse, and a rentable event center. Active Lifestyle amenities include tennis, pickleball, basketball courts, a movie theater, and trails for hiking and biking. For family fun there is a large playground and access to the Freeport Sports Complex that caters to all ages. You can have peace of mind with the gated community with security guards to ensure safety and privacy. Embrace the charm of Freeport, with its natural beauty, small-town atmosphere, and a friendly community with a laid-back lifestyle. Explore Florida's recreational paradise and natural beauty thanks to its warm subtropical climate and close proximity to beaches, state parks, and the stunning Choctawhatchee Bay. Freeport is a burgeoning area offering a mix of tourism, real estate, and local businesses. Your New Life Awaits! Embrace the luxury and comfort of 638 Cornelia Street, a home that brings together modern amenities, community spirit, and the serene beauty of Freeport, FL. Don't miss your chance to make this dream home yours!

    Zillow last checked:

    Listing updated:

    Listed by:

    Abbott Martin Group 850-460-2900,

    EXP Realty LLC

    Bought with:

    Juan Pablo Pastrana

    Robert Slack LLC

    Source: ECAOR,MLS#: 936910MLS Logo

    Facts & features

    Interior

    Bedrooms & bathrooms
    • Bedrooms: 4
    • Bathrooms: 3
    • Full bathrooms: 2
    • 1/2 bathrooms: 1
    Primary bedroom
    • Level: First
    • Area: 224 Square Feet
    • Dimensions: 16 x 14
    Bedroom
    • Level: First
    • Area: 132 Square Feet
    • Dimensions: 12 x 11
    Bedroom
    • Level: First
    • Area: 132 Square Feet
    • Dimensions: 12 x 11
    Bedroom
    • Level: First
    • Area: 132 Square Feet
    • Dimensions: 12 x 11
    Breakfast room
    • Level: First
    • Area: 112 Square Feet
    • Dimensions: 14 x 8
    Other
    • Level: First
    • Area: 160 Square Feet
    • Dimensions: 20 x 8
    Family room
    • Level: First
    • Area: 4260 Square Feet
    • Dimensions: 213 x 20
    Heating
    • Central, Natural Gas
    Cooling
    • Central Air, Ceiling Fan(s)
    Appliances
    • Included: Dishwasher, Disposal, Microwave, Gas Water Heater
    • Laundry: Washer/Dryer Hookup
    Features
    • Breakfast Bar, Crown Molding, Vaulted Ceiling(s), Tray Ceiling(s), Kitchen Island, Recessed Lighting, Pantry
    • Flooring: Vinyl
    • Windows: Double Pane Windows
    • Common walls with other units/homes: No Common Walls
    Interior area
    • Total structure area: 2,368
    • Total interior livable area: 2,368 sqft

    Property

    Parking
    • Parking features: Garage Door Opener
    • Has attached garage: Yes
    Features
    • Stories: 1
    • Patio & porch: Patio, Porch
    • Exterior features: Private Yard
    • Has view: Yes
    • View description: Pond
    • Has water view: Yes
    • Water view: Pond
    Lot
    • Size: 9,583 Square Feet
    • Dimensions: 70 x 138
    • Features: Interior Lot
    Details
    • Parcel number: 171S19231320000790
    • Zoning description: Resid Single Family

    Construction

    Type & style
    • Home type: SingleFamily
    • Architectural style: Craftsman
    • Property subtype: Single Family Residence
    Materials
    • Frame, Brick, Vinyl Siding
    • Foundation: Slab
    • Roof: Shingle
    Condition
    • Construction Complete
    • New construction: No
    • Year built: 2019

    Utilities & green energy

    • Water: Public

    Community & HOA

    Community
    • Features: BBQ Pit/Grill, Community Room, Dock, Fitness Center, Fishing, Pavillion/Gazebo, Picnic Area, Pool, TV Cable, Tennis Court(s), Pickleball
    • Security: Smoke Detector(s)
    • Subdivision: HAMMOCK BAY
    HOA
    • Has HOA: Yes
    • Services included: Recreational Faclty
    Location
    • Region: Freeport

    Financial & listing details

    • Price per square foot: $216/sqft
    • Annual tax amount: $5,092
    • Date on market: 11/18/2023
    • Road surface type: Paved

    Price history

    DateEventPrice
    12/29/2023Sold$512,000-4.3%$216/sqft
    Source: ECAOR #936910 Report a problem
    12/5/2023Pending sale$535,000$226/sqft
    Source: ECAOR #936910 Report a problem
    11/18/2023Listed for sale$535,000$226/sqft
    Source: ECAOR #936910 Report a problem

    Public tax history

    Tax history is unavailable.

    Neighborhood: 32439

    Nearby schools

    GreatSchools rating
    Schools provided by the listing agent
    • Elementary: Freeport
    • Middle: Freeport
    • High: Freeport

    Source: ECAOR. This data may not be complete. We recommend contacting the local school district to confirm school assignments for this home.

    Get pre-qualified for a loan
    At Zillow Home Loans, we can pre-qualify you in as little as 5 minutes with no impact to your credit score.

    An equal housing lender. NMLS #10287.

    Sell for more on Zillow
    Get a Zillow Showcase℠ listing at no additional cost and you could sell for .
    $520,500
    2% more
    +$10,410
    With Zillow Showcase(estimated)
    $530,910