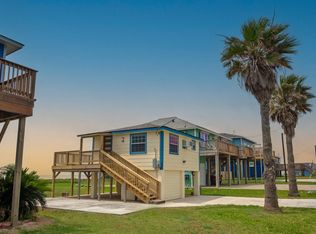
Think you've seen it all? This will blow you away!
Basically, a small resort of your own. A gorgeous house with all stainless (sleeps 4) with 2
huge porches, a getaway upstairs bungalow (sleeps 3) with it's own full bath and deck, an
immaculate in ground pool with fountain, bubblers, water spray soakers above the pool, a
new pool deck, a Hot Springs (6 person) hot tub with a sitting deck, and a storage building.
Also, new lighted fishing pier, fish station, a boat ramp, and an outdoor restroom. In
addition, it has 50 and 30 amp RV hookups with water & sewer in place. The entire property
sits on all cement - boat storage, the house and all assets are under a structurally sound
metal roof with gutters. The property is gated, fenced, and locked. All new furniture inside
and out, stainless grill, and outdoor fridge conveys to buyer. This is truly a once in a lifetime
opportunity!
***This beauty is located straight up the canal where the Marina is going in***
For sale
$449,000
638 County Road 209, Bay City, TX 77414
2beds
399sqft
:
Get pre-qualified$3,036/mo
Single Family Residence
Built in 2023
5,270 Square Feet Lot
$430,800 Zestimate®
$1,125/sqft
$3/mo HOA
What's special
New pool deckBoat rampNew lighted fishing pierOutdoor restroomStorage buildingFish station
- 50 days |
- 209 |
- 8 |
Zillow last checked:
Listing updated:
Listed by:
Rayanna Eury TREC #0611931 979-318-6487,
TopWater Real Estate LLC
Source: HAR,MLS#: 84706137
Facts & features
Interior
Bedrooms & bathrooms
- Bedrooms: 2
- Bathrooms: 2
- Full bathrooms: 2
Rooms
- Room types: Guest Suite
Heating
- Electric
Cooling
- Ceiling Fan(s), Electric
Appliances
- Included: ENERGY STAR Qualified Appliances, Refrigerator, Electric Oven, Microwave, Electric Range, Dishwasher
- Laundry: Electric Dryer Hookup, Washer Hookup
Features
- High Ceilings, All Bedrooms Up
- Flooring: Vinyl
Interior area
- Total structure area: 399
- Total interior livable area: 399 sqft
Property
Parking
- Parking features: Boat, Double-Wide Driveway, Driveway Gate, RV Access/Parking
Features
- Stories: 2
- Patio & porch: Covered, Patio/Deck, Porch
- Exterior features: Outdoor Kitchen, Boat Ramp
- Has private pool: Yes
- Pool features: In Ground, Pool/Spa Combo
- Has spa: Yes
- Spa features: Spa/Hot Tub
- Fencing: Full
- On waterfront: Yes
- Waterfront features: Bulkhead, Canal Front, Pier
Lot
- Size: 5,270 Square Feet
- Features: Subdivided, Waterfront, 0 Up To 1/4 Acre
Details
- Additional structures: Shed(s)
- Parcel number: 33462
Construction
Type & style
- Home type: SingleFamily
- Architectural style: Other
- Property subtype: Single Family Residence
Materials
- Other, Wood Siding
- Foundation: Raised, Pillar/Post/Pier
- Roof: Metal
Condition
- New construction: No
- Year built: 2023
Details
- Builder name: Athen's
Utilities & green energy
- Sewer: Public Sewer
- Water: Public
Community & HOA
Community
- Subdivision: Downey Caney Creek Sec 9
HOA
- Has HOA: Yes
- HOA fee: $35 annually
Location
- Region: Bay City
Financial & listing details
- Price per square foot: $1,125/sqft
- Tax assessed value: $234,210
- Annual tax amount: $4,517
- Date on market: 6/9/2026
- Listing terms: Cash,Conventional
- Road surface type: Asphalt
Estimated market value
$430,800
$409,000 - $452,000
$1,141/mo
Price history
| Date | Event | Price |
|---|---|---|
| 6/9/2026 | Listed for sale | $449,000$1,125/sqft |
Source:  HAR #84706137 Report a problem HAR #84706137 Report a problem | ||
Public tax history
| Year | Property taxes | Tax assessment |
|---|---|---|
| 2025 | $4,517 -4.2% | $234,210 -2.3% |
| 2024 | $4,717 +211.7% | $239,678 +222.2% |
| 2023 | $1,513 | $74,390 +22.4% |
| 2022 | -- | $60,800 -13.3% |
| 2021 | $1,675 -2.2% | $70,100 -0.2% |
| 2020 | $1,713 +83% | $70,250 +84.9% |
| 2019 | $937 | $38,000 |
| 2018 | -- | $38,000 +18.8% |
| 2017 | -- | $32,000 +6.7% |
| 2016 | -- | $30,000 |
| 2015 | -- | $30,000 |
| 2014 | -- | $30,000 |
Find assessor info on the county website
Monthly payment
Est. payment
Payment breakdown
Explore the cost of this home by adjusting the details. Changes won't be saved.Climate risks
Neighborhood: Sargent
Nearby schools
GreatSchools rating
- 3/10Van Vleck Elementary SchoolGrades: PK-5Distance: 22.6 mi
- 5/10Van Vleck Jr High SchoolGrades: 6-8Distance: 22.6 mi
- 5/10Van Vleck High SchoolGrades: 9-12Distance: 22.7 mi
Schools provided by the listing agent
- Elementary: Van Vleck Elementary School
- Middle: Van Vleck Junior High School
- High: Van Vleck High School
Source: HAR. This data may not be complete. We recommend contacting the local school district to confirm school assignments for this home.
- $366,6003 bd2 ba1.3k sqft640 County Road 209, Sargent, TX 77414Off Market
- $--5,270 Square Feet917 Gulfview, Bay City, TX 77414Off Market
- $102,900-- bd-- ba-- sqft917 Gulfview Dr, Sargent, TX 77414Off Market
- $94,800-- bd2 ba1.4k sqft920 County Road 209, Sargent, TX 77414Off Market
- $--5,270 Square Feet916 Gulfview, Bay City, TX 77414Off Market
- $65,300-- bd-- ba-- sqft916 Gulfview Dr, Sargent, TX 77414Off Market
- $77,900-- bd2 ba842 sqft664 County Road 209, Sargent, TX 77414Off Market
- $116,200-- bd1 ba310 sqft608 County Road 209, Sargent, TX 77414Off Market
A local agent can set up tours, give advice and negotiate with sellers.