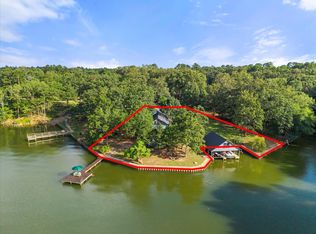
Lake Bob Sandlin Waterfront Retreat in Thunderbird Point Experience the beauty of lake living in this spacious 4-bedroom, 3-bath home located in the desirable Thunderbird Point Subdivision on Lake Bob Sandlin. Situated on approximately 2.2 acres, this property offers beautiful water views and plenty of room to relax, entertain, and enjoy the outdoors. The home features a large covered porch and an expansive deck, providing the perfect setting for morning coffee, evening sunsets, and gatherings with family and friends while taking in the stunning lake scenery. A durable metal roof adds both style and low-maintenance appeal. Outside, you'll find exceptional amenities including a large shop building for hobbies, storage, or workspace, a separate storage shed, and an RV cover to accommodate all your recreational needs. The generous acreage offers privacy, mature surroundings, and plenty of space for outdoor activities. Whether you're looking for a full-time residence, weekend getaway, or investment property, this Lake Bob Sandlin gem combines beautiful water views, functional improvements, and the peaceful lifestyle you've been dreaming of. Thunderbird Community residents enjoy the luxury of having great amenities with the community pool, privte boat ramp, fishing pier, playground and picnic areas. This community also has it's own volunteer Fire Department. This is only 2 hours from the Dallas/DFW area.
For sale
$425,000
638 County Road 2601, Pittsburg, TX 75686
4beds
2,591sqft
:
Get pre-qualified$3,069/mo
Single Family Residence
Built in 1999
-- sqft lot
$408,200 Zestimate®
$164/sqft
$25/mo HOA
What's special
Separate storage shedRv coverLarge covered porchExpansive deckBeautiful water viewsDurable metal roof
- 31 days |
- 579 |
- 40 |
Zillow last checked:
Listing updated:
Listed by:
Kathy Carpenter 903-918-9145,
Century 21 Premier Group,
Jonathan R Fuller 903-767-0753
Source: GTARMLS,MLS#: 26008935
Facts & features
Interior
Bedrooms & bathrooms
- Bedrooms: 4
- Bathrooms: 3
- Full bathrooms: 3
Rooms
- Room types: Family Room
Bedroom
- Level: Main
Bathroom
- Features: Shower Only, Shower/Tub, Bar
Dining room
- Features: Separate Formal Dining
Kitchen
- Features: Kitchen/Eating Combo
Heating
- Central/Electric
Cooling
- Central Electric
Appliances
- Included: Range/Oven-Electric, Dishwasher, Microwave, Electric Water Heater, 2 or more Water Heaters
Features
- Ceiling Fan(s)
- Flooring: Wood, Tile
- Has fireplace: Yes
- Fireplace features: Wood Burning Stove, Brick
Interior area
- Total structure area: 2,591
- Total interior livable area: 2,591 sqft
Property
Parking
- Total spaces: 3
- Parking features: Detached, Garage Faces Front
- Garage spaces: 3
- Has uncovered spaces: Yes
Features
- Levels: Two
- Stories: 2
- Patio & porch: Deck Open, Porch
- Pool features: None
- Fencing: None
- Has view: Yes
- View description: Water
- Has water view: Yes
- Water view: Water
- Body of water: Bob Sandlin
Lot
- Features: Subdivision Lot, Irregular Lot
Details
- Additional structures: Storage, Workshop
- Parcel number: 210000210000100000040
- Special conditions: Homeowner's Assn Dues
- Other equipment: Satellite Dish
Construction
Type & style
- Home type: SingleFamily
- Architectural style: Traditional
- Property subtype: Single Family Residence
Materials
- Metal, Concrete Based Siding
- Foundation: Pillar/Post/Pier
- Roof: Aluminum/Metal
Condition
- Year built: 1999
Utilities & green energy
- Sewer: Aerobic Septic
- Water: Cooperative, Company: Bi County
Community & HOA
Community
- Features: Common Areas, Pool, Boat Ramp, Other
- Subdivision: Thunderbird Point
HOA
- Has HOA: Yes
- HOA fee: $300 annually
Location
- Region: Pittsburg
Financial & listing details
- Price per square foot: $164/sqft
- Tax assessed value: $388,318
- Annual tax amount: $2,026
- Date on market: 6/26/2026
- Listing terms: Conventional,FHA,VA Loan,Cash
- Road surface type: All Weather Surface
Estimated market value
$408,200
$388,000 - $429,000
$2,717/mo
Price history
| Date | Event | Price |
|---|---|---|
| 6/26/2026 | Listed for sale | $425,000$164/sqft |
Source:  GTARMLS #26008935 Report a problem GTARMLS #26008935 Report a problem | ||
Public tax history
| Year | Property taxes | Tax assessment |
|---|---|---|
| 2025 | $1,026 +3.4% | $334,429 +10% |
| 2024 | $992 +3.2% | $304,026 +10% |
| 2023 | $962 -52.3% | $276,387 +10% |
| 2022 | $2,014 +0.3% | $251,261 +10% |
| 2021 | $2,008 | $228,419 +0% |
| 2020 | -- | $228,393 -0.9% |
| 2017 | -- | $230,355 +4.4% |
| 2016 | -- | $220,558 -1.7% |
| 2015 | -- | $224,476 -1.7% |
| 2014 | -- | $228,393 -6.5% |
| 2012 | -- | $244,169 +0.8% |
| 2011 | -- | $242,268 -1.7% |
| 2010 | -- | $246,367 |
| 2009 | -- | $246,367 +0.7% |
| 2008 | -- | $244,717 |
| 2007 | -- | -- |
Find assessor info on the county website
Monthly payment
Est. payment
Payment breakdown
Explore the cost of this home by adjusting the details. Changes won't be saved.Climate risks
Neighborhood: 75686
Nearby schools
GreatSchools rating
- NAPittsburg Primary SchoolGrades: PK-1Distance: 5.3 mi
- 8/10Pittsburg Junior High SchoolGrades: 7-8Distance: 5.4 mi
- 5/10Pittsburg High SchoolGrades: 9-12Distance: 6.1 mi
Schools provided by the listing agent
- Elementary: Pittsburg
- Middle: Pittsburg
- High: Pittsburg
Source: GTARMLS. This data may not be complete. We recommend contacting the local school district to confirm school assignments for this home.
- $7,714-- bd-- ba-- sqft2601 County Rd, Pittsburg, TX 75686Off Market
- $10,285-- bd-- ba-- sqft2601 County Rd, Pittsburg, TX 75686Off Market
- $2,952-- bd-- ba-- sqft2601 County Rd, Pittsburg, TX 75686Off Market
- $2,976-- bd-- ba-- sqft2601 County Rd, Pittsburg, TX 75686Off Market
- $2,976-- bd-- ba-- sqft2601 County Rd, Pittsburg, TX 75686Off Market
- $2,976-- bd-- ba-- sqft2601 County Rd, Pittsburg, TX 75686Off Market
- $106,862-- bd-- ba-- sqft2601 County Rd, Pittsburg, TX 75686Off Market
- $6,563-- bd-- ba-- sqft2601 County Rd, Pittsburg, TX 75686Off Market
A local agent can set up tours, give advice and negotiate with sellers.
A local lender can help you make sure your offer is ready when you are.
Similar homes
- $435,0003 bd2 ba2.2k sqft338 Private Road 52040, Pittsburg, TX 75686For Sale
 MLS ID #21313544, Roy Martin. NTREIS
 - $399,9993 bd3 ba1.7k sqft1441 Fm 557, Pittsburg, TX 75686For Sale
 MLS ID #26009899, Derek Williams, Century 21 Premier Group. GTARMLS
 - $425,0003 bd3 ba1.8k sqft138 County Road 2404, Pittsburg, TX 75686For Sale
 MLS ID #26003495, Amy Downs, DHS Realty. GTARMLS
 - $370,0003 bd2 ba2.1k sqft16 Private Road 52365, Pittsburg, TX 75686For Sale
 MLS ID #20257825, Jessica Swank, Summers Cook & Company. LGVBOARD
 - $599,0004 bd3 ba2.5k sqft765 County Road 2930, Pittsburg, TX 75686For SaleMLS ID #26010324, Kareen Linthicum, Ebby Halliday, REALTORS® - Tyler. GTARMLS
- $469,0003 bd2 ba2.2k sqft11995 Fm 557, Pittsburg, TX 75686For SaleMLS ID #26008483, Mitch Mayben, Mayben Realty - Pittsburg. GTARMLS
- $392,5003 bd2 ba1.8k sqft430 Fm 3384, Pittsburg, TX 75686For SaleMLS ID #26007745, Laurie Fuller, Century 21 Premier Group. GTARMLS
- $599,0003 bd2 ba2k sqft244 County Road 2321, Pittsburg, TX 75686For SaleMLS ID #26004849, Jennifer Burgess, Mayben Realty, LLC. GTARMLS
- $399,0003 bd2 ba2.5k sqft70 Prosperity Dr, Pittsburg, TX 75686For SaleMLS ID #26006657, Fabio Pinzon, Patrick Redfearn Realty, LLC. GTARMLS
- $369,0003 bd2 ba2.1k sqft579 Fm 2882, Mount Pleasant, TX 75455For SaleMLS ID #26008136, Jackie Carlson, Mayben Realty - Mt. Vernon. GTARMLS
- $519,0004 bd2 ba2.2k sqft565 W Eldorado Dr, Scroggins, TX 75480For SaleMLS ID #26010164, Lin Reynolds, The Agency Tyler. GTARMLS
- $439,5003 bd2 ba2.2k sqft1614 County Road 2600, Mount Pleasant, TX 75455For SaleMLS ID #21189655, Genesis Garcia. NTREIS
- $339,0003 bd2 ba2.8k sqft195 County Road 4164, Pittsburg, TX 75686For SaleMLS ID #25017560, Mitch Mayben, Mayben Realty - Pittsburg. GTARMLS
- $499,0004 bd3 ba2.3k sqft357 Swannerland Dr, Scroggins, TX 75480For SaleMLS ID #25012819, June Clary, Ebby Halliday, REALTORS® - Tyler. GTARMLS
- $375,0004 bd3 ba2.8k sqft5975 N Highway 271, Mount Pleasant, TX 75455For SaleMLS ID #26003229, Michael Whitney, Mayben Realty, LLC. GTARMLS
- $429,0004 bd3 ba2.8k sqft910 Holly Hill Ln, Mount Pleasant, TX 75455For SaleMLS ID #26008739, Michael Mayben, Mayben Realty, LLC. GTARMLS
- $325,0003 bd3 ba2.7k sqft509 Kent Dr, Pittsburg, TX 75686For SaleMLS ID #26003890, Cassie Saylor, Mayben Realty - Pittsburg. GTARMLS
- $374,5004 bd3 ba2.7k sqft180 County Road 4426 SE, Scroggins, TX 75480For SaleMLS ID #26001507, Kristen Davenport, Century 21 Butler Real Estate. GTARMLS
- $499,9004 bd2 ba2.5k sqft302 King Shore Blvd, Scroggins, TX 75480For SaleMLS ID #26005568, Nicole Anderson, Anderson Elite Realty. GTARMLS
- $329,9004 bd2 ba1.7k sqft726 King Cecil Ct, Scroggins, TX 75480For SaleMLS ID #21310400, Gina Rodriguez. NTREIS
