Under Construction. New construction home with 2410 square feet on one-story including 3 bedrooms and 3 baths. Welcome to the Everly by Highland Homes, a sunny, spacious, open-layout home featuring three suites, a spacious kitchen, and a large covered lanai! This home includes beautiful, low-maintenance features and finishes hand-selected by our professional designers: A spacious, open kitchen with: A large counter-height island. Quartz countertops. 42-in. shaker-style cabinets with decorative knobs/pulls. Stainless steel undermount sink with a pull-down faucet. A large walk-in pantry. Samsung stainless steel appliances: 5-burner smooth-top electric range with wi-fi smart controls. Fingerprint-resistant microwave with ventilation system. ENERGY STAR(R) quiet-operation dishwasher. ENERGY STAR(R) large capacity side-by-side refrigerator. Low-maintenance luxury vinyl plank flooring throughout the living areas, kitchen, laundry room, and bathrooms. Mohawk stain-resistant carpet in the bedrooms. Energy-efficient LED lighting in the kitchen and gathering room. Custom-fit 2-in. faux wood window blinds. Built-in pest control. Architectural shingles with limited-lifetime warranty. Fully sodded homesite with Florida friendly landscaping and irrigation system and much more! Save on utilities with energy-efficient R-30 insulation, foam-injected block insulation, double-pane Low-E windows, and a programmable thermostat. For your VIP showing and more information about this beautiful, professionally designed new home, call or email us today
Pending
$481,990
638 CYPRESS CREEK RUN, ST CLOUD, FL 34771
3beds
2,410sqft
:
Get pre-qualified$3,152/mo
Single Family Residence
Built in 2026
6,534 Square Feet Lot
$-- Zestimate®
$200/sqft
$10/mo HOA
What's special
- 90 days |
- 10 |
- 0 |
Zillow last checked:
Listing updated:
Listed by:
George Lindsey, III 863-797-4999,
CAMBRIDGE REALTY OF CENTRAL FL 863-797-4999
Source: Stellar MLS,MLS#: L4961636 Originating MLS: Lakeland
Originating MLS: Lakeland
Facts & features
Interior
Bedrooms & bathrooms
- Bedrooms: 3
- Bathrooms: 3
- Full bathrooms: 3
Primary bedroom
- Features: Built-in Closet
- Level: First
- Area: 195 Square Feet
- Dimensions: 13x15
Kitchen
- Level: First
- Area: 240 Square Feet
- Dimensions: 12x20
Living room
- Level: First
- Area: 399 Square Feet
- Dimensions: 19x21
Heating
- Central, Electric
Cooling
- Central Air
Appliances
- Included: Dishwasher, Electric Water Heater, Microwave, Range, Refrigerator
- Laundry: Inside
Features
- Other
- Flooring: Carpet, Vinyl
- Has fireplace: No
Interior area
- Total structure area: 3,138
- Total interior livable area: 2,410 sqft
Property
Parking
- Total spaces: 2
- Parking features: Garage - Attached
- Attached garage spaces: 2
Features
- Levels: One
- Stories: 1
- Exterior features: Other
Lot
- Size: 6,534 Square Feet
Details
- Parcel number: 222531368200015860
- Zoning: RES
- Special conditions: None
Construction
Type & style
- Home type: SingleFamily
- Property subtype: Single Family Residence
Materials
- Block, Vinyl Siding
- Foundation: Block
- Roof: Shingle
Condition
- Under Construction
- New construction: Yes
- Year built: 2026
Details
- Builder model: Everly
- Builder name: Highland Homes
Utilities & green energy
- Sewer: Public Sewer
- Water: Public
- Utilities for property: Electricity Available, Water Available
Community & HOA
Community
- Pet fee: $0 monthly
- Subdivision: THE CROSSINGS PH 2
HOA
- Has HOA: Yes
- HOA fee: $10 monthly
- HOA name: HCMANAGEMENT
Location
- Region: Saint Cloud
Financial & listing details
- Price per square foot: $200/sqft
- Tax assessed value: $11,200
- Annual tax amount: $6,147
- Date on market: 5/5/2026
- Listing terms: Cash,Conventional,FHA,USDA Loan,VA Loan
- Ownership: Fee Simple
- Total actual rent: 0
- Electric utility on property: Yes
- Road surface type: Asphalt
Estimated market value
Not available
Estimated sales range
Not available
Not available
Price history
| Date | Event | Price |
|---|---|---|
| 5/5/2026 | Pending sale | $481,990$200/sqft |
Source:  Stellar MLS #L4961636 Report a problem Stellar MLS #L4961636 Report a problem | ||
Public tax history
| Year | Property taxes | Tax assessment |
|---|---|---|
| 2025 | $6,147 | $11,200 |
Find assessor info on the county website
Monthly payment
Est. payment
Payment breakdown
Explore the cost of this home by adjusting the details. Changes won't be saved.Climate risks
Neighborhood: 34771
Nearby schools
GreatSchools rating
- 6/10Narcoossee Elementary SchoolGrades: PK-5Distance: 3 mi
- 6/10Narcoossee Middle SchoolGrades: 6-8Distance: 3.1 mi
- 5/10Harmony High SchoolGrades: 9-12Distance: 8 mi
- $1,589,70021 Square Feet517 Wetlands Pl, Saint Cloud, FL 34771Off Market


- $455,3154 bd3 ba2k sqft637 Cypress Creek Run, Saint Cloud, FL 34771Sold
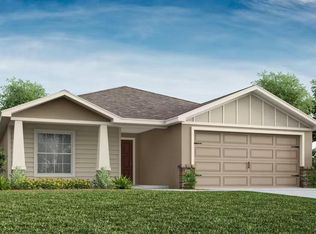
- $410,3754 bd2 ba1.7k sqft627 Cypress Creek Run, Saint Cloud, FL 34771Sold
- $414,9054 bd2 ba1.8k sqft617 Cypress Creek Run, Saint Cloud, FL 34771New Construction

- $505,7404 bd3 ba2.3k sqft678 Cypress Creek Run, Saint Cloud, FL 34771New Construction
- $476,4503 bd3 ba2.4k sqft728 Cypress Creek Run, Saint Cloud, FL 34771Sold
- $418,0804 bd2 ba1.8k sqft667 Cypress Creek Run, Saint Cloud, FL 34771Sold
- $456,7654 bd3 ba2k sqft607 Cypress Creek Run, Saint Cloud, FL 34771Sold
A local agent can set up tours, give advice and negotiate with sellers.
Similar homes
- $463,9203 bd3 ba2.1k sqft6032 FRESHWATER CANYON DRIVE, ST CLOUD, FL 34771New Construction

 Stellar MLS
 - $495,2754 bd3 ba2.3k sqft648 CYPRESS CREEK RUN, ST CLOUD, FL 34771New Construction
 MLS ID #L4962261, George Lindsey, III, CAMBRIDGE REALTY OF CENTRAL FL. Stellar MLS
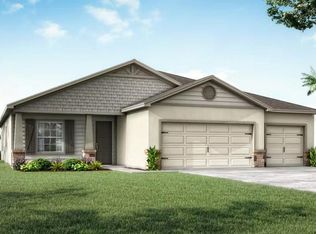
 - $500,8104 bd3 ba2.3k sqft5972 FRESHWATER CANYON DRIVE, ST CLOUD, FL 34771New Construction
 Stellar MLS
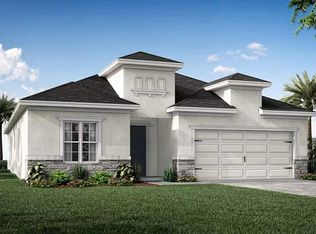
 - $470,5604 bd3 ba2k sqft5419 DUXFORD CIRCLE, ST CLOUD, FL 34771New Construction
 Stellar MLS
 - from $482,4904 bd4 ba2.4k sqftOverton Plan, Tyson Reserve, Saint Cloud, FL 34771New ConstructionAshton Woods Homes
- $522,5603 bd4 ba2.5k sqft5415 DUXFORD CIRCLE, ST CLOUD, FL 34771New ConstructionStellar MLS
- $469,9904 bd3 ba2k sqft5219 CHATTAHOOCHEE BEND, ST CLOUD, FL 34771New ConstructionStellar MLS
- from $494,9904 bd4 ba2.7k sqftBurgert Plan, Lakeside at Satilla, Saint Cloud, FL 34771New ConstructionDavid Weekley Homes
- $490,4793 bd2 ba1.8k sqft5123 CHATTAHOOCHEE BEND, ST CLOUD, FL 34771New ConstructionStellar MLS
- from $455,9993 bd2 ba1.8k sqftBiloxi Plan, The Waters at Center Lake Ranch, Saint Cloud, FL 34771New ConstructionTaylor Morrison
- $395,1404 bd3 ba2k sqft534 WINDY WILLOW WAY, ST CLOUD, FL 34771New ConstructionStellar MLS
- from $534,9993 bd3 ba2.4k sqftAstoria Plan, The Waters at Center Lake Ranch, Saint Cloud, FL 34771New ConstructionTaylor Morrison
- from $530,9903 bd3 ba2.2k sqftAzalea Plan, Weslyn Park at Sunbridge, Saint Cloud, FL 34771New ConstructionCraft Homes
- from $482,9904 bd3 ba2.5k sqftCollins Plan, Lakeside at Satilla, Saint Cloud, FL 34771New ConstructionDavid Weekley Homes
- from $445,9993 bd2 ba1.7k sqftAtlantic Plan, The Waters at Center Lake Ranch, Saint Cloud, FL 34771New ConstructionTaylor Morrison
- from $510,9903 bd2 ba2.1k sqftOrchid Plan, Weslyn Park at Sunbridge, Saint Cloud, FL 34771New ConstructionCraft Homes
- from $484,9904 bd4 ba2.5k sqftPlumeria Plan, Lakeside at Satilla, Saint Cloud, FL 34771New ConstructionDRB Homes
- from $430,9903 bd2 ba1.8k sqftSpicola Plan, Lakeside at Satilla, Saint Cloud, FL 34771New ConstructionDavid Weekley Homes
- from $445,9903 bd2 ba2k sqftNorthglen Plan, Lakeside at Satilla, Saint Cloud, FL 34771New ConstructionDavid Weekley Homes
- $579,9104 bd4 ba2.7k sqft1696 PUFFIN ROAD, ST CLOUD, FL 34771New ConstructionStellar MLS
