Skip main navigation
Closed
  • Price Unknown

    638 Deer Forest Dr W, Pipe Creek, TX 78063

    3beds
    2,488sqft
    Manufactured Home, Single Family Residence
    Built in 2008
    5.1 Acres Lot
    $492,900 Zestimate®
    $--/sqft
    $1,594 Estimated rent

    Home value

    $492,900

    $458,000 - $527,000

    $1,594/mo

    Zestimate® history
    Loading
    Loading...

    Owner options

    List your home for rent

    $1,594/mo

    Rent Zestimate®

    Find your next renter with Zillow Rental Manager. Plus, with online applications, you can quickly screen prospective tenants – for free.

    Learn more

    $1,594/mo

    Rent Zestimate®

    Refinance and save

    Refinancing to a lower rate could help reduce your monthly payments and save thousands over the life of the loan.

    See today's rates

    Explore your selling options

    Work with a Zillow partner agent

    Leverage their expertise and Zillow's premium Showcase listings to get your home seen by more buyers.

    Get started

    List with your own agent

    Get your home in front of millions of buyers by listing it on Zillow.

    Learn how to do it

    Sell it yourself

    Take full control of how buyers see your home on Zillow by listing For Sale by Owner (FSBO).

    List your home

    What's special

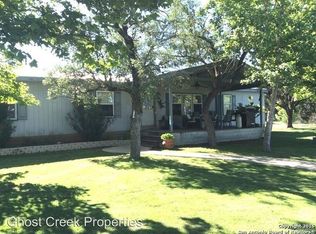
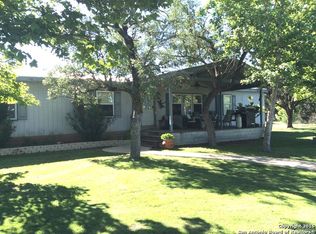
    THIS MAY HAVE STARTED LIFE AS A MANUFACUTURED HOME AND EVEN THEN, IT WAS A CUSTOM-BUILT HOME. NOW THERE IS NOTHING THAT WOULD MAKE YOU EVEN THINK IT WAS A MANUFACTURED HOME STARTING WITH THE LOG SIDING.EVERY POSSIBLE PART OF THE HOME HAS BEEN REDONE TO INCLUDE ADDING A 3 CAR GARAGE WITH CORRIGATED STEEL AND CUSTOM CABINETS. HUGE FAMILY ROOM WITH BEAUTIFUL WOOD BURNING FIREPLACE WITH CERAMIC TILE FRONT, TONGUE AND GROOVE PINE WOOD WALLS AND BAMBOO WOOD FLOORING. THERE IS EVEN A SECOND LIVING AREA WTIH CROWN MOLDING, FLOOR MOLDING AND BAMBOO FLOORS. THE LARGE KITCHEN WAS GUTTED AND COMPETELY CUSTOMIZED WITH HICKORY WOOD CABINETRY, UPGRADED APPLIANCES, COUNTER TOPS, ISLAND, BREAKFAST BAR, CABINET LIGHTING, BRICK BACKSPLASH, FLOORING AND MORE. PRIMARY BEDROOM FEATURES A HUGE CLOSET AND PRIMARY BATH FEATURES CUSTOM WOOD CABINETS, FRAMED MIRROS, LIGHTING, SINKS WITH HARDWARE, FLOORS, TOILET, WALK-IN SHOWER INCLUDING HARDWARE ALL REPLACED OR REDONE AND YOU EVEN GET A LARGE OVAL TUB AND DOUBLE VANITIES. 2ND AND 3RD BEDROOMS ALSO HAVE BIG CLOSETS FOR LOTS OF STORAGE. BOTH BATHROOMS WERE NOT JUST REMODELD BUT UPGRADED WITH MARBLE, CUSTOM LIGHTING AND FIXTURES. CROWN MOULDING HAS BEEN ADDED THRUOUT THIS BEAUTIFUL HOME. 2ND BATHROOM UPGRADED WITH NEW FLOORS, LINEN CABINET, TUB, SHOWER AND PLUMBING, SHOWER DOORS, SHOWER TILE, SINKS WITH HARDWARE, CABINETS, LIGHTING &FRAMED MIRRORS.ALL INTERIOR DOORS REPLACED WITH SOLID WOOD DOORS.ONE ROOM CABIN IN BACK OF THE HOME WITH FRONT PORCH. GREAT FOR A GET AWAY SHACK, AIRBNB, TEENAGE OR IN-LAW AREA, OR HOME OFFICE .PROPERTY IS FENCED ON THREE SIDES AND HAS AN ELECTRIC ENTRY GATE. FOR THOSE OF YOU WORKING FROM HOME OR JUST WANT HIGH SPEED INTERNET AVAILABLE IN THIS AREA THRU BEC. ALL WINDOWS REPLACED BY DOUBLE PANE, DOUBLE HUNG ENVIRONMENTAL WINDOWS, WOOD VALANCES, BLINDS AND VERTICALS THRUOUT THE HOME. HOME SITS AT THE BACK OF THE PROPERTY WITH JUST THE RIGHT NUMBER OF TREES TO MAKE THIS A VERY PRIVATE PARADISE.

    Zillow last checked:

    Listing updated:

    Listed by:

    Jeff Smith (210)455-8099,

    San Antonio Elite Realty

    Bought with:

    Jeff Smith, TREC #0430382

    San Antonio Elite Realty

    Source: Central Texas MLS,MLS#: 538608MLS LogoOriginating MLS: Four Rivers Association of REALTORS

    Facts & features

    Interior

    Bedrooms & bathrooms
    • Bedrooms: 3
    • Bathrooms: 2
    • Full bathrooms: 2
    Primary bedroom
    • Level: Main
    • Dimensions: 18 X 15
    Bedroom 2
    • Level: Main
    • Dimensions: 13 X 12
    Bedroom 3
    • Level: Main
    • Dimensions: 13 X 11
    Primary bathroom
    • Level: Main
    • Dimensions: 15 X 10
    Bonus room
    • Level: Main
    • Dimensions: 12 X 12
    Dining room
    • Level: Main
    • Dimensions: 15 X 12
    Family room
    • Level: Main
    • Dimensions: 22 X 15
    Kitchen
    • Level: Main
    • Dimensions: 16 X 13
    Laundry
    • Level: Main
    • Dimensions: 8 X 8
    Living room
    • Level: Main
    • Dimensions: 17 X 15
    Heating
    • Central, Electric
    Cooling
    • Central Air, 1 Unit
    Appliances
    • Included: Dishwasher, Electric Range, Microwave, Refrigerator, Range Hood, Range, Water Softener Owned
    • Laundry: Washer Hookup, Electric Dryer Hookup, Inside, Main Level, Laundry Room
    Features
    • All Bedrooms Down, Attic, Ceiling Fan(s), Separate/Formal Dining Room, Garden Tub/Roman Tub, Primary Downstairs, Multiple Living Areas, Multiple Dining Areas, Main Level Primary, Open Floorplan, Pull Down Attic Stairs, Recessed Lighting, Skylights, Separate Shower, Natural Woodwork, Breakfast Bar, Eat-in Kitchen, Kitchen Island, Kitchen/Family Room Combo, Kitchen/Dining Combo, Solid Surface Counters
    • Flooring: Laminate
    • Doors: Storm Door(s)
    • Windows: Double Pane Windows, Skylight(s)
    • Attic: Pull Down Stairs,Partially Floored
    • Number of fireplaces: 1
    • Fireplace features: Living Room, Wood Burning
    Interior area
    • Total interior livable area: 2,488 sqft

    Property

    Parking
    • Total spaces: 3
    • Parking features: Detached, Garage, Garage Door Opener, RV Access/Parking
    • Garage spaces: 3
    Features
    • Levels: One
    • Stories: 1
    • Patio & porch: Balcony, Deck
    • Exterior features: Balcony, Deck, Storage
    • Pool features: None
    • Fencing: Partial
    • Has view: Yes
    • View description: None
    • Body of water: None
    Lot
    • Size: 5.1 Acres
    Details
    • Additional structures: Storage
    • Parcel number: 180211
    • Horses can be raised: Yes

    Construction

    Type & style
    • Home type: MobileManufactured
    • Architectural style: Manufactured Home
    • Property subtype: Manufactured Home, Single Family Residence
    Materials
    • Log Siding, Wood Siding
    • Foundation: Pillar/Post/Pier, Slab
    • Roof: Composition,Shingle
    Condition
    • Resale
    • Year built: 2008
    Details
    • Builder name: Legacy Housing LTD

    Utilities & green energy

    • Sewer: Septic Tank
    • Water: Private, Well
    • Utilities for property: Cable Available, Electricity Available, High Speed Internet Available, Phone Available, Trash Collection Private

    Community & HOA

    Community
    • Features: None
    • Subdivision: Deer Forest
    HOA
    • Has HOA: No
    Location
    • Region: Pipe Creek

    Financial & listing details

    • Tax assessed value: $451,780
    • Date on market: 4/3/2024
    • Cumulative days on market: 162 days
    • Listing agreement: Exclusive Right To Sell
    • Listing terms: Cash,Conventional,VA Loan
    • Electric utility on property: Yes
    • Road surface type: Gravel
    • Body type: Double Wide

    Price history

    DateEventPrice
    9/12/2024Sold--
    Source: Central Texas MLS #538608 Report a problem
    9/12/2024Pending sale$500,000$201/sqft
    Source: Central Texas MLS #538608 Report a problem
    8/13/2024Contingent$500,000$201/sqft
    Source: Central Texas MLS #538608 Report a problem
    7/9/2024Price change$500,000-4.8%$201/sqft
    Source: LERA MLS #1763168 Report a problem
    4/2/2024Price change$525,000-8.7%$211/sqft
    Source: LERA MLS #1763168 Report a problem
    10/16/2023Listed for sale$575,000+1%$231/sqft
    Source: LERA MLS #1726834 Report a problem
    9/24/2023Listing removed$569,500$229/sqft
    Source: LERA MLS #1673765 Report a problem
    8/7/2023Price change$569,500-5.1%$229/sqft
    Source: LERA MLS #1673765 Report a problem
    7/3/2023Price change$599,900-4%$241/sqft
    Source: LERA MLS #1673765 Report a problem
    4/10/2023Listed for sale$625,000$251/sqft
    Source: LERA MLS #1673765 Report a problem

    Public tax history

    YearProperty taxesTax assessment
    2025-- $366,718 +10%
    2024$4,481 +326.3%$333,380 +74.5%
    2023$1,051 -49.3%$191,071 +10%
    2022$2,074 $173,701 +10%
    2021-- $157,910 -8.1%
    2020$2,200 $171,830
    2019-- $171,830 +2.2%
    2018-- $168,060 -0.7%
    2017-- $169,290
    2016-- $169,290 +4.8%
    2015-- $161,500 +7.7%
    2014-- $149,900 +1.9%
    2013-- $147,140
    2012-- $147,140 +159.6%
    2010-- $56,670 +3.7%
    2009-- $54,640 +16.4%
    2008-- $46,960
    Find assessor info on the county website

    Neighborhood: 78063

    Nearby schools

    GreatSchools rating
    Schools provided by the listing agent
    • District: Bandera ISD

    Source: Central Texas MLS. This data may not be complete. We recommend contacting the local school district to confirm school assignments for this home.

    Get a cash offer in 3 minutes
    Find out how much your home could sell for in as little as 3 minutes with a no-obligation cash offer.
    Estimated market value
    $492,900
    Get a cash offer in 3 minutes
    Find out how much your home could sell for in as little as 3 minutes with a no-obligation cash offer.
    Estimated market value
    $492,900