Skip main navigation
Off market
  • $331,400

    638 Durango Loop, Davenport, FL 33897

    3beds
    1,330sqft
    SingleFamily
    Built in 1995
    6,851 Square Feet Lot
    $331,400 Zestimate®
    $249/sqft
    $2,202 Estimated rent

    Home value

    $331,400

    $315,000 - $348,000

    $2,202/mo

    Zestimate® history
    Loading
    Loading...

    Owner options

    List your home for rent

    $2,202/mo

    Rent Zestimate®

    Find your next renter with Zillow Rental Manager. Plus, with online applications, you can quickly screen prospective tenants – for free.

    Learn more

    $2,202/mo

    Rent Zestimate®

    Refinance and save

    $2,277/mo

    Est. payment

    Refinancing to a lower rate could help reduce your monthly payments and save thousands over the life of the loan.

    See today's rates

    $2,277/mo

    Est. payment

    Explore your selling options

    Work with a Zillow partner agent

    Leverage their expertise and Zillow's premium Showcase listings to get your home seen by more buyers.

    Get started

    List with your own agent

    Get your home in front of millions of buyers by listing it on Zillow.

    Learn how to do it

    Sell it yourself

    Take full control of how buyers see your home on Zillow by listing For Sale by Owner (FSBO).

    List your home

    What's special

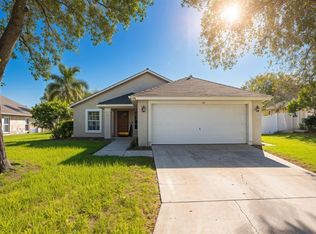
    POOL HOME! Great floor plan - kitchen has an eat in area, there is a breakfast bar PLUS area for dining in the great room or utilize the formal dining area - also makes a perfect den or office as well as a 4th bedroom as it has a closet and a door! The kitchen has been updated with tiled backsplash, plus the open storage concept! Closet pantry for extra storage. Newer stainless steel appliances finishes the updated look! As the kitchen opens to the family room, it is a perfect set up for both everyday living plus entertaining! The family room even has the sliders that open to the pool and rear deck area, grill to your heart's content! The oversized tile, vaulted ceilings and fan/light make this feel even larger! Split bedroom plan with the master bedroom at the rear of the home. This has a nice closet area, full bath with tub and shower. Bedrooms 2 and 3 share another full bathroom also near the bonus room. There is a 2 car garage The rear yard faces southwest so you have optimal sunshine for evenings in the pool, or use the solar heat! Completely fenced, plus a terraced area with the grass toward the top, AND pavered area, perfect for your lawn furniture and to watch everyone in the large pool! Community has a large playground, tennis courts and huge pool for you to meet other friends or family and chill out in the summer heat. New roof, fence and pool motor in 2018. This well maintained home is ready for you, watch the interior/drone video then make your appointment!

    This property is not currently displayed as for sale or rent on Zillow. This may be different from what's on other websites or public sources.
    Facts & features

    Interior

    Bedrooms & bathrooms
    • Bedrooms: 3
    • Bathrooms: 2
    • Full bathrooms: 2
    Cooling
    • Central
    Appliances
    • Included: Dishwasher, Garbage disposal, Microwave, Range / Oven, Washer
    Features
    • Ceiling Fans(s), Split Bedroom, Vaulted Ceiling(s), Walk-In Closet(s), Kitchen/Family Room Combo
    • Flooring: Tile, Laminate
    • Has fireplace: No
    Interior area
    • Total interior livable area: 1,330 sqft

    Property

    Parking
    • Total spaces: 2
    • Parking features: Garage - Attached
    Features
    • Levels: One
    • Patio & porch: Rear Porch
    • Exterior features: Other, Stucco, Cement / Concrete
    • Pool features: In Ground
    Lot
    • Size: 6,851 Square Feet
    • Features: Street Paved, Sidewalk
    Details
    • Parcel number: 262523488058000360

    Construction

    Type & style
    • Home type: SingleFamily
    • Architectural style: Ranch
    Materials
    • masonry
    • Foundation: Retaining Wall
    • Roof: Asphalt
    Condition
    • Year built: 1995

    Utilities & green energy

    • Sewer: Public Sewer
    • Water: Public
    • Utilities for property: Sewer Connected

    Community & HOA

    Community
    • Subdivision: WESTRIDGE
    HOA
    • Has HOA: Yes
    • Amenities included: Playground, Tennis Court(s), Pool
    • Services included: Recreational Facilities, Community Pool
    • HOA fee: $50 monthly
    Location
    • Region: Davenport

    Financial & listing details

    • Price per square foot: $249/sqft
    • Tax assessed value: $252,162
    • Annual tax amount: $2,634

    Price history

    DateEventPrice
    9/6/2019Sold$219,000+1.9%$165/sqft
    Source: Public Record Report a problem
    7/16/2019Listed for sale$215,000+66%$162/sqft
    Source: REGAL R.E. PROFESSIONALS LLC #G5018048 Report a problem
    10/7/2014Sold$129,500$97/sqft
    Source: Public Record Report a problem
    8/5/2014Price change$129,500-7.4%$97/sqft
    Source: Coldwell Banker West Realty #S4727706 Report a problem
    7/3/2014Price change$139,900-3.5%$105/sqft
    Source: Coldwell Banker West Realty #S4727706 Report a problem
    5/29/2014Listed for sale$145,000+27.8%$109/sqft
    Source: COLDWELL BANKER WEST REALTY #S4727706 Report a problem
    5/6/2014Sold$113,500-18.3%$85/sqft
    Source: Public Record Report a problem
    1/17/2014Price change$139,000-7.3%$105/sqft
    Source: RE/MAX TOWN CENTRE #O5093185 Report a problem
    10/3/2013Price change$150,000+11.9%$113/sqft
    Source: RE/MAX TOWN CENTRE #O5093185 Report a problem
    9/27/2013Listed for sale$134,000$101/sqft
    Source: Re/Max Town Centre #O5093185 Report a problem
    7/25/2013Listing removed$134,000$101/sqft
    Source: RE/MAX TOWN CENTRE #O5093185 Report a problem
    6/28/2013Price change$134,000+7.2%$101/sqft
    Source: RE/MAX TOWN CENTRE #O5093185 Report a problem
    6/4/2013Listed for sale$125,000$94/sqft
    Source: Re/Max Town Centre #O5093185 Report a problem
    9/18/2012Listing removed$125,000$94/sqft
    Source: RE/MAX TOWN CENTRE #O5093185 Report a problem
    3/30/2012Listed for sale$125,000-45.9%$94/sqft
    Source: Re/Max Town Centre #O5093185 Report a problem
    5/3/2007Sold$231,000+193.5%$174/sqft
    Source: Public Record Report a problem
    12/1/1995Sold$78,700$59/sqft
    Source: Public Record Report a problem

    Public tax history

    YearProperty taxesTax assessment
    2025$2,634 +3.2%$243,907 +2.9%
    2024$2,553 +2.2%$237,033 +3%
    2023$2,498 +2.3%$230,129 +3%
    2022$2,442 +4.8%$223,426 +32.8%
    2021$2,330 +2%$168,213 +2.9%
    2020$2,284 +72.6%$163,460 +24.5%
    2019$1,323 -23.4%$131,338 +1.9%
    2018$1,726 +2.4%$128,889 +2.1%
    2017$1,686 +34%$126,238 +2.1%
    2016$1,259 -1.8%$123,642 +0.7%
    2015$1,282 -35.3%$122,783 +15.7%
    2014$1,981 +22.2%$106,159 +10%
    2013$1,621 +20.1%$96,508 +10%
    2012$1,350 +1.3%$87,735 +2.5%
    2011$1,332 -22.4%$85,586 -21.9%
    2010$1,717 -30.3%$109,521 -25.8%
    2009$2,464 -7.9%$147,683 -14.3%
    2008$2,676 $172,422
    2007-- --
    2006$1,178 --
    2005-- --
    2004$1,026 +2.7%--
    2003$999 +0.7%$85,698 +2.4%
    2002$992 +2.3%$83,689 +1.6%
    2001$970 $82,371
    Find assessor info on the county website

    Neighborhood: 33897

    Nearby schools

    GreatSchools rating
    Schools provided by the listing agent
    • District: POLK

    Source: The MLS. This data may not be complete. We recommend contacting the local school district to confirm school assignments for this home.

    Get a cash offer in 3 minutes
    Find out how much your home could sell for in as little as 3 minutes with a no-obligation cash offer.
    Estimated market value
    $331,400
    Get a cash offer in 3 minutes
    Find out how much your home could sell for in as little as 3 minutes with a no-obligation cash offer.
    Estimated market value
    $331,400