Skip main navigation
Active
  • Price cut: $17.6K (7/15)
    $479,900

    638 E 10th St, Charlotte, NC 28202

    3beds
    1,508sqft
    : 
    Loading
    Get pre-qualified
    Townhouse
    Built in 2002
    -- sqft lot
    $472,600 Zestimate®
    $318/sqft
    $385/mo HOA

    What's special

    Raised island barGranite countertopsUpdated primary bathroomDual-sink vanityRemodeled kitchenAmple soft-close cabinetryStainless steel appliances
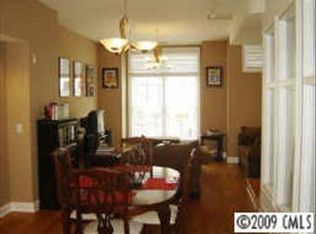
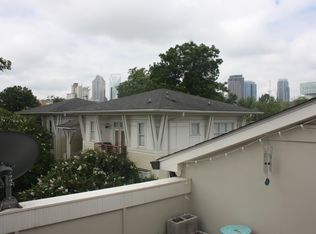
    Major Price Improvement! Enjoy stunning skyline views from the rooftop terrace, complete with a wet bar, in this well-maintained and updated townhome. Ideally located in the highly sought-after First Ward neighborhood, just blocks from the Light Rail, First Ward Park, Spectrum Center, and more. Easy access to NODA, Plaza Midwood and Optimist Hall. This tri-level townhome offers 3 bedrooms and 2.5 bathrooms, featuring a remodeled kitchen with a raised island bar, stainless steel appliances, granite countertops, and ample soft-close cabinetry. The open-concept layout is perfect for entertaining, with a conveniently located half bath just off the kitchen. The updated primary bathroom boasts a spacious tiled shower with granite accents, dual-sink vanity, and a built-in makeup nook/alcove. The lower-level bedroom includes a full ensuite bath, making it ideal for guests or a private office. Additional highlights include a rear-entry, off-street garage with space for one vehicle plus extra storage.
    205 days
    |
    729
    |
    45
    |

    Zillow last checked:

    Listing updated:

    Listed by:

    Mike Bassett mike.bassett.clt@gmail.com,

    Bassett Realty

    Source: Canopy MLS as distributed by MLS GRID,MLS#: 4331368MLS Logo

    Loading...

      Facts & features

      Interior

      Bedrooms & bathrooms
      • Bedrooms: 3
      • Bathrooms: 3
      • Full bathrooms: 2
      • 1/2 bathrooms: 1
      Primary bedroom
      • Level: Upper
      Bedroom s
      • Level: Upper
      Bedroom s
      • Level: Lower
      Bathroom half
      • Level: Main
      Bathroom full
      • Level: Upper
      Bathroom full
      • Level: Lower
      Dining area
      • Level: Main
      Kitchen
      • Level: Main
      Laundry
      • Level: Upper
      Living room
      • Level: Main
      Heating
      • Electric, Forced Air, Heat Pump
      Cooling
      • Ceiling Fan(s), Central Air
      Appliances
      • Included: Dishwasher, Disposal, Electric Cooktop, Electric Range, Electric Water Heater, Refrigerator, Washer/Dryer
      • Laundry: Laundry Closet
      Features
      • Attic Other, Kitchen Island, Open Floorplan
      • Flooring: Tile, Vinyl, Wood
      • Has basement: No
      • Attic: Other
      Interior area
      • Total structure area: 1,508
      • Total interior livable area: 1,508 sqft
      • Finished area above ground: 1,508
      • Finished area below ground: 0

      Property

      Parking
      • Total spaces: 1
      • Parking features: Attached Garage, Garage Door Opener, Garage Faces Rear, Garage on Main Level
      • Attached garage spaces: 1
      Features
      • Levels: Tri-Level
      • Entry location: Lower
      • Patio & porch: Terrace
      • Exterior features: Rooftop Terrace
      • Has view: Yes
      • View description: City
      Details
      • Parcel number: 08007423
      • Zoning: UR2
      • Special conditions: Standard

      Construction

      Type & style
      • Home type: Townhouse
      • Architectural style: Contemporary
      • Property subtype: Townhouse
      Materials
      • Brick Partial, Block, Fiber Cement, Hardboard Siding
      • Foundation: Slab
      Condition
      • New construction: No
      • Year built: 2002

      Utilities & green energy

      • Sewer: Public Sewer
      • Water: City

      Community & HOA

      Community
      • Security: Carbon Monoxide Detector(s), Fire Sprinkler System, Security System, Smoke Detector(s)
      • Subdivision: First Ward
      HOA
      • Has HOA: Yes
      • HOA fee: $385 monthly
      Location
      • Region: Charlotte

      Financial & listing details

      • Price per square foot: $318/sqft
      • Tax assessed value: $436,596
      • Annual tax amount: $3,579
      • Date on market: 12/24/2025
      • Cumulative days on market: 204 days
      • Listing terms: Cash,Conventional,FHA
      • Road surface type: Asphalt, Paved

        Estimated market value

        $472,600

        $449,000 - $496,000

        $2,725/mo

        Price history

        DateEventPrice
        7/15/2026Price change$479,900-3.5%$318/sqft
        Source: Canopy MLS as distributed by MLS GRID #4331368 Report a problem
        6/23/2026Price change$497,500-2.4%$330/sqft
        Source: Canopy MLS as distributed by MLS GRID #4331368 Report a problem
        5/13/2026Price change$509,900-2.9%$338/sqft
        Source: Canopy MLS as distributed by MLS GRID #4331368 Report a problem
        3/9/2026Price change$524,900-0.9%$348/sqft
        Source: Canopy MLS as distributed by MLS GRID #4331368 Report a problem
        12/24/2025Listed for sale$529,900+25.6%$351/sqft
        Source: Canopy MLS as distributed by MLS GRID #4331368 Report a problem
        6/17/2020Sold$422,000-5.2%$280/sqft
        Source: Canopy MLS as distributed by MLS GRID #3590346 Report a problem
        3/29/2020Pending sale$445,000$295/sqft
        Source: Church Street Realty #3590346 Report a problem
        2/21/2020Listed for sale$445,000+74.5%$295/sqft
        Source: Church Street Realty #3590346 Report a problem
        9/25/2012Sold$255,000+3%$169/sqft
        Source: Public Record Report a problem
        1/28/2003Sold$247,500$164/sqft
        Source: Public Record Report a problem

        Public tax history

        YearProperty taxesTax assessment
        2025$3,579 +1.8%$436,596
        2024$3,515 +3.5%$436,596
        2023$3,397 -16.8%$436,596 +8%
        2022$4,081 +0.3%$404,200
        2021$4,070 +0.2%$404,200
        2020$4,063 +0.4%$404,200
        2019$4,047 +5.4%$404,200 +43%
        2018$3,841 +14.4%$282,700
        2017$3,358 $282,700 +12.2%
        2016$3,358 $252,000
        2015$3,358 +1.2%$252,000
        2014$3,318 $252,000
        2013-- $252,000
        2012-- $252,000
        2011-- $252,000 +2.8%
        2010-- $245,200
        2009-- $245,200
        2008-- $245,200
        2007-- $245,200
        2006-- $245,200
        2005-- $245,200
        2004-- $245,200
        Find assessor info on the county website

        Monthly payment

        Est. payment

        Payment breakdown

        Explore the cost of this home by adjusting the details. Changes won't be saved.
        All calculations are estimates and provided by Zillow, Inc. for informational purposes only. Actual amounts may vary.
        HOA fees may include property taxes on listings classified as Co-Ops. Contact the listing agent and/or owner for fee details.
        Mortgage interest rates are dependent on a number of factors, including credit score, down payment, and repayment length. Interest rate data provided by Zillow Group Marketplace, Inc. as of 1/1/1970 from various mortgage lenders with which we have lead or other similar arrangements; the Estimated Payment is an average of those rates.
        See how much you could borrow to make a competitive offer.

        Climate risks

        Neighborhood: First Ward

        Getting around

        82 / 100
        Very Walkable
        70 / 100
        Excellent Transit
        56 / 100
        Bikeable

        Nearby schools

        GreatSchools rating
        Schools provided by the listing agent
        • Elementary: First Ward
        • Middle: Sedgefield
        • High: Myers Park

        Source: Canopy MLS as distributed by MLS GRID. This data may not be complete. We recommend contacting the local school district to confirm school assignments for this home.

        A local agent can set up tours, give advice and negotiate with sellers.

        Browse local experts

        Similar homes