Located on the edge of town, this 2-bedroom home offers comfortable living with the convenience of city utilities and the quieter pace of small-town life. This home features a bright, well-lit kitchen with ample wood cabinet space and room for dining, a comfortable living area with a wood-burning fireplace, 2 bedrooms, one full bath and an unfinished basement for additional storage. 2 large bay windows bring natural light into the house.
One of the property's stand out features is the fully fenced backyard, offering privacy, mature pine trees and space to enjoy the outdoors. Whether you envision gardening, entertaining or simply relaxing in a peaceful setting, the yard provides a wonderful extension of the home's living space. This property has long been enjoyed for its vegetable and flower gardens and offers plenty of opportunity for the next owner to make it their own.
City water, sewer and natural gas, along with a gas furnace, central air and gas water heater.
Whether you are purchasing your first home, looking to downsize or searching for an affordable place to enjoy small-town living, this property offers comfort, practicality and a backyard designed to be enjoyed
Pending
Listed by: Tosetti & Associates • Jack E Tosetti • Contact: 217-563-8641
$73,500
638 E Ford Ave, Witt, IL 62094
2beds
1,136sqft
Single Family Residence
Built in 1940
4,356 Square Feet Lot
$-- Zestimate®
$65/sqft
$-- HOA
What's special
Wood-burning fireplaceFully fenced backyardMature pine treesVegetable and flower gardensBright well-lit kitchenAmple wood cabinet space
- 217 days |
- 138 |
- 8 |
Zillow last checked:
Listing updated:
Listed by:
Jack E Tosetti 217-563-8641,
Tosetti & Associates
Source: MARIS,MLS#: 25081478 Originating MLS: Southwestern Illinois Board of REALTORS
Originating MLS: Southwestern Illinois Board of REALTORSFacts & features
Interior
Bedrooms & bathrooms
- Bedrooms: 2
- Bathrooms: 1
- Full bathrooms: 1
- Main level bathrooms: 1
- Main level bedrooms: 2
Bedroom
- Features: Floor Covering: Carpeting
- Level: Main
- Area: 132
- Dimensions: 12x11
Bedroom 2
- Features: Floor Covering: Carpeting
- Level: Main
- Area: 132
- Dimensions: 12x11
Bathroom
- Features: Floor Covering: Vinyl
- Level: Main
- Area: 42
- Dimensions: 7x6
Dining room
- Features: Floor Covering: Carpeting
- Level: Main
- Area: 132
- Dimensions: 12x11
Kitchen
- Features: Floor Covering: Vinyl
- Level: Main
- Area: 165
- Dimensions: 15x11
Living room
- Features: Floor Covering: Carpeting
- Level: Main
- Area: 297
- Dimensions: 27x11
Heating
- Natural Gas
Cooling
- Central Air
Appliances
- Included: Gas Water Heater
- Laundry: In Basement
Features
- Flooring: Carpet, Vinyl
- Basement: Partial
- Number of fireplaces: 1
- Fireplace features: Living Room, Wood Burning
Interior area
- Total structure area: 1,136
- Total interior livable area: 1,136 sqft
- Finished area above ground: 1,136
- Finished area below ground: 0
Property
Features
- Levels: One
Lot
- Size: 4,356 Square Feet
- Features: Irregular Lot
Details
- Additional structures: None
- Parcel number: 1305153003
- Special conditions: Listing As Is
Construction
Type & style
- Home type: SingleFamily
- Architectural style: Bungalow
- Property subtype: Single Family Residence
Materials
- Aluminum Siding
- Foundation: Block
- Roof: Shingle
Condition
- Year built: 1940
Utilities & green energy
- Electric: Ameren
- Sewer: Public Sewer
- Water: Public
- Utilities for property: Electricity Connected, Natural Gas Connected, Phone Available, Sewer Connected, Water Connected
Community & HOA
Community
- Subdivision: Not In A Subdivision
HOA
- Has HOA: No
Location
- Region: Witt
Financial & listing details
- Price per square foot: $65/sqft
- Tax assessed value: $5,040
- Annual tax amount: $146
- Date on market: 12/16/2025
- Cumulative days on market: 217 days
- Listing terms: Cash,Conventional
- Ownership: Private
- Electric utility on property: Yes
- Road surface type: Asphalt
Estimated market value
Not available
Estimated sales range
Not available
Not available
Price history
| Date | Event | Price |
|---|---|---|
| 7/9/2026 | Pending sale | $73,500$65/sqft |
Source:  MARIS #25081478 Report a problem MARIS #25081478 Report a problem | ||
| 12/16/2025 | Listed for sale | $73,500$65/sqft |
Source: MARIS #25081478 Report a problem | ||
Public tax history
| Year | Property taxes | Tax assessment |
|---|---|---|
| 2022 | $146 +3.8% | $1,680 +8.4% |
| 2021 | $141 +4.9% | $1,550 +5.4% |
| 2020 | $134 +1% | $1,470 +3.5% |
| 2019 | $133 +3.1% | $1,420 +6% |
| 2018 | $129 +4% | $1,340 +3.1% |
| 2017 | $124 | $1,300 +2.4% |
| 2016 | $124 +5.1% | $1,270 +2.4% |
| 2015 | $118 +4.1% | $1,240 +0.8% |
| 2013 | $113 -0.1% | $1,230 -2.4% |
| 2011 | $113 -1.9% | $1,260 -1.6% |
| 2009 | $115 | $1,280 |
Find assessor info on the county website
Monthly payment
Est. payment
Payment breakdown
Explore the cost of this home by adjusting the details. Changes won't be saved.Climate risks
Neighborhood: 62094
Nearby schools
GreatSchools rating
- 7/10Beckemeyer Elementary SchoolGrades: K-5Distance: 11 mi
- 8/10Hillsboro Jr High SchoolGrades: 6-8Distance: 10.5 mi
- 7/10Hillsboro High SchoolGrades: 9-12Distance: 10.5 mi
Schools provided by the listing agent
- Elementary: Hillsboro Dist 3
- Middle: Hillsboro Dist 3
- High: Hillsboro Community High Schoo
Source: MARIS. This data may not be complete. We recommend contacting the local school district to confirm school assignments for this home.
- $2,940-- bd-- ba-- sqft636 E Ford Ave, Witt, IL 62094Off Market
- $45,420-- bd-- ba-- sqft638 E Ford Ave, Witt, IL 62094Off Market
- $58,440-- bd-- ba-- sqft604 E Ford Ave, Witt, IL 62094Off Market
- $5,010-- bd-- ba-- sqft617 E Ford Ave, Witt, IL 62094Off Market
- $28,500-- bd-- ba-- sqft611 E Ford Ave, Witt, IL 62094Off Market
- $57,390-- bd-- ba-- sqft638 E Ford Ave, Witt, IL 62094Off Market
- $5,970-- bd-- ba-- sqft321 Monroe St, Witt, IL 62094Off Market
- $92,010-- bd-- ba-- sqft253 Monroe St, Witt, IL 62094Off Market
A local agent can set up tours, give advice and negotiate with sellers.
Similar homes
- $50,0002 bd1 ba825 sqft580 S Spruce St, Nokomis, IL 62075For Sale

 MLS ID #CA1045318, Melissa Selby, Craggs REALTORS, Inc.. RMLS Alliance as distributed by MLS GRID
 - $72,5001 bd2 ba864 sqft635 Starr St, Nokomis, IL 62075For Sale
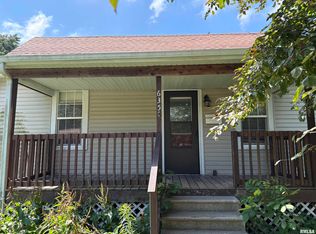 MLS ID #CA1045072, Debra Sarsany, The Real Estate Group, Inc.. RMLS Alliance as distributed by MLS GRID
 - $79,5004 bd1 ba1k sqft525 Miller St, Nokomis, IL 62075For Sale
 MLS ID #CA1044688, Debra Sarsany, The Real Estate Group, Inc.. RMLS Alliance as distributed by MLS GRID
 - $69,9993 bd2 ba1.4k sqft600 Sanford Ave, Nokomis, IL 62075For Sale
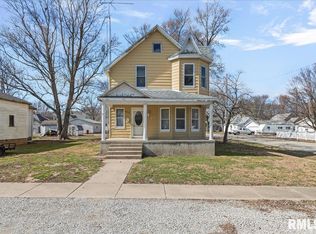 MLS ID #CA1041903, Debra Sarsany, The Real Estate Group, Inc.. RMLS Alliance as distributed by MLS GRID
 - $--3 bd-- ba1.2k sqft108 South St, Morrisonville, IL 62546AuctionAuction.com 2
- $56,9002 bd1 ba1.2k sqft331 N East St, Hillsboro, IL 62049For Sale
 MLS ID #26042016, Jennifer L Dunn, Century 21 Reid Baugher Realty. MARIS
 - $77,9002 bd1 ba1.4k sqft112 S State St, Pana, IL 62557For SaleMLS ID #6258444, Twila Bumgardner. CIBR
- $--2 bd1 ba1.1k sqft800 S Van Buren St, Litchfield, IL 62056AuctionAuction.com 1
- $110,0002 bd2 ba1.2k sqft206 S Cedar St, Nokomis, IL 62075For SaleMLS ID #26015632, Kimberly Blankenship, Aumann Realty Inc. MARIS
- $67,0002 bd1 ba1k sqft417 E Saint John St, Litchfield, IL 62056For SaleMLS ID #26040561, Lori Reid-Gardner, Century 21 Reid Baugher Realty. MARIS
- $89,9002 bd1 ba1.1k sqft108 S Ash St, Raymond, IL 62560For SaleMLS ID #CA1043904, Joseph B Curvey, Curvey Real Estate, Inc.. RMLS Alliance as distributed by MLS GRID
- $--3 bd1 ba960 sqft214 Kennedy Ave, Pana, IL 62557AuctionAuction.com 2
- $63,9002 bd1 ba896 sqft304 E 5th St, Pana, IL 62557For SaleMLS ID #6258690, Nicholas Spracklen. CIBR
- $110,0003 bd2 ba1.3k sqft409 Sherman St, Pana, IL 62557For SaleMLS ID #CA1045011, Andrew Kinney, The Real Estate Group, Inc.. RMLS Alliance as distributed by MLS GRID
- $58,0004 bd1 ba1.3k sqft4150 State Route 16, Litchfield, IL 62056For SaleMLS ID #25054558, Heather A Spangler, MCR Realty Professionals, Inc. MARIS
- $80,0003 bd2 ba1k sqft10228 Donnellson Ave, Donnellson, IL 62019For SaleMLS ID #26043521, Brandi M Lentz, MCR Realty Professionals, Inc. MARIS
- $90,0003 bd1 ba1.6k sqft411 W North St, Morrisonville, IL 62546For SaleMLS ID #CA1039631, Stephanie Zepin, Craggs REALTORS, Inc.. RMLS Alliance as distributed by MLS GRID
- $64,9002 bd1 ba884 sqft602 W 2nd St, Pana, IL 62557For SaleMLS ID #6258662, Phil Dressen. CIBR
- $53,9003 bd1 ba1.4k sqft110 Water St, Hillsboro, IL 62089For SaleMLS ID #26040205, Jennifer S Reid Baugher, Century 21 Reid Baugher Realty. MARIS
- $82,9001 bd1 ba864 sqft405 S Van Buren St, Litchfield, IL 62056For SaleMLS ID #26033420, Stephanie Noyes, MCR Realty Professionals, Inc. MARIS
