Skip main navigation
Under contract
  • $645,000

    638 E Fort Ave, Baltimore, MD 21230

    4beds
    2,300sqft
    : 
    $4,726/mo
    Get pre-qualified
    Townhouse
    Built in 1900
    1,235 Square Feet Lot
    $647,000 Zestimate®
    $280/sqft
    $-- HOA

    What's special

    Reclaimed wood accentsThoughtfully designed lower levelHigh ceilingsOriginal refinished wood floorsNew kitchenExposed brickAbundant natural light
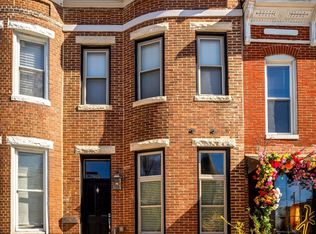
    Full 10 year CHAP Tax Credit, 2-car parking pad, rooftop deck with water views, and a top to bottom renovation make this Riverside home stand out from anything else on the market right now. The CHAP tax credit will provide a significant real estate tax savings for the next 10 years. This 4 bedroom, 3.5 bathroom home blends modern design with character rarely found in a new renovation. Original refinished wood floors, exposed brick, reclaimed wood accents, high ceilings, and abundant natural light give this home warmth and personality, while the new kitchen, bathrooms, systems, and finishes deliver everything you expect from a high end renovation. The thoughtfully designed lower level features 2 bedrooms, a full bathroom, and direct exterior access from both the front and rear of the home, creating a bright, functional space with remarkable flexibility. And the exterior space is exceptional, with 2 decks, including a rooftop deck with sweeping harbor views from the Domino Sugar sign to the downtown skyline, plus an incredibly convenient location just steps from Riverside Park, coffee shops, and the best neighborhood restaurants. Outstanding style, major tax savings, parking, decks, a thoughtful/flexible layout, and one of the best locations in the neighborhood all come together in one impressive home.
    30 days
    |
    750
    |
    41
    |

    Likely to sell faster than

    Zillow last checked:

    Listing updated:

    Listed by:

    Eric Figurelle 410-952-5099,

    Cummings & Co. Realtors (410) 823-0033,

    Listing Team: Figurelle Team Of Cummings & Co. Realtors

    Source: Bright MLS,MLS#: MDBA2224710MLS Logo

      Facts & features

      Interior

      Bedrooms & bathrooms
      • Bedrooms: 4
      • Bathrooms: 4
      • Full bathrooms: 3
      • 1/2 bathrooms: 1
      • Main level bathrooms: 1
      Basement
      • Area: 760
      Heating
      • Forced Air, Natural Gas
      Cooling
      • Central Air, Electric
      Appliances
      • Included: Dishwasher, Disposal, Microwave, Refrigerator, Range Hood, Stainless Steel Appliance(s), Cooktop, Washer, Dryer, Electric Water Heater
      • Laundry: Upper Level
      Features
      • Flooring: Wood
      • Basement: Connecting Stairway,Front Entrance,Finished,Full,Exterior Entry,Rear Entrance,Walk-Out Access,Windows
      • Has fireplace: No
      Interior area
      • Total structure area: 2,300
      • Total interior livable area: 2,300 sqft
      • Finished area above ground: 1,540
      • Finished area below ground: 760

      Property

      Parking
      • Total spaces: 2
      • Parking features: Concrete, Off Street, Driveway
      • Has uncovered spaces: Yes
      Accessibility
      • Accessibility features: None
      Features
      • Levels: Three
      • Stories: 3
      • Patio & porch: Deck, Patio, Roof Deck
      • Exterior features: Balcony
      • Pool features: None
      • Has view: Yes
      • View description: Water, City, Harbor, Panoramic
      • Has water view: Yes
      • Water view: Water,Harbor
      Lot
      • Size: 1,235 Square Feet
      Details
      • Additional structures: Above Grade, Below Grade
      • Parcel number: 0324091933 020
      • Zoning: R-8
      • Special conditions: Standard

      Construction

      Type & style
      • Home type: Townhouse
      • Architectural style: Federal
      • Property subtype: Townhouse
      Materials
      • Brick
      • Foundation: Brick/Mortar
      Condition
      • Excellent
      • New construction: No
      • Year built: 1900

      Utilities & green energy

      • Sewer: Public Sewer
      • Water: Public

      Community & HOA

      Community
      • Subdivision: Federal Hill Historic District
      HOA
      • Has HOA: No
      Location
      • Region: Baltimore
      • Municipality: Baltimore City

      Financial & listing details

      • Price per square foot: $280/sqft
      • Tax assessed value: $221,000
      • Annual tax amount: $5,216
      • Date on market: 7/24/2026
      • Listing agreement: Exclusive Right To Sell
      • Ownership: Fee Simple

        Estimated market value

        $647,000

        $615,000 - $679,000

        $3,354/mo

        Price history

        DateEventPrice
        7/27/2026Contingent$645,000$280/sqft
        Source: Bright MLS #MDBA2224710 Report a problem
        7/24/2026Listed for sale$645,000+174.5%$280/sqft
        Source: Bright MLS #MDBA2224710 Report a problem
        10/6/2025Sold$235,000+97.5%$102/sqft
        Source: Public Record Report a problem
        3/29/2002Sold$119,000$52/sqft
        Source: Public Record Report a problem

        Public tax history

        YearProperty taxesTax assessment
        2025-- $221,000
        2024$5,216 $221,000
        2023$5,216 +0.3%$221,000
        2022$5,201 +0.3%$221,000 +0.5%
        2021$5,187 +0.3%$219,800 +0.3%
        2020$5,173 +1.1%$219,200
        2019$5,116 +1.1%$219,200 +2.3%
        2018$5,058 +1.1%$214,333 +1.1%
        2017$5,001 +146.6%$211,900 +1.7%
        2016$2,028 $208,433 +1.7%
        2015$2,028 $204,967 +1.7%
        2014$2,028 $201,500
        2013-- $201,500
        2012-- $201,500 -7.4%
        2011-- $217,540 +1.5%
        2010-- $214,420 +1.5%
        2009-- $211,300 +1.5%
        2008-- $208,180 +17%
        2007-- $177,960 +20.5%
        2006-- $147,740 +25.7%
        2005-- $117,520 +20.2%
        2004-- $97,792 +25.3%
        2003-- $78,066 +33.8%
        2002-- $58,340
        2001-- $58,340
        Find assessor info on the county website

        Monthly payment

        Est. payment

        Payment breakdown

        Explore the cost of this home by adjusting the details. Changes won't be saved.
        All calculations are estimates and provided by Zillow, Inc. for informational purposes only. Actual amounts may vary.
        HOA fees may include property taxes on listings classified as Co-Ops. Contact the listing agent and/or owner for fee details.
        See how much you could borrow to make a competitive offer.

        Climate risks

        Neighborhood: Riverside

        Getting around

        95 / 100
        Walker's Paradise
        67 / 100
        Good Transit
        60 / 100
        Bikeable

        Nearby schools

        GreatSchools rating
        Schools provided by the listing agent
        • District: Baltimore City Public Schools

        Source: Bright MLS. This data may not be complete. We recommend contacting the local school district to confirm school assignments for this home.

        A local agent can set up tours, give advice and negotiate with sellers.

        Browse local experts

        Similar homes