Welcome to Hill Pointe, where modern luxury meets thoughtful design in Grand Rapids' most vibrant neighborhood. This exclusive 8-unit boutique townhome community offers a rare opportunity to own a home designed with intention and crafted for living. Perfectly positioned with a 10/10 walkability score, Hill Pointe places you at the epicenter of East Hills, steps from the city's best dining, shopping, and entertainment.
Step into a home that's more than just another unit in the city—it's a space designed to be yours. This residence features 3 bedrooms, 2.5 baths, and a flexible third bedroom that can transform into the perfect home office or guest retreat. With soaring 9'6'' ceilings, open layouts, and cathedral ceilings, these homes feel as expansive as they are inviting. The heart of the home is the chef-inspired kitchen, designed for both function and style. Quartz countertops flow seamlessly throughout the space, paired with extended cabinetry to provide all the storage you could need. Panelized appliances ensure a sleek, custom look. The centerpiece is the peninsula designed for entertaining, making it easy to host in style.
This home is 1 of only 2 coveted Parkview units, featuring a large deck that overlooks the adjacent park, creating a serene outdoor space perfect for relaxing or entertaining.
Every detail has been meticulously curated, from the vertical shiplap wall that surrounds the fireplace and Visual Comfort lighting fixtures to the mood-setting LED lighting that enhances every corner of your home. Expansive Pella impervious fiberglass black casement windows and oversized sliding patio doors flood the space with natural light, creating a seamless connection between the airy interiors and the outdoors.
Designed by a renowned interior designer, Hill Pointe offers features like a walk-in pantry, a private two-car attached garage, and a primary suite oasis complete with a walk-in closet and spa-inspired bathroom.
Built with the end user in mind, these homes are crafted to be lived innot just built to fill a housing shortage.
Available for move-in this October, Hill Pointe offers early reservation opportunities with customization options and limited-time discounts. Don't miss your chance to be part of this one-of-a-kind community!
Sold
$687,158
638 E Fulton St E #A1, Grand Rapids, MI 49503
3beds
2,031sqft
Condominium
Built in 2025
-- sqft lot
$705,400 Zestimate®
$338/sqft
$2,984 Estimated rent
Home value
$705,400
$663,000 - $755,000
$2,984/mo
Zestimate® history
Owner options
List your home for rent
$2,984/mo
Rent Zestimate®
Find your next renter with Zillow Rental Manager. Plus, with online applications, you can quickly screen prospective tenants – for free.
$2,984/mo
Rent Zestimate®
Refinance and save
$4,450/mo
Est. payment
Refinancing to a lower rate could help reduce your monthly payments and save thousands over the life of the loan.
$4,450/mo
Est. payment
Explore your selling options
Work with a Zillow partner agent
Leverage their expertise and Zillow's premium Showcase listings to get your home seen by more buyers.
Get startedList with your own agent
Get your home in front of millions of buyers by listing it on Zillow.
Learn how to do itSell it yourself
Take full control of how buyers see your home on Zillow by listing For Sale by Owner (FSBO).
List your homeWhat's special
Spa-inspired bathroomOpen layoutsWalk-in closetCathedral ceilingsVisual comfort lighting fixturesQuartz countertopsPrimary suite oasis
Zillow last checked:
Listing updated:
Listed by:
Breanna May 616-295-3721,
Great Lake Realty Company LLC,
Michael C Kalis 734-751-1624,
Great Lake Realty Company LLC
Source: MichRIC,MLS#: 25023705
Facts & features
Interior
Bedrooms & bathrooms
- Bedrooms: 3
- Bathrooms: 3
- Full bathrooms: 2
- 1/2 bathrooms: 1
Primary bedroom
- Level: Upper
- Area: 13794
- Dimensions: 114.00 x 121.00
Bedroom 2
- Level: Upper
- Area: 840
- Dimensions: 10.00 x 84.00
Primary bathroom
- Description: Including walk in closet
- Level: Upper
- Area: 8892
- Dimensions: 114.00 x 78.00
Bathroom 1
- Description: 1/2 bathroom
- Level: Main
- Area: 96721
- Dimensions: 311.00 x 311.00
Bathroom 2
- Level: Upper
- Area: 24249
- Dimensions: 411.00 x 59.00
Den
- Description: Flex room on lower level
- Level: Lower
- Area: 19647
- Dimensions: 177.00 x 111.00
Kitchen
- Level: Main
- Area: 3245
- Dimensions: 55.00 x 59.00
Living room
- Level: Main
- Area: 167660
- Dimensions: 166.00 x 1010.00
Office
- Level: Upper
- Area: 940
- Dimensions: 94.00 x 10.00
Heating
- Forced Air
Cooling
- Central Air
Appliances
- Included: Dishwasher, Microwave, Oven, Range, Refrigerator
- Laundry: In Unit, Laundry Room, Upper Level
Features
- Ceiling Fan(s)
- Flooring: Vinyl
- Basement: Slab
- Has fireplace: No
Interior area
- Total structure area: 1,844
- Total interior livable area: 2,031 sqft
Property
Parking
- Total spaces: 2
- Parking features: Garage Faces Rear, Garage Door Opener, Attached
- Garage spaces: 2
Features
- Stories: 3
- Exterior features: Balcony
Lot
- Size: 0.4 Acres
Details
- Parcel number: 411430434001
- Zoning description: TN-LDR
Construction
Type & style
- Home type: Condo
- Architectural style: Colonial
- Property subtype: Condominium
Materials
- Brick, Wood Siding
- Roof: Shingle
Condition
- New Construction
- New construction: Yes
- Year built: 2025
Details
- Builder name: Great Lake Construction
Utilities & green energy
- Sewer: Public Sewer
- Water: Public
- Utilities for property: Phone Available, Electricity Available, Cable Available, Natural Gas Connected
Community & HOA
Community
- Security: Smoke Detector(s)
- Subdivision: Hill Pointe Condominiums
HOA
- Has HOA: Yes
- Services included: None
- HOA fee: $105 monthly
- HOA phone: 517-819-1409
Location
- Region: Grand Rapids
Financial & listing details
- Price per square foot: $338/sqft
- Tax assessed value: $32,109
- Annual tax amount: $2,549
- Date on market: 5/22/2025
- Listing terms: Cash,FHA,VA Loan,USDA Loan,Conventional
- Electric utility on property: Yes
Price history
| Date | Event | Price |
|---|---|---|
| 11/21/2025 | Sold | $687,158+5.7%$338/sqft |
Source:  MichRIC #25023705 Report a problem MichRIC #25023705 Report a problem | ||
| 5/29/2025 | Pending sale | $650,000$320/sqft |
Source: MichRIC #25023705 Report a problem | ||
| 5/22/2025 | Listed for sale | $650,000$320/sqft |
Source: MichRIC #25023705 Report a problem | ||
Public tax history
Tax history is unavailable.
Neighborhood: East Hills
Nearby homes
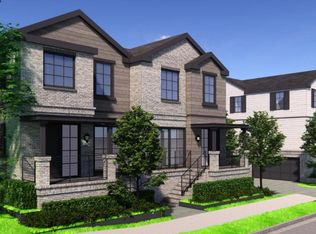
- $585,0003 bd3 ba1.8k sqft638 E Fulton St E #B1, Grand Rapids, MI 49503Sold
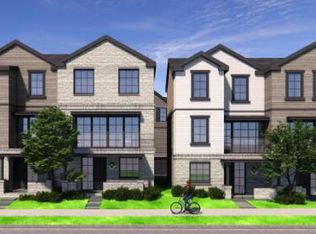
- $520,0002 bd3 ba1.4k sqft638 E Fulton St E #C2, Grand Rapids, MI 49503Sold
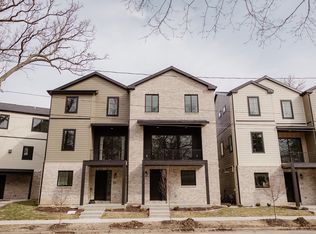
- $389,7002 bd3 ba1.7k sqft638 Fulton St #D1, Grand Rapids, MI 49503Off Market
- $678,6830.39 Acres638 Fulton St, Grand Rapids, MI 49503Sold
- $519,0008 bd4 ba3.7k sqft644 E Fulton St, Grand Rapids, MI 49503Off Market
- $--2 bd1 ba-- sqft644 Fulton St E #1, Grand Rapids, MI 49503Off Market
- $350,0003 bd2 ba1.8k sqft643 Lake Dr SE, Grand Rapids, MI 49503Pending
- $--2 bd1 ba850 sqft646 Fulton St E #2, Grand Rapids, MI 49503Off Market
Nearby schools
GreatSchools rating
- 4/10Grand Rapids Montessori Public SchoolGrades: PK-12Distance: 0.4 mi
- 4/10Innovation Central High SchoolGrades: 9-12Distance: 0.4 mi
- 6/10Grand Rapids University Preparatory AcademyGrades: 6-12Distance: 1 mi
Get a cash offer in 3 minutes
Find out how much your home could sell for in as little as 3 minutes with a no-obligation cash offer.
Estimated market value
$705,400
Get a cash offer in 3 minutes
Find out how much your home could sell for in as little as 3 minutes with a no-obligation cash offer.
Estimated market value
$705,400
- Michigan
- Kent County
- Grand Rapids
- 49503
- East Hills
- 638 E Fulton St E Unit A1
Nearby cities
Nearby neighborhoods
Nearby zip codes
Other Grand Rapids Topics
