A Scroll-Stopper! FRESH. ELEVATED, and Ready! Check out this newly remodeled 4-bedroom, 3-bath residence with attached 2 car garage - seamlessly merging modern updates with functional living space. Durability is showcased in the mainspaces featuring wood crafted cabinets & finishings, ceramic tile and luxury vinyl plank throughout! The new addition, a climate-controlled sunroom, is a standout feature! It offers a bright, versatile space perfect for morning coffee, entertaining guests, or a greenhouse for the botany enthusiasts. The floorplan offers exceptional flexibility in living areas on each level - ideal for guests, multigenerational living, or a private home office setup! Step outside to the expansive wood deck overlooking the backyard! Whether hosting summer gatherings or enjoying quiet evenings outdoors, this space delivers so much to its next owner! The built-in ramp ensures your four-legged family members can join in effortlessly. Convenience & Storage - Check AND CHECK! See You Soon!
Sold
$346,500
638 E Ironsides Dr, Ellettsville, IN 47429
4beds
1,756sqft
Residential, Single Family Residence
Built in 2003
10,454 Square Feet Lot
$345,800 Zestimate®
$197/sqft
$2,546 Estimated rent
Home value
$345,800
$318,000 - $377,000
$2,546/mo
Zestimate® history
Owner options
List your home for rent
$2,546/mo
Rent Zestimate®
Find your next renter with Zillow Rental Manager. Plus, with online applications, you can quickly screen prospective tenants – for free.
$2,546/mo
Rent Zestimate®
Refinance and save
$2,109/mo
Est. payment
Refinancing to a lower rate could help reduce your monthly payments and save thousands over the life of the loan.
$2,109/mo
Est. payment
Explore your selling options
Work with a Zillow partner agent
Leverage their expertise and Zillow's premium Showcase listings to get your home seen by more buyers.
Get startedList with your own agent
Get your home in front of millions of buyers by listing it on Zillow.
Learn how to do itSell it yourself
Take full control of how buyers see your home on Zillow by listing For Sale by Owner (FSBO).
List your homeWhat's special
Climate-controlled sunroomBuilt-in ramp
Zillow last checked:
Listing updated:
Listed by:
Mike Burrell 812-528-0757,
Real Broker, LLC
Bought with:
Elizabeth Sedgwick
RE/MAX Acclaimed Properties
Source: MIBOR as distributed by MLS GRID,MLS#: 22084697
Facts & features
Interior
Bedrooms & bathrooms
- Bedrooms: 4
- Bathrooms: 3
- Full bathrooms: 3
- Main level bathrooms: 1
- Main level bedrooms: 1
Primary bedroom
- Features: Luxury Vinyl Plank
- Level: Upper
- Area: 156 Square Feet
- Dimensions: 13x12
Bedroom 2
- Features: Luxury Vinyl Plank
- Level: Upper
- Area: 120 Square Feet
- Dimensions: 12x10
Bedroom 3
- Level: Upper
- Area: 90 Square Feet
- Dimensions: 9x10
Bedroom 4
- Features: Luxury Vinyl Plank
- Level: Main
- Area: 81 Square Feet
- Dimensions: 9x9
Dining room
- Features: Luxury Vinyl Plank
- Level: Upper
- Area: 90 Square Feet
- Dimensions: 10x9
Kitchen
- Features: Tile-Ceramic
- Level: Upper
- Area: 81 Square Feet
- Dimensions: 9x9
Living room
- Features: Luxury Vinyl Plank
- Level: Upper
- Area: 196 Square Feet
- Dimensions: 14x14
Play room
- Features: Luxury Vinyl Plank
- Level: Main
- Area: 196 Square Feet
- Dimensions: 14x14
Heating
- Natural Gas
Cooling
- Central Air
Appliances
- Included: Electric Cooktop, Dishwasher, Electric Water Heater, Gas Water Heater, Microwave, Electric Oven, Refrigerator, Washer, Water Softener Owned
Features
- Ceiling Fan(s), High Speed Internet, Eat-in Kitchen, Smart Thermostat, Walk-In Closet(s)
- Has basement: No
- Number of fireplaces: 1
- Fireplace features: Electric
Interior area
- Total structure area: 1,756
- Total interior livable area: 1,756 sqft
Property
Parking
- Total spaces: 2
- Parking features: Attached
- Attached garage spaces: 2
Features
- Levels: Multi/Split
- Patio & porch: Patio
Lot
- Size: 10,454 Square Feet
- Features: Access, City Lot, Curbs, Not In Subdivision, Sidewalks, Mature Trees
Details
- Parcel number: 530415107001000013
- Horse amenities: None
Construction
Type & style
- Home type: SingleFamily
- Property subtype: Residential, Single Family Residence
Materials
- Vinyl With Brick
- Foundation: Slab
Condition
- New construction: No
- Year built: 2003
Utilities & green energy
- Water: Public
- Utilities for property: Electricity Connected
Community & HOA
Community
- Subdivision: No Subdivision
HOA
- Has HOA: No
Location
- Region: Ellettsville
Financial & listing details
- Price per square foot: $197/sqft
- Tax assessed value: $271,200
- Annual tax amount: $2,446
- Date on market: 2/21/2026
- Cumulative days on market: 8 days
- Electric utility on property: Yes
Price history
| Date | Event | Price |
|---|---|---|
| 3/30/2026 | Sold | $346,500-1%$197/sqft |
Source:  MIBOR as distributed by MLS GRID #22084697 Report a problem MIBOR as distributed by MLS GRID #22084697 Report a problem | ||
| 2/28/2026 | Pending sale | $349,900$199/sqft |
Source: MIBOR as distributed by MLS GRID #22084697 Report a problem | ||
| 2/21/2026 | Listed for sale | $349,900+4.1%$199/sqft |
Source: MIBOR as distributed by MLS GRID #22084697 Report a problem | ||
| 4/1/2025 | Sold | $336,000-0.9% |
Source:  IRMLS #202444498 Report a problem IRMLS #202444498 Report a problem | ||
| 3/31/2025 | Pending sale | $339,000 |
Source: IRMLS #202444498 Report a problem | ||
| 2/20/2025 | Listed for sale | $339,000+25.6% |
Source: IRMLS #202444498 Report a problem | ||
| 12/13/2024 | Listing removed | $270,000 |
Source: IRMLS #202444498 Report a problem | ||
| 11/18/2024 | Listed for sale | $270,000 |
Source: IRMLS #202444498 Report a problem | ||
Public tax history
| Year | Property taxes | Tax assessment |
|---|---|---|
| 2025 | $2,446 +1.3% | $271,200 +9.5% |
| 2024 | $2,413 +3% | $247,600 +1% |
| 2023 | $2,343 +15.1% | $245,200 +4.7% |
| 2022 | $2,035 +10.8% | $234,300 +15.1% |
| 2021 | $1,836 +7.7% | $203,500 +10.8% |
| 2020 | $1,704 +6.6% | $183,600 +7.7% |
| 2019 | $1,599 +5.4% | $170,400 +6.6% |
| 2018 | $1,517 +6.3% | $159,900 +5.4% |
| 2017 | $1,427 | $151,700 +1.8% |
| 2016 | $1,427 -0.2% | $149,000 +3.5% |
| 2014 | $1,430 -1.6% | $144,000 -0.9% |
| 2013 | $1,452 +11.7% | $145,300 +1.3% |
| 2012 | $1,300 -11.1% | $143,500 -1.8% |
| 2011 | $1,462 +3.9% | $146,200 +2.7% |
| 2010 | $1,408 +30.2% | $142,300 +1.4% |
| 2009 | $1,081 +6.3% | $140,300 +7.4% |
| 2007 | $1,017 | $130,600 +0.7% |
| 2006 | -- | $129,700 +16.1% |
| 2005 | -- | $111,700 |
Find assessor info on the county website
Neighborhood: 47429
Nearby homes
- $305,0003 bd3 ba1.6k sqft628 E Ironsides Dr, Ellettsville, IN 47429Off Market
- $299,9003 bd3 ba1.6k sqft648 E Ironsides Dr, Ellettsville, IN 47429Off Market
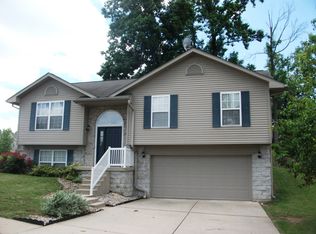
- $312,9003 bd3 ba1.8k sqft623 E Antler Ct, Ellettsville, IN 47429Off Market
- $300,2004 bd3 ba1.6k sqft621 E Ironsides Dr, Ellettsville, IN 47429Off Market

- $274,0003 bd2 ba1.4k sqft832 S Lantern Ln, Ellettsville, IN 47429Sold
- $319,3003 bd3 ba1.6k sqft624 E Antler Ct, Ellettsville, IN 47429Off Market
- $288,0003 bd2 ba1.4k sqft618 E Ironsides Dr, Ellettsville, IN 47429Off Market
- $333,7004 bd3 ba1.8k sqft613 E Antler Ct, Ellettsville, IN 47429Off Market
Nearby schools
GreatSchools rating
- 5/10Edgewood Intermediate SchoolGrades: 3-5Distance: 1.5 mi
- 6/10Edgewood Junior High SchoolGrades: 6-8Distance: 1.4 mi
- 8/10Edgewood High SchoolGrades: 9-12Distance: 1.4 mi


Get pre-qualified for a loan
At Zillow Home Loans, we can pre-qualify you in as little as 5 minutes with no impact to your credit score.An equal housing lender. NMLS #10287.
Sell for more on Zillow
Get a Zillow Showcase℠ listing at no additional cost and you could sell for .
$345,800
2% more
+$6,916
With Zillow Showcase(estimated)
$352,716
- Indiana
- Monroe County
- Ellettsville
- 47429
- 638 E Ironsides Dr
Nearby cities
Nearby zip codes
Other Ellettsville Topics
