Skip main navigation
Sold for $389,900
  • $389,900

    638 Ebon Pica St, Fort Collins, CO 80521

    3beds
    1,744sqft
    Townhouse
    Built in 2009
    1,026 Square Feet Lot
    $390,600 Zestimate®
    $224/sqft
    $2,617 Estimated rent

    Home value

    $390,600

    $371,000 - $410,000

    $2,617/mo

    Zestimate® history
    Loading
    Loading...

    Owner options

    List your home for rent

    $2,617/mo

    Rent Zestimate®

    Find your next renter with Zillow Rental Manager. Plus, with online applications, you can quickly screen prospective tenants – for free.

    Learn more

    $2,617/mo

    Rent Zestimate®

    Refinance and save

    $2,607/mo

    Est. payment

    Refinancing to a lower rate could help reduce your monthly payments and save thousands over the life of the loan.

    See today's rates

    $2,607/mo

    Est. payment

    Explore your selling options

    Work with a Zillow partner agent

    Leverage their expertise and Zillow's premium Showcase listings to get your home seen by more buyers.

    Get started

    List with your own agent

    Get your home in front of millions of buyers by listing it on Zillow.

    Learn how to do it

    Sell it yourself

    Take full control of how buyers see your home on Zillow by listing For Sale by Owner (FSBO).

    List your home

    What's special

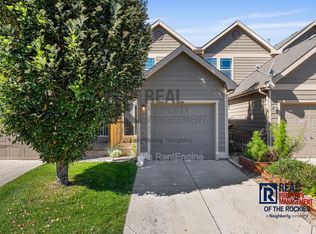
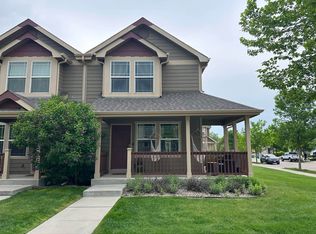
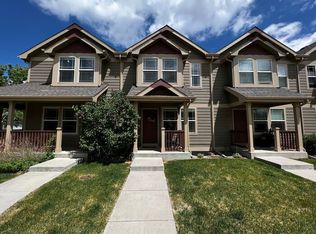
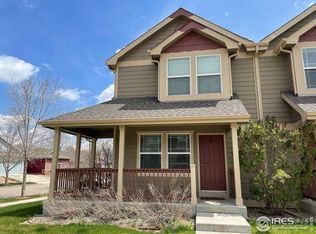
    Covered front porchFresh paintExpansive primary suitesUpgraded hickory cabinetsPrivate ensuite bathWalk-in closetBright open floor plan
    Welcome to your dream home in the peaceful Ravenview neighborhood, just minutes from Old Town, City Park Golf Course, and CSU.From the charming covered front porch to the mature, professionally maintained landscaping, this home makes a warm first impression. Step inside to a bright, open floor plan where the living, dining, and kitchen flow seamlessly together. The kitchen features hardwood floors, upgraded hickory cabinets, and easy access to the back patio and attached 1-car garage. A convenient half bath and extra tall hickory cabinet round out the main level.Upstairs, you'll find two expansive primary suites-each with a walk-in closet and private ensuite bath. Perfect for roommates, guests, multi-generational living, or a dedicated office/gym.The unfinished basement offers endless possibilities with plenty of storage and laundry space. Attached 1-car garage adds covered parking and additional storage. Discount rate available - call agent for more details. With brand-new carpet, fresh paint, and professional cleaning, this home is move-in ready from day one. Don't miss your chance to own in Ravenview-schedule your showing today!

    Zillow last checked:

    Listing updated:

    Listed by:

    Leslie Sharkey 844-515-9880,

    Orchard Brokerage LLC

    Bought with:

    Carol Voorhis, 1311893

    Group Mulberry

    Source: IRES as distributed by MLS GRID,MLS#: 1044852MLS Logo

    Facts & features

    Interior

    Bedrooms & bathrooms
    • Bedrooms: 3
    • Bathrooms: 3
    • Full bathrooms: 2
    • 1/2 bathrooms: 1
    • Main level bathrooms: 1
    Primary bedroom
    • Description: Carpet
    • Features: Full Primary Bath
    • Level: Upper
    • Area: 196 Square Feet
    • Dimensions: 14 x 14
    Bedroom 2
    • Description: Carpet
    • Level: Upper
    • Area: 168 Square Feet
    • Dimensions: 12 x 14
    Dining room
    • Description: Hardwood
    • Level: Main
    • Area: 90 Square Feet
    • Dimensions: 10 x 9
    Kitchen
    • Description: Hardwood
    • Level: Main
    • Area: 180 Square Feet
    • Dimensions: 18 x 10
    Heating
    • Forced Air
    Cooling
    • Central Air
    Appliances
    • Included: Electric Range, Self Cleaning Oven, Dishwasher, Refrigerator
    Features
    • Eat-in Kitchen
    • Basement: Unfinished
    Interior area
    • Total structure area: 1,168
    • Total interior livable area: 1,744 sqft
    • Finished area above ground: 1,168

    Property

    Parking
    • Total spaces: 1
    • Parking features: Garage - Attached
    • Attached garage spaces: 1
    • Details: Attached
    Features
    • Levels: Two
    • Stories: 2
    • Patio & porch: Patio
    Lot
    • Size: 1,026 sqft
    Details
    • Parcel number: R1641822
    • Zoning: LMN
    • Special conditions: Private Owner

    Construction

    Type & style
    • Home type: Townhouse
    • Property subtype: Townhouse
    • Attached to another structure: Yes
    Materials
    • Frame
    • Roof: Composition
    Condition
    • New construction: No
    • Year built: 2009

    Utilities & green energy

    • Sewer: Public Sewer
    • Water: City
    • Utilities for property: Natural Gas Available, Electricity Available

    Community & neighborhood

    Community
    • Community features: None
    Location
    • Region: Fort Collins
    • Subdivision: Raven View Ftc

    HOA & financial

    HOA
    • Has HOA: Yes
    • HOA fee: $330 monthly
    • Services included: Trash, Snow Removal, Maintenance Grounds, Management, Utilities, Exterior Maintenance, Water, Sewer
    • Association name: Ravenview Homeowners Assoc
    • Association phone: 970-224-9134

    Other

    Other facts
    • Listing terms: Cash,Conventional

    Price history

    DateEventPrice
    11/28/2025Sold$389,900$224/sqft
    Source: IRES as distributed by MLS GRID #1044852 Report a problem
    10/16/2025Pending sale$389,900$224/sqft
    Source: IRES as distributed by MLS GRID #1044852 Report a problem
    10/2/2025Listed for sale$389,900-1%$224/sqft
    Source: IRES as distributed by MLS GRID #1044852 Report a problem
    10/1/2025Listing removed$394,000$226/sqft
    Source: IRES as distributed by MLS GRID #1039944 Report a problem
    8/15/2025Price change$394,000-1.3%$226/sqft
    Source: IRES as distributed by MLS GRID #1039944 Report a problem
    7/24/2025Listed for sale$399,000+141.7%$229/sqft
    Source: IRES as distributed by MLS GRID #1039944 Report a problem
    8/20/2010Sold$165,075$95/sqft
    Source: Public Record Report a problem

    Public tax history

    YearProperty taxesTax assessment
    2024$2,310 +12%$27,765 -1%
    2023$2,063 -1%$28,034 +28.3%
    2022$2,085 +0.7%$21,851 -2.8%
    2021$2,071 -0.4%$22,480 +1.5%
    2020$2,080 +8.2%$22,137 -0.7%
    2019$1,922 $22,291 +5.7%
    2018$1,922 $21,089
    2017$1,922 +0.3%$21,089 +24.3%
    2016$1,915 +24.6%$16,963 0%
    2015$1,537 +26.8%$16,970 +27.7%
    2014$1,212 $13,290
    2013-- $13,290 -9.3%
    2012-- $14,650
    2011-- $14,650 +62.1%
    2010-- $9,040 +15.9%
    2009-- $7,800 -43.1%
    2008-- $13,720 +866.2%
    2007-- $1,420

    Find assessor info on the county website

    Neighborhood: Moore

    Nearby schools

    GreatSchools rating
    Schools provided by the listing agent
    • Elementary: Bauder
    • Middle: Blevins
    • High: Poudre

    Source: IRES as distributed by MLS GRID. This data may not be complete. We recommend contacting the local school district to confirm school assignments for this home.

    Get a cash offer in 3 minutes
    Find out how much your home could sell for in as little as 3 minutes with a no-obligation cash offer.
    Estimated market value
    $390,600
    Get a cash offer in 3 minutes
    Find out how much your home could sell for in as little as 3 minutes with a no-obligation cash offer.
    Estimated market value
    $390,600