ADORABLE! Just what you have been waiting for! Perfect 2BR/2.5BA living in the University area with proximity to literally EVERYTHING. Shopping, dining, entertainment, education, sports, interstate access, the Lynx! Surprisingly oversized family room w/corner gas-log fireplace & ceiling fan connects to the roomy dining area. Durable laminate floor & fresh neutral paint throughout ready for you to apply your own personal style! Well-lit kitchen features granite counters, lots of cabinets, center island & ALL appliances (including refrigerator). Convenient laundry room comes complete w/washer/dryer & adjacent half bath completes the main level. Upstairs, you will find two spacious bedrooms each complete with their own bathroom & walk-in closet. Step out back & you are greeted by a cozy deck perfect for enjoying lazy evenings. A small exterior closet perfect for outdoor storage. Nestled back in the complex surrounded by trees, you will feel removed from the hustle & bustle. Welcome Home!
Closed
$260,000
638 Emerald Cove Dr, Charlotte, NC 28262
2beds
1,304sqft
Townhouse
Built in 1998
-- sqft lot
$248,000 Zestimate®
$199/sqft
$1,793 Estimated rent
Home value
$248,000
$236,000 - $260,000
$1,793/mo
Zestimate® history
Owner options
List your home for rent
$1,793/mo
Rent Zestimate®
Find your next renter with Zillow Rental Manager. Plus, with online applications, you can quickly screen prospective tenants – for free.
$1,793/mo
Rent Zestimate®
Refinance and save
$1,797/mo
Est. payment
Refinancing to a lower rate could help reduce your monthly payments and save thousands over the life of the loan.
$1,797/mo
Est. payment
Explore your selling options
Work with a Zillow partner agent
Leverage their expertise and Zillow's premium Showcase listings to get your home seen by more buyers.
Get startedList with your own agent
Get your home in front of millions of buyers by listing it on Zillow.
Learn how to do itSell it yourself
Take full control of how buyers see your home on Zillow by listing For Sale by Owner (FSBO).
List your homeWhat's special
Well - lit kitchenCozy deckOversized family roomGranite countersCenter islandConvenient laundry roomInterstate access
Zillow last checked:
Listing updated:
Listed by:
Consuelo Souders consuelo@ConsueloSouders.com,
Keller Williams Lake Norman
Bought with:
Caesar Escobar
Equity South Charlotte Real Estate
Source: Canopy MLS as distributed by MLS GRID,MLS#: 4116813
Facts & features
Interior
Bedrooms & bathrooms
- Bedrooms: 2
- Bathrooms: 3
- Full bathrooms: 2
- 1/2 bathrooms: 1
Primary bedroom
- Level: Upper
Primary bedroom
- Level: Upper
Bedroom s
- Level: Upper
Bedroom s
- Level: Upper
Bathroom full
- Level: Upper
Bathroom full
- Level: Upper
Bathroom half
- Level: Main
Bathroom full
- Level: Upper
Bathroom full
- Level: Upper
Bathroom half
- Level: Main
Dining area
- Level: Main
Dining area
- Level: Main
Family room
- Level: Main
Family room
- Level: Main
Kitchen
- Level: Main
Kitchen
- Level: Main
Laundry
- Level: Main
Laundry
- Level: Main
Heating
- Forced Air
Cooling
- Central Air
Appliances
- Included: Dishwasher, Disposal, Electric Range, Electric Water Heater, Microwave, Plumbed For Ice Maker, Refrigerator, Washer/Dryer
- Laundry: Inside, Laundry Room, Lower Level
Features
- Attic Other, Kitchen Island, Pantry, Vaulted Ceiling(s)(s), Walk-In Closet(s)
- Flooring: Carpet, Laminate, Tile, Vinyl
- Doors: Sliding Doors
- Windows: Insulated Windows
- Has basement: No
- Attic: Other
- Fireplace features: Gas Log, Gas Vented, Great Room
Interior area
- Total structure area: 1,304
- Total interior livable area: 1,304 sqft
- Finished area above ground: 1,304
- Finished area below ground: 0
Property
Parking
- Parking features: Assigned, On Street, Parking Lot, Parking Space(s)
- Has uncovered spaces: Yes
- Details: Unit has two assigned parking spaces. Visitor parking spaces available.
Features
- Levels: Two
- Stories: 2
- Entry location: Main
- Patio & porch: Covered, Deck
- Exterior features: Lawn Maintenance, Storage
- Pool features: Community
Details
- Parcel number: 04732228
- Zoning: B1SCD
- Special conditions: Standard
Construction
Type & style
- Home type: Townhouse
- Property subtype: Townhouse
Materials
- Brick Partial, Vinyl
- Foundation: Slab
- Roof: Shingle
Condition
- New construction: No
- Year built: 1998
Utilities & green energy
- Sewer: Public Sewer
- Water: City
- Utilities for property: Cable Available, Electricity Connected, Underground Utilities
Community & HOA
Community
- Features: Sidewalks, Walking Trails
- Subdivision: Glenwater at University Place
HOA
- Has HOA: Yes
- HOA fee: $240 monthly
- HOA name: CSI Property Management
- HOA phone: 704-897-1383
Location
- Region: Charlotte
Financial & listing details
- Price per square foot: $199/sqft
- Tax assessed value: $231,600
- Annual tax amount: $1,851
- Date on market: 3/8/2024
- Cumulative days on market: 7 days
- Listing terms: Cash,Conventional,FHA,VA Loan
- Electric utility on property: Yes
- Road surface type: None, Paved
Price history
| Date | Event | Price |
|---|---|---|
| 4/15/2024 | Sold | $260,000-1.9%$199/sqft |
Source:  Canopy MLS as distributed by MLS GRID #4116813 Report a problem Canopy MLS as distributed by MLS GRID #4116813 Report a problem | ||
| 3/9/2024 | Listed for sale | $265,000+113.4%$203/sqft |
Source: Canopy MLS as distributed by MLS GRID #4116813 Report a problem | ||
| 4/28/2003 | Sold | $124,194+10.9%$95/sqft |
Source: Public Record Report a problem | ||
| 6/27/2000 | Sold | $112,000+3.7%$86/sqft |
Source: Public Record Report a problem | ||
| 2/26/1998 | Sold | $108,000$83/sqft |
Source: Public Record Report a problem | ||
Public tax history
| Year | Property taxes | Tax assessment |
|---|---|---|
| 2025 | $1,851 +2.7% | $234,300 +1.2% |
| 2024 | $1,803 | $231,600 |
| 2023 | -- | $231,600 +75.6% |
| 2022 | -- | $131,900 |
| 2021 | -- | $131,900 |
| 2020 | -- | $131,900 |
| 2019 | $1,306 +8.9% | $131,900 +47.7% |
| 2018 | $1,199 +1.9% | $89,300 |
| 2017 | $1,176 | $89,300 |
| 2016 | $1,176 | $89,300 |
| 2015 | $1,176 -0.8% | $89,300 |
| 2014 | $1,186 | $89,300 |
| 2013 | -- | $89,300 -0.1% |
| 2012 | -- | $89,400 |
| 2011 | -- | $89,400 -17.5% |
| 2010 | -- | $108,400 |
| 2009 | -- | $108,400 |
| 2008 | -- | $108,400 |
| 2007 | -- | $108,400 |
| 2006 | -- | $108,400 |
| 2005 | -- | $108,400 |
| 2004 | -- | $108,400 |
| 2003 | -- | $108,400 +4.5% |
| 2002 | -- | $103,750 |
| 2001 | -- | $103,750 |
| 2000 | -- | $103,750 |
Find assessor info on the county website
Neighborhood: University City
Nearby homes
- $234,0002 bd3 ba1.3k sqft640 Emerald Cove Dr, Charlotte, NC 28262Off Market
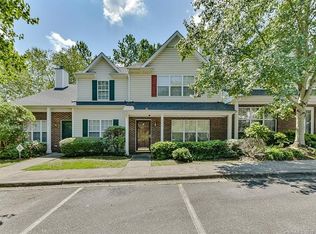
- $191,2002 bd2 ba-- sqft640 Emerald Cove Dr #0, Charlotte, NC 28262Off Market
- $229,9003 bd2 ba1.3k sqft636 Emerald Cove Dr, Charlotte, NC 28262For Sale

- $260,6003 bd2 ba1.3k sqft642 Emerald Cove Dr, Charlotte, NC 28262Off Market

- $233,1002 bd2 ba1.3k sqft626 Emerald Cove Dr, Charlotte, NC 28262Off Market
- $230,2002 bd2 ba1.3k sqft626 Emerald Cove Dr #1, Charlotte, NC 28262Off Market
- $208,5002 bd2 ba976 sqft624 Emerald Cove Dr, Charlotte, NC 28262Off Market
- $251,0003 bd2 ba1.4k sqft628 Emerald Cove Dr, Charlotte, NC 28262Off Market
Nearby schools
GreatSchools rating
- 5/10University Meadows ElementaryGrades: PK-5Distance: 2 mi
- 5/10James Martin MiddleGrades: 6-8Distance: 1.6 mi
- 3/10Julius L. Chambers High SchoolGrades: 9-12Distance: 1.6 mi
Schools provided by the listing agent
- Elementary: University Meadows
- Middle: James Martin
- High: Julius L. Chambers
Source: Canopy MLS as distributed by MLS GRID. This data may not be complete. We recommend contacting the local school district to confirm school assignments for this home.
Get a cash offer in 3 minutes
Find out how much your home could sell for in as little as 3 minutes with a no-obligation cash offer.
Estimated market value
$248,000
Get a cash offer in 3 minutes
Find out how much your home could sell for in as little as 3 minutes with a no-obligation cash offer.
Estimated market value
$248,000
- North Carolina
- Mecklenburg County
- Charlotte
- 28262
- University City
- 638 Emerald Cove Dr
Nearby cities
Nearby neighborhoods
Nearby zip codes
Other Charlotte Topics
