Skip main navigation
Closed
  • $500,000

    638 Federal Ter SE, Atlanta, GA 30315

    4beds
    1,505sqft
    Single Family Residence
    Built in 1930
    0.36 Acres Lot
    $490,000 Zestimate®
    $332/sqft
    $2,661 Estimated rent

    Home value

    $490,000

    $446,000 - $539,000

    $2,661/mo

    Zestimate® history
    Loading
    Loading...

    Owner options

    List your home for rent

    $2,661/mo

    Rent Zestimate®

    Find your next renter with Zillow Rental Manager. Plus, with online applications, you can quickly screen prospective tenants – for free.

    Learn more

    $2,661/mo

    Rent Zestimate®

    Refinance and save

    $3,246/mo

    Est. payment

    Refinancing to a lower rate could help reduce your monthly payments and save thousands over the life of the loan.

    See today's rates

    $3,246/mo

    Est. payment

    Explore your selling options

    Work with a Zillow partner agent

    Leverage their expertise and Zillow's premium Showcase listings to get your home seen by more buyers.

    Get started

    List with your own agent

    Get your home in front of millions of buyers by listing it on Zillow.

    Learn how to do it

    Sell it yourself

    Take full control of how buyers see your home on Zillow by listing For Sale by Owner (FSBO).

    List your home

    What's special

    Brick wood-burning fireplaceFruit treesSpacious income-producing studio apartmentSunlit interiorsWrap-around front porchFlowering shrubsNative plants
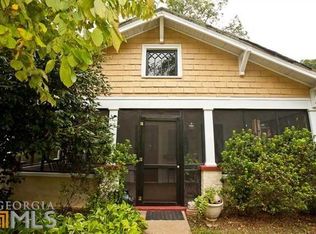
    Get ready to fall in love with this classic all-brick Craftsman on a double lot, offering rare farm-style living just one mile from Grant Park and the SE Beltline Trail. A peaceful retreat blending original architectural character with thoughtful updates from the last decade, this home offers 3 true bedrooms and 2 baths on the main level, plus a spacious income-producing studio apartment below with kitchen, living room, and bath. A welcoming wrap-around front porch opens to a gracious foyer/front parlor and wide central hall, sunlit interiors and antique hardwood floors, period lighting, 3 decorative fireplaces and freshly painted interiors & exterior. Primary suite features a private bath with an oversized walk-in rain shower wrapped in floor-to-ceiling subway tile. The charming farmhouse kitchen with stone floors, stainless appliances and shiplap walls delivers an inviting place to gather and craft perfect meals for family, friends and neighbors. Indoor living expands seamlessly to a magical outdoor wonderland where a master gardener's creation offers a living tapestry of seasonal vegetables, fruit trees, flowering shrubs, native plants, and perennial gardens and sets the backdrop to an expansive outdoor entertaining space. Dine al fresco around around a brick wood-burning fireplace then relax playing music under the stars. Gather fresh organic eggs from the custom chicken coop, tend plants in the greenhouse, or imagine a pool, future ADU, or multi-generational compound. Private and serene, yet moments from the city-this is where life is bountiful and where that moment of opportunity and affordability unite!

    Zillow last checked:

    Listing updated:

    Listed by:

    Leslie Zweben 404-425-3302,

    Keller Williams Realty

    Bought with:

    Gigi Conner, 329777

    Adams Realtors

    Source: GAMLS,MLS#: 10617072MLS Logo

    Facts & features

    Interior

    Bedrooms & bathrooms
    • Bedrooms: 4
    • Bathrooms: 3
    • Full bathrooms: 3
    • Main level bathrooms: 2
    • Main level bedrooms: 3
    Rooms
    • Room types: Other
    Kitchen
    • Features: Breakfast Area, Breakfast Bar
    Heating
    • Forced Air, Natural Gas
    Cooling
    • Ceiling Fan(s), Central Air, Window Unit(s)
    Appliances
    • Included: Dishwasher, Gas Water Heater
    • Laundry: Other
    Features
    • Master On Main Level
    • Flooring: Hardwood
    • Basement: Bath/Stubbed,Daylight,Finished,Partial
    • Attic: Pull Down Stairs
    • Number of fireplaces: 4
    • Fireplace features: Living Room, Master Bedroom, Other
    • Common walls with other units/homes: No Common Walls
    Interior area
    • Total structure area: 1,505
    • Total interior livable area: 1,505 sqft
    • Finished area above ground: 1,505
    • Finished area below ground: 0

    Property

    Parking
    • Parking features: Kitchen Level, Parking Pad
    • Has uncovered spaces: Yes
    Features
    • Levels: Two
    • Stories: 2
    • Patio & porch: Patio
    • Exterior features: Garden
    • Fencing: Fenced
    • Body of water: None
    Lot
    • Size: 0.36 Acres
    • Features: Level
    Details
    • Additional structures: Outbuilding
    • Parcel number: 14 002400020696

    Construction

    Type & style
    • Home type: SingleFamily
    • Architectural style: Brick 4 Side,Bungalow/Cottage
    • Property subtype: Single Family Residence
    Materials
    • Brick
    • Foundation: Block
    • Roof: Composition
    Condition
    • Resale
    • New construction: No
    • Year built: 1930

    Utilities & green energy

    • Sewer: Public Sewer
    • Water: Public
    • Utilities for property: High Speed Internet, None

    Community & HOA

    Community
    • Features: Park, Playground, Street Lights, Near Public Transport
    • Subdivision: Benteen Park
    HOA
    • Has HOA: No
    • Services included: None
    Location
    • Region: Atlanta

    Financial & listing details

    • Price per square foot: $332/sqft
    • Tax assessed value: $376,600
    • Annual tax amount: $3,308
    • Date on market: 10/2/2025
    • Cumulative days on market: 4 days
    • Listing agreement: Exclusive Right To Sell

    Price history

    DateEventPrice
    10/31/2025Sold$500,000+5.3%$332/sqft
    Source: GAMLS #10617072 Report a problem
    10/11/2025Pending sale$475,000$316/sqft
    Source: FMLS GA #7656396 Report a problem
    10/2/2025Listed for sale$475,000+64.9%$316/sqft
    Source: FMLS GA #7656396 Report a problem
    4/20/2018Sold$288,000+26%$191/sqft
    Source: Public Record Report a problem
    12/31/2007Sold$228,500+161.7%$152/sqft
    Source: Public Record Report a problem
    5/27/2004Sold$87,300-17.1%$58/sqft
    Source: Public Record Report a problem
    10/15/2003Sold$105,300$70/sqft
    Source: Public Record Report a problem

    Public tax history

    YearProperty taxesTax assessment
    2025$3,003 -9.2%$150,640 -5.5%
    2024$3,308 +61.3%$159,440 +3.6%
    2023$2,051 -23.7%$153,920 +14%
    2022$2,687 +17.8%$135,040 +15.7%
    2021$2,281 -52.1%$116,720 +1.5%
    2020$4,759 +54.1%$114,960 -49.1%
    2019$3,089 $225,840 +149.6%
    2018$3,089 $90,480 +164.3%
    2017$3,089 +308%$34,240
    2016$757 +0.4%$34,240
    2015$755 +211.7%$34,240
    2014$242 +442.6%$34,240 +31.1%
    2013$45 -89.5%$26,120 -31.9%
    2012$424 $38,360
    2011-- $38,360 -52%
    2010$2,461 +124.8%$79,880 -4.4%
    2009$1,095 $83,520 -15.9%
    2008-- $99,320 +68.2%
    2007-- $59,040 +29.9%
    2005-- $45,440 +6.6%
    2003$919 +24.8%$42,640 +11.7%
    2002$736 $38,160
    Find assessor info on the county website

    Neighborhood: Benteen Park

    Nearby schools

    GreatSchools rating
    Schools provided by the listing agent
    • Elementary: Benteen
    • Middle: King
    • High: MH Jackson Jr

    Source: GAMLS. This data may not be complete. We recommend contacting the local school district to confirm school assignments for this home.

    Get a cash offer in 3 minutes
    Find out how much your home could sell for in as little as 3 minutes with a no-obligation cash offer.
    Estimated market value

    $490,000

    Get a cash offer in 3 minutes
    Find out how much your home could sell for in as little as 3 minutes with a no-obligation cash offer.
    Estimated market value

    $490,000