Skip main navigation
Closed
  • $325,000

    638 Franklin St, Roberts, WI 54023

    3beds
    1,706sqft
    (TH) Side x Side
    Built in 2025
    2,579 Square Feet Lot
    $-- Zestimate®
    $191/sqft
    $2,613 Estimated rent

    Home value

    Not available

    Estimated sales range

    Not available

    $2,613/mo

    Zestimate® history
    Loading
    Loading...

    Owner options

    List your home for rent

    $2,613/mo

    Rent Zestimate®

    Find your next renter with Zillow Rental Manager. Plus, with online applications, you can quickly screen prospective tenants – for free.

    Learn more

    $2,613/mo

    Rent Zestimate®

    Refinance and save

    $2,258/mo

    Est. payment

    Refinancing to a lower rate could help reduce your monthly payments and save thousands over the life of the loan.

    See today's rates

    $2,258/mo

    Est. payment

    Explore your selling options

    Work with a Zillow partner agent

    Leverage their expertise and Zillow's premium Showcase listings to get your home seen by more buyers.

    Get started

    List with your own agent

    Get your home in front of millions of buyers by listing it on Zillow.

    Learn how to do it

    Sell it yourself

    Take full control of how buyers see your home on Zillow by listing For Sale by Owner (FSBO).

    List your home

    What's special

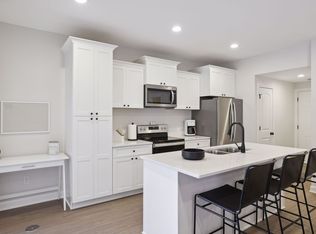
    Solid core doorsSolid surface countertopsGas furnaceCentral airHigh-efficiency washer and dryerStainless energy star appliances
    Discover your dream home with our new 3 bedroom, 3 bath, 1702 sq ft townhome! Designed with energy efficiency in mind, this home meets the latest building energy code standards. Enjoy bright spaces with LED recessed lighting that use 90% less energy. Cook and entertain with ease using stainless Energy Star appliances and enjoy solid surface countertops. Out homes feature a quiet, energy-efficient gas furnace and central air. Laundry is a breeze with a high-efficiency washer and dryer included. Experience the luxury of custom cabinets with soft-close hinges and drawers, plus solid core doors for maximum noise reduction and privacy. The spacious attached garage provides ample room for two vehicles and extra storage. This townhome design offers the best in comfort, style and sustainability. Make Roberts your new home today!

    Zillow last checked:

    Listing updated:

    Listed by:

    Katie House 612-816-9945,

    EXP Realty, LLC

    Bought with:

    Nathan J Labatt

    eXp Realty

    Source: NorthstarMLS as distributed by MLS GRID,MLS#: 6732098MLS Logo

    Facts & features

    Interior

    Bedrooms & bathrooms
    • Bedrooms: 3
    • Bathrooms: 3
    • Full bathrooms: 1
    • 3/4 bathrooms: 1
    • 1/2 bathrooms: 1
    Bedroom
    • Level: Upper
    • Area: 252 Square Feet
    • Dimensions: 21 x 12
    Bedroom 2
    • Level: Upper
    • Area: 100 Square Feet
    • Dimensions: 10 x 10
    Bedroom 3
    • Level: Upper
    • Area: 100 Square Feet
    • Dimensions: 10 x 10
    Dining room
    • Level: Main
    • Area: 88 Square Feet
    • Dimensions: 11 x 8
    Kitchen
    • Level: Main
    • Area: 132 Square Feet
    • Dimensions: 12 x 11
    Living room
    • Level: Main
    • Area: 256 Square Feet
    • Dimensions: 16 x 16
    Heating
    • Forced Air, Heat Pump
    Cooling
    • Central Air, Heat Pump
    Appliances
    • Included: Dishwasher, Dryer, Electric Water Heater, ENERGY STAR Qualified Appliances, Microwave, Range, Refrigerator, Stainless Steel Appliance(s), Washer
    • Laundry: Laundry Closet, Upper Level
    Features
    • Basement: None
    • Has fireplace: No
    Interior area
    • Total structure area: 1,706
    • Total interior livable area: 1,706 sqft
    • Finished area above ground: 1,706
    • Finished area below ground: 0

    Property

    Parking
    • Total spaces: 2
    • Parking features: Attached, Concrete, Electric Vehicle Charging Station(s), Insulated Garage
    • Attached garage spaces: 2
    Accessibility
    • Accessibility features: None
    Features
    • Levels: Two
    • Stories: 2
    • Fencing: Privacy
    Lot
    • Size: 2,579 Square Feet
    • Dimensions: 25 x 99
    Details
    • Foundation area: 700
    • Parcel number: 176109337055
    • Zoning description: Residential-Multi-Family

    Construction

    Type & style
    • Home type: Townhouse
    • Property subtype: (TH) Side x Side
    • Attached to another structure: Yes
    Materials
    • Frame
    • Roof: Age 8 Years or Less,Architectural Shingle,Asphalt
    Condition
    • New construction: Yes
    • Year built: 2025

    Utilities & green energy

    • Electric: 200+ Amp Service
    • Gas: Natural Gas
    • Sewer: City Sewer/Connected
    • Water: City Water/Connected

    Community & HOA

    Community
    • Subdivision: Deer Hills
    HOA
    • Has HOA: Yes
    • Amenities included: In-Ground Sprinkler System
    • Services included: Lawn Care, Other, Snow Removal
    • HOA fee: $75 monthly
    • HOA name: Deer Hills Homeowners Association
    • HOA phone: 715-338-3608
    Location
    • Region: Roberts

    Financial & listing details

    • Price per square foot: $191/sqft
    • Tax assessed value: $115,900
    • Annual tax amount: $1
    • Date on market: 6/3/2025
    • Cumulative days on market: 52 days
    • Date available: 07/25/2025

    Price history

    DateEventPrice
    7/25/2025Sold$325,000$191/sqft
    Source: NorthstarMLS as distributed by MLS GRID #6732098 Report a problem
    7/22/2025Pending sale$325,000$191/sqft
    Source: NorthstarMLS as distributed by MLS GRID #6732098 Report a problem
    6/3/2025Listed for sale$325,000$191/sqft
    Source: NorthstarMLS as distributed by MLS GRID #6732098 Report a problem

    Public tax history

    YearProperty taxesTax assessment
    2025$1,992 $108,300
    Find assessor info on the county website

    Neighborhood: 54023

    Nearby schools

    GreatSchools rating
    Get pre-qualified for a loan
    At Zillow Home Loans, we can pre-qualify you in as little as 5 minutes with no impact to your credit score.

    An equal housing lender. NMLS #10287.