The ideal location with easy walk to East Grand Rapids Gaslight Village or Eastown restaurants, brewery, coffee, grocery, and Reeds Lake trail or waterfront park. Love the character in this quintessential 1920 bungalow home where front porch sitting is a way of life on the street. Western facing to enjoy the sunsets and with an eastern facing private backyard to enjoy the morning sun and your own garden. Original hardwood floors, classic charm and a warm cozy vibe reign here. UPDATES within the past 10 years include the Roof, furnace, appliances, humidifier, vinyl siding, landscaping, plumbing and electrical updates, window treatments, and insulation. Large primary suite and 3 bedrooms upstairs. Spacious kitchen has room for mudroom, larger pantry or eating area. 1.5 bathrooms and private driveway plus garage. Highly sought after East Grand Rapids schools and location without the high sticker price! Best feature - keys at closing with no extended seller possession
Sold
Street View
$295,000
638 Gladstone Dr SE, Grand Rapids, MI 49506
3beds
1,008sqft
Single Family Residence
Built in 1920
3,920 Square Feet Lot
$304,100 Zestimate®
$293/sqft
$2,037 Estimated rent
Home value
$304,100
$286,000 - $322,000
$2,037/mo
Zestimate® history
Owner options
List your home for rent
$2,037/mo
Rent Zestimate®
Find your next renter with Zillow Rental Manager. Plus, with online applications, you can quickly screen prospective tenants – for free.
$2,037/mo
Rent Zestimate®
Refinance and save
$1,866/mo
Est. payment
Refinancing to a lower rate could help reduce your monthly payments and save thousands over the life of the loan.
$1,866/mo
Est. payment
Explore your selling options
Work with a Zillow partner agent
Leverage their expertise and Zillow's premium Showcase listings to get your home seen by more buyers.
Get startedList with your own agent
Get your home in front of millions of buyers by listing it on Zillow.
Learn how to do itSell it yourself
Take full control of how buyers see your home on Zillow by listing For Sale by Owner (FSBO).
List your homeWhat's special
Warm cozy vibeEastern facing private backyardPrivate driveway plus garageLarge primary suiteSpacious kitchenOriginal hardwood floors
Zillow last checked:
Listing updated:
Listed by:
Erin C Fester 616-378-0018,
GR Home Team
Bought with:
Agent Out Of Area
Out of Area Office
Source: MichRIC,MLS#: 25043009
Facts & features
Interior
Bedrooms & bathrooms
- Bedrooms: 3
- Bathrooms: 2
- Full bathrooms: 1
- 1/2 bathrooms: 1
Primary bedroom
- Level: Upper
- Area: 210
- Dimensions: 15.00 x 14.00
Bedroom 2
- Level: Upper
- Area: 110
- Dimensions: 10.00 x 11.00
Bedroom 3
- Level: Upper
- Area: 110
- Dimensions: 10.00 x 11.00
Bathroom 1
- Level: Upper
- Area: 32
- Dimensions: 4.00 x 8.00
Bathroom 2
- Level: Main
- Area: 8
- Dimensions: 4.00 x 2.00
Dining room
- Description: Formal
- Level: Main
- Area: 180
- Dimensions: 15.00 x 12.00
Kitchen
- Level: Main
- Area: 165
- Dimensions: 15.00 x 11.00
Laundry
- Level: Lower
Living room
- Level: Main
- Area: 195
- Dimensions: 15.00 x 13.00
Heating
- Forced Air
Appliances
- Included: Dishwasher, Dryer, Range, Refrigerator, Washer
- Laundry: In Basement
Features
- Flooring: Wood
- Windows: Window Treatments
- Basement: Full
- Has fireplace: No
Interior area
- Total structure area: 1,008
- Total interior livable area: 1,008 sqft
Property
Parking
- Total spaces: 1
- Parking features: Garage Faces Front, Detached
- Garage spaces: 1
Features
- Stories: 2
Lot
- Size: 3,920 Square Feet
- Dimensions: 38 x 100
- Features: Level, Sidewalk
Details
- Parcel number: 411433152010
- Zoning description: R-3
Construction
Type & style
- Home type: SingleFamily
- Property subtype: Single Family Residence
Materials
- Vinyl Siding
- Roof: Composition
Condition
- New construction: No
- Year built: 1920
Utilities & green energy
- Sewer: Public Sewer
- Water: Public
- Utilities for property: Natural Gas Connected
Community & HOA
Location
- Region: Grand Rapids
Financial & listing details
- Price per square foot: $293/sqft
- Tax assessed value: $96,450
- Annual tax amount: $4,528
- Date on market: 8/22/2025
- Listing terms: Cash,FHA,VA Loan,MSHDA,Conventional
- Road surface type: Paved
Price history
| Date | Event | Price |
|---|---|---|
| 12/15/2025 | Sold | $295,000-10.6%$293/sqft |
Source:  MichRIC #25043009 Report a problem MichRIC #25043009 Report a problem | ||
| 11/7/2025 | Pending sale | $329,900$327/sqft |
Source: MichRIC #25043009 Report a problem | ||
| 10/30/2025 | Price change | $329,900-8.3%$327/sqft |
Source: MichRIC #25043009 Report a problem | ||
| 9/12/2025 | Price change | $359,900-2.7%$357/sqft |
Source: MichRIC #25043009 Report a problem | ||
| 8/22/2025 | Listed for sale | $369,900$367/sqft |
Source: MichRIC #25043009 Report a problem | ||
Public tax history
Tax history is unavailable.
Neighborhood: 49506
Nearby homes
- $295,0003 bd2 ba1.3k sqft638 Gladstone Ave SE, East Grand Rapids, MI 49506Sold
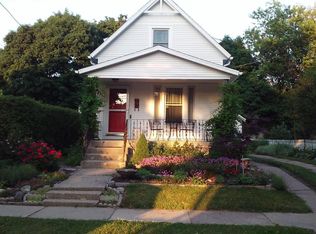
- $417,5003 bd2 ba1.7k sqft630 Gladstone Dr SE, Grand Rapids, MI 49506Off Market
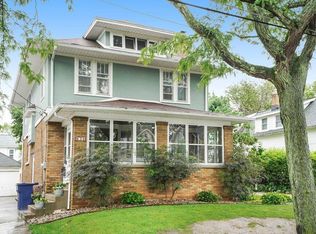
- $549,7003 bd2 ba1.4k sqft630 Gladstone Ave SE, East Grand Rapids, MI 49506Off Market

- $552,2003 bd1 ba-- sqft644 Gladstone Ave SE, East Grand Rapids, MI 49506Off Market
- $465,2003 bd2 ba1.4k sqft626 Gladstone Ave SE, East Grand Rapids, MI 49506Off Market
- $343,6003 bd1 ba-- sqft639 Rosewood Ave SE, East Grand Rapids, MI 49506Off Market
- $702,5004 bd3 ba2.7k sqft627 Rosewood Ave SE, East Grand Rapids, MI 49506Off Market
- $399,8003 bd1 ba1.1k sqft645 Rosewood Ave SE, East Grand Rapids, MI 49506Off Market
Nearby schools
GreatSchools rating
- 8/10Wealthy SchoolGrades: K-5Distance: 0.5 mi
- 9/10East Grand Rapids Middle SchoolGrades: 6-8Distance: 1.1 mi
- 9/10East Grand Rapids High SchoolGrades: 9-12Distance: 0.8 mi
Get a cash offer in 3 minutes
Find out how much your home could sell for in as little as 3 minutes with a no-obligation cash offer.
Estimated market value
$304,100
Get a cash offer in 3 minutes
Find out how much your home could sell for in as little as 3 minutes with a no-obligation cash offer.
Estimated market value
$304,100
- Michigan
- Kent County
- East Grand Rapids
- 49506
- 638 Gladstone Dr SE
Nearby cities
Nearby zip codes
Other East Grand Rapids Topics
- Apartments for Rent in 49506
- Houses for Sale in 49506
- Houses for Rent in 49506
- 49506 Real Estate
- East Grand Rapids Condos
- Houses for Sale in East Grand Rapids
- Newest Listings in East Grand Rapids
- East Grand Rapids Home Values
- East Grand Rapids Real Estate Agents
- East Grand Rapids Refinance
- East Grand Rapids Mortgage Rates
