Stunning white brick colonial in premier Glenayre Park: Welcome to your dream home in one of Glenview's most coveted neighborhoods! This magnificent four-bedroom, three and a half-bathroom home sits gracefully on nearly half an acre in the heart of idyllic Glenayre, where luxury meets family living. Discover a home that perfectly balances classic elegance with modern convenience. Sunlight streams through every room, highlighting the gorgeous hardwood floors, sophisticated moldings, and thoughtful architectural details that make this property truly special. The heart of this home is the spectacular chef's kitchen - featuring pristine white cabinetry, a stunning island, breakfast bar, gleaming quartz countertops, and premium stainless-steel appliances. The charming breakfast nook, bathed in natural light and overlooking the private backyard through three sets of French doors, makes every morning feel peaceful. Flow seamlessly from the elegant formal living room with its cozy gas fireplace and beautiful bay window into the sophisticated dining room - perfect for both intimate dinners and grand celebrations. The oversized family room offers the ideal retreat with its inviting fireplace and brand-new custom bar area complete with built-ins and beverage fridge. This home delivers with a private, tucked-away office perfect for remote work or study. The thoughtfully designed mudroom features built-in cubbies and durable tile flooring, creating an organized transition from the heated two and a half car garage. Adjacent laundry room keeps daily routines seamless. Retreat to the generously sized primary suite upstairs, where luxury awaits. The spacious bedroom flows into a huge walk-in closet and stunning spa-like ensuite bathroom featuring a custom dual-sink vanity and breathtaking Carrara marble walk-in shower - your personal sanctuary for relaxation. Three additional well-appointed family bedrooms provide comfortable accommodations, with two sharing a gorgeous new Jack & Jill bathroom complete with dual vanities, custom shelving, and beautiful tile shower. The fourth bedroom enjoys access to the charming hall bath. The finished basement expands your living space with built-in bookshelves and a convenient wet bar - ideal for play space or movie nights! Step outside to discover your private oasis: a beautifully landscaped backyard enclosed by attractive new fencing. The expansive patio, accessible through multiple entrances, creates endless possibilities for outdoor dining, entertaining, and relaxation while maintaining perfect privacy on this generous lot. Situated in the desirable Glenayre neighborhood, you'll enjoy the perfect balance of suburban tranquility and urban convenience. Desirable schools, and walk to charming downtown Glenview for shopping and dining, or catch the train for an easy commute to Chicago - the best of both worlds. Please find attached list of seller's improvements.
Closed
$2,150,000
638 Glenayre Dr, Glenview, IL 60025
4beds
4,014sqft
Single Family Residence
Built in 1947
0.46 Acres Lot
$2,252,000 Zestimate®
$536/sqft
$6,193 Estimated rent
Home value
$2,252,000
$2.03M - $2.50M
$6,193/mo
Zestimate® history
Owner options
List your home for rent
$6,193/mo
Rent Zestimate®
Find your next renter with Zillow Rental Manager. Plus, with online applications, you can quickly screen prospective tenants – for free.
$6,193/mo
Rent Zestimate®
Refinance and save
$12,905/mo
Est. payment
Refinancing to a lower rate could help reduce your monthly payments and save thousands over the life of the loan.
$12,905/mo
Est. payment
Explore your selling options
Work with a Zillow partner agent
Leverage their expertise and Zillow's premium Showcase listings to get your home seen by more buyers.
Get startedList with your own agent
Get your home in front of millions of buyers by listing it on Zillow.
Learn how to do itSell it yourself
Take full control of how buyers see your home on Zillow by listing For Sale by Owner (FSBO).
List your homeWhat's special
Cozy gas fireplaceArchitectural detailsInviting fireplaceWhite brick colonialWell-appointed family bedroomsSophisticated dining roomAttractive new fencing
Zillow last checked:
Listing updated:
Listed by:
Katie Hackett 847-271-3733,
@properties Christie's International Real Estate
Bought with:
Anne DuBray
Coldwell Banker Realty
Source: MRED as distributed by MLS GRID,MLS#: 12461170
Facts & features
Interior
Bedrooms & bathrooms
- Bedrooms: 4
- Bathrooms: 4
- Full bathrooms: 3
- 1/2 bathrooms: 1
Rooms
- Room types: Breakfast Room, Walk In Closet, Office, Recreation Room, Foyer, Mud Room
Primary bedroom
- Features: Flooring (Hardwood), Bathroom (Full, Double Sink, Shower Only)
- Level: Second
- Area: 264 Square Feet
- Dimensions: 22X12
Bedroom 2
- Features: Flooring (Hardwood)
- Level: Second
- Area: 238 Square Feet
- Dimensions: 17X14
Bedroom 3
- Features: Flooring (Hardwood)
- Level: Second
- Area: 204 Square Feet
- Dimensions: 17X12
Bedroom 4
- Features: Flooring (Hardwood)
- Level: Second
- Area: 252 Square Feet
- Dimensions: 14X18
Bar entertainment
- Features: Flooring (Wood Laminate)
- Level: Basement
- Area: 81 Square Feet
- Dimensions: 9X9
Breakfast room
- Features: Flooring (Hardwood)
- Level: Main
- Area: 176 Square Feet
- Dimensions: 16X11
Dining room
- Features: Flooring (Hardwood), Window Treatments (Curtains/Drapes)
- Level: Main
- Area: 144 Square Feet
- Dimensions: 12X12
Family room
- Features: Flooring (Hardwood), Window Treatments (Curtains/Drapes)
- Level: Main
- Area: 391 Square Feet
- Dimensions: 23X17
Foyer
- Features: Flooring (Hardwood)
- Level: Main
- Area: 52 Square Feet
- Dimensions: 13X4
Kitchen
- Features: Kitchen (Eating Area-Breakfast Bar, Eating Area-Table Space, Island, Breakfast Room, Granite Counters), Flooring (Hardwood), Window Treatments (Curtains/Drapes)
- Level: Main
- Area: 324 Square Feet
- Dimensions: 18X18
Laundry
- Features: Flooring (Porcelain Tile)
- Level: Main
- Area: 80 Square Feet
- Dimensions: 10X8
Living room
- Features: Flooring (Hardwood), Window Treatments (Curtains/Drapes)
- Level: Main
- Area: 368 Square Feet
- Dimensions: 23X16
Mud room
- Level: Main
- Area: 84 Square Feet
- Dimensions: 12X7
Office
- Features: Flooring (Hardwood)
- Level: Main
- Area: 132 Square Feet
- Dimensions: 12X11
Recreation room
- Features: Flooring (Wood Laminate)
- Level: Basement
- Area: 728 Square Feet
- Dimensions: 28X26
Walk in closet
- Features: Flooring (Hardwood)
- Level: Second
- Area: 132 Square Feet
- Dimensions: 12X11
Heating
- Natural Gas, Forced Air, Sep Heating Systems - 2+
Cooling
- Central Air
Appliances
- Included: Double Oven, Microwave, Dishwasher, High End Refrigerator, Washer, Dryer, Disposal, Wine Refrigerator, Cooktop, Humidifier
- Laundry: Main Level, In Unit
Features
- Dry Bar, Built-in Features, Walk-In Closet(s), Separate Dining Room
- Flooring: Hardwood
- Windows: Screens
- Basement: Finished,Rec/Family Area,Storage Space,Partial
- Attic: Pull Down Stair
- Number of fireplaces: 2
- Fireplace features: Wood Burning, Gas Log, Gas Starter, Family Room, Living Room
Interior area
- Total structure area: 4,122
- Total interior livable area: 4,014 sqft
- Finished area below ground: 634
Property
Parking
- Total spaces: 2.5
- Parking features: Asphalt, Garage Door Opener, Heated Garage, On Site, Garage Owned, Attached, Garage
- Attached garage spaces: 2.5
- Has uncovered spaces: Yes
Accessibility
- Accessibility features: No Disability Access
Features
- Stories: 2
- Patio & porch: Patio
Lot
- Size: 0.46 Acres
- Dimensions: 104 X 190 X 102 X 188
- Features: Landscaped
Details
- Parcel number: 04363090350000
- Special conditions: None
- Other equipment: Sump Pump, Sprinkler-Lawn, Radon Mitigation System
Construction
Type & style
- Home type: SingleFamily
- Architectural style: Colonial
- Property subtype: Single Family Residence
Materials
- Brick
- Foundation: Concrete Perimeter
- Roof: Asphalt
Condition
- New construction: No
- Year built: 1947
Utilities & green energy
- Electric: Circuit Breakers
- Sewer: Public Sewer
- Water: Lake Michigan, Public
Community & HOA
Community
- Features: Curbs, Street Paved
- Security: Carbon Monoxide Detector(s)
- Subdivision: Glenayre Park
HOA
- Has HOA: Yes
- Services included: None
- HOA fee: $250 annually
Location
- Region: Glenview
Financial & listing details
- Price per square foot: $536/sqft
- Tax assessed value: $970,620
- Annual tax amount: $22,162
- Date on market: 9/4/2025
- Listing terms: Cash
- Ownership: Fee Simple
Price history
| Date | Event | Price |
|---|---|---|
| 10/10/2025 | Sold | $2,150,000-5.5%$536/sqft |
Source:  MRED as distributed by MLS GRID #12461170 Report a problem MRED as distributed by MLS GRID #12461170 Report a problem | ||
| 9/30/2025 | Pending sale | $2,275,000$567/sqft |
Source: MRED as distributed by MLS GRID #12461170 Report a problem | ||
| 9/10/2025 | Contingent | $2,275,000$567/sqft |
Source: MRED as distributed by MLS GRID #12461170 Report a problem | ||
| 9/4/2025 | Listed for sale | $2,275,000+42.6%$567/sqft |
Source: MRED as distributed by MLS GRID #12461170 Report a problem | ||
| 4/3/2023 | Sold | $1,595,000$397/sqft |
Source: MRED as distributed by MLS GRID #11714693 Report a problem | ||
| 2/17/2023 | Pending sale | $1,595,000$397/sqft |
Source: MRED as distributed by MLS GRID #11714693 Report a problem | ||
| 2/10/2023 | Contingent | $1,595,000$397/sqft |
Source: MRED as distributed by MLS GRID #11714693 Report a problem | ||
| 2/7/2023 | Listed for sale | $1,595,000+21.3%$397/sqft |
Source: MRED as distributed by MLS GRID #11714693 Report a problem | ||
| 12/29/2021 | Sold | $1,315,000-2.6%$328/sqft |
Source: Public Record Report a problem | ||
| 10/14/2021 | Sold | $1,350,000+14.9%$336/sqft |
Source: Public Record Report a problem | ||
| 8/18/2020 | Sold | $1,175,000-9.5%$293/sqft |
Source: Public Record Report a problem | ||
| 5/18/2020 | Pending sale | $1,298,000$323/sqft |
Source: Coldwell Banker Realty #10603332 Report a problem | ||
| 1/6/2020 | Listed for sale | $1,298,000$323/sqft |
Source: Coldwell Banker Residential #10603332 Report a problem | ||
Public tax history
| Year | Property taxes | Tax assessment |
|---|---|---|
| 2024 | $22,965 +3.6% | $97,062 +0% |
| 2023 | $22,162 -6.9% | $97,061 -9.4% |
| 2022 | $23,805 +8.9% | $107,177 +26.4% |
| 2021 | $21,868 +4.8% | $84,773 |
| 2020 | $20,858 +7% | $84,773 -9% |
| 2019 | $19,485 +15.7% | $93,158 +26.4% |
| 2018 | $16,843 -4.6% | $73,699 -6.7% |
| 2017 | $17,661 -5.9% | $78,975 -9% |
| 2016 | $18,762 +36.8% | $86,805 +44.2% |
| 2015 | $13,710 -6.2% | $60,196 -7.5% |
| 2014 | $14,617 +3.2% | $65,095 |
| 2013 | $14,158 -8.1% | $65,095 -15% |
| 2012 | $15,409 +3.6% | $76,572 -0.5% |
| 2011 | $14,874 +1.9% | $76,920 |
| 2010 | $14,598 +17.3% | $76,920 +1.3% |
| 2009 | $12,447 +2.4% | $75,942 -13.2% |
| 2008 | $12,159 +1.9% | $87,536 -4% |
| 2007 | $11,937 +2.7% | $91,189 +28.3% |
| 2006 | $11,625 +5.2% | $71,050 |
| 2005 | $11,051 +3.3% | $71,050 |
| 2004 | $10,703 -3.5% | $71,050 +6.3% |
| 2003 | $11,086 +1.1% | $66,808 |
| 2002 | $10,963 +26% | $66,808 |
| 2001 | $8,700 -1.1% | $66,808 +33.9% |
| 2000 | $8,795 +0.4% | $49,881 |
| 1999 | $8,761 | $49,881 |
Find assessor info on the county website
Neighborhood: 60025
Nearby homes
- $1,880,1005 bd5 ba3.5k sqft640 Glenayre Dr, Glenview, IL 60025Off Market
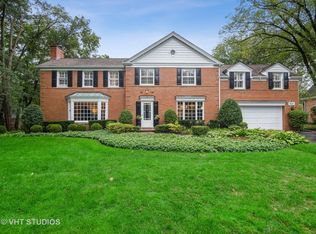
- $2,423,8004 bd5 ba4.8k sqft630 Glenayre Dr, Glenview, IL 60025Off Market
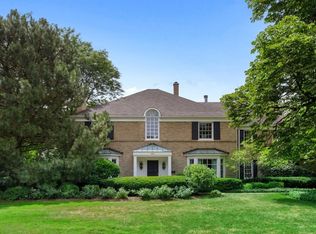
- $169,940-- bd-- ba-- sqft630 Glenayre Dr, Glenview, IL 60025Off Market
- $1,650,9005 bd4 ba3.4k sqft641 Glendale Dr, Glenview, IL 60025Off Market
- $1,931,1004 bd3 ba3.7k sqft700 Glenayre Dr, Glenview, IL 60025Off Market
- $2,632,2004 bd4 ba4.5k sqft649 Glendale Dr, Glenview, IL 60025Off Market
- $3,008,3006 bd5 ba5.1k sqft631 Glendale Dr, Glenview, IL 60025Off Market
- $1,958,1004 bd3 ba2.6k sqft649 Glenayre Dr, Glenview, IL 60025Off Market
Nearby schools
GreatSchools rating
- NALyon Elementary SchoolGrades: PK-2Distance: 0.9 mi
- 7/10Springman Middle SchoolGrades: 6-8Distance: 1.8 mi
- 9/10Glenbrook South High SchoolGrades: 9-12Distance: 3.5 mi
Schools provided by the listing agent
- Elementary: Lyon Elementary School
- Middle: Springman Middle School
- High: Glenbrook South High School
- District: 34
Source: MRED as distributed by MLS GRID. This data may not be complete. We recommend contacting the local school district to confirm school assignments for this home.
Get a cash offer in 3 minutes
Find out how much your home could sell for in as little as 3 minutes with a no-obligation cash offer.
Estimated market value
$2,252,000
Get a cash offer in 3 minutes
Find out how much your home could sell for in as little as 3 minutes with a no-obligation cash offer.
Estimated market value
$2,252,000
- Illinois
- Cook County
- Glenview
- 60025
- 638 Glenayre Dr
Nearby cities
Nearby zip codes
Other Glenview Topics
